
3114 N Capitol Avenue, Indianapolis, IN 46208
Local realty services provided by:Schuler Bauer Real Estate ERA Powered
3114 N Capitol Avenue,Indianapolis, IN 46208
$338,000
- 4 Beds
- 4 Baths
- 3,632 sq. ft.
- Single family
- Active
Upcoming open houses
- Sat, Nov 2101:00 pm - 03:00 pm
Listed by: andrea garcia barahona, carrie garvey-lawson
Office: remax one
MLS#:22136378
Source:IN_MIBOR | Licensed in Indiana
Price summary
- Price:$338,000
- Price per sq. ft.:$93.06
About this home
SPACE, STYLE & LOCATION, THIS ONE HAS IT ALL! Completely renovated and beautifully finished, this impressive 4-bedroom, 3.5-bath home offers 3,632 square feet of living space with the modern updates and flexibility. From the moment you enter, the grand entry makes a statement, leading into thoughtfully updated living spaces featuring a stylish tile fireplace and a stunning kitchen with shaker-style soft-close cabinetry, quartz countertops, and stainless steel appliances. Upstairs, enjoy the convenience of second-floor laundry and a beautifully appointed primary bath featuring a tiled walk-in shower and backlit touchscreen vanity mirror. Need extra space? The finished basement takes this home to another level, offering in-law quarters with a private entrance and endless possibilities for extended living, guests, or additional living space. Step outside to enjoy the large covered front porch or unwind and entertain on the oversized rear patio. And the location is hard to beat! Enjoy being within walking distance of the Children's Museum and just a short commute to downtown Indianapolis, Broad Ripple, the Monon Trail, Newfields, and some of the city's favorite dining, shopping, and entertainment destinations. Beautifully renovated, generously sized, and ideally located, this is the kind of home that deserves a spot at the top of your must see list. Schedule your private showing today!...
Contact an agent
Home facts
- Year built:1915
- Subdivision & Development:Topps Garden Place
- Listing ID #:22136378
- Added:2 day(s) ago
- Updated:November 19, 2026 at 03:52 PM
Rooms and interior
- Bedrooms:4
- Total bathrooms:4
- Full bathrooms:3
- Half bathrooms:1
- Dining Description:Formal Dining Room
- Kitchen Description:Dishwasher, Electric Oven, Microwave Hood, Refrigerator
- Basement:Yes
- Basement Description:Basement, Egress Window(s), Finished, Finished Walls
- Living area:3,632 sq. ft.
Heating and cooling
- Cooling:Central Electric
- Central air:Yes
Structure and exterior
- Year built:1915
- Building area:3,632 sq. ft.
- Lot area:0.12 Acres
- Architectural Style:Craftsman
- Construction Materials:Vinyl Siding
- Foundation Description:Block
Utilities
- Water:Public Water
Finances and disclosures
- Price:$338,000
- Price per sq. ft.:$93.06
Features and amenities
- Appliances:Refrigerator, Washer, Water Heater
- Laundry features:Dryer, Washer
- Amenities:Attic Access
New listings near 3114 N Capitol Avenue
- Coming Soon
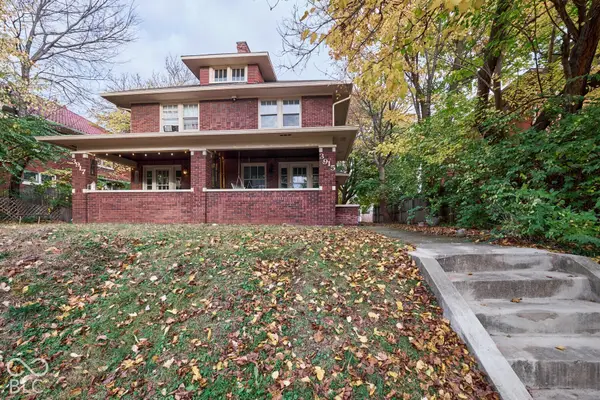 $414,900Coming Soon-- beds -- baths
3915-3917 Central Avenue, Indianapolis, IN 46205
MLS# 22136176Listed by: ENCORE SOTHEBY'S INTERNATIONAL - Coming Soon
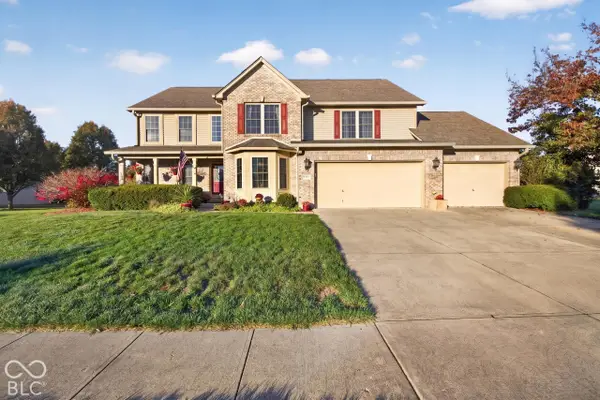 $499,900Coming Soon5 beds 4 baths4,406 sq. ft.
2922 Kaskaskia Way, Indianapolis, IN 46217
MLS# 22136574Listed by: EXP REALTY LLC - Coming Soon
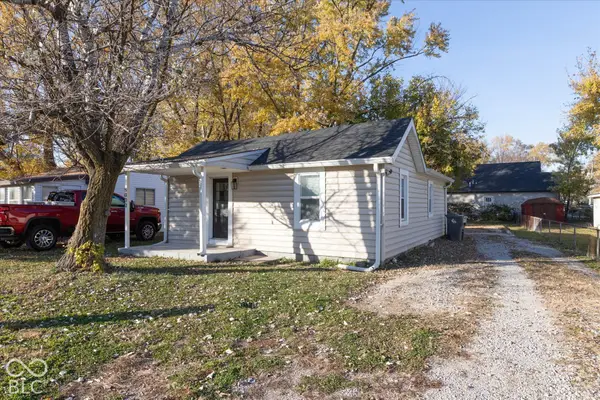 $115,000Coming Soon2 beds 1 baths832 sq. ft.
5030 Miller Street, Indianapolis, IN 46241
MLS# 22136650Listed by: F.C. TUCKER COMPANY - Coming Soon
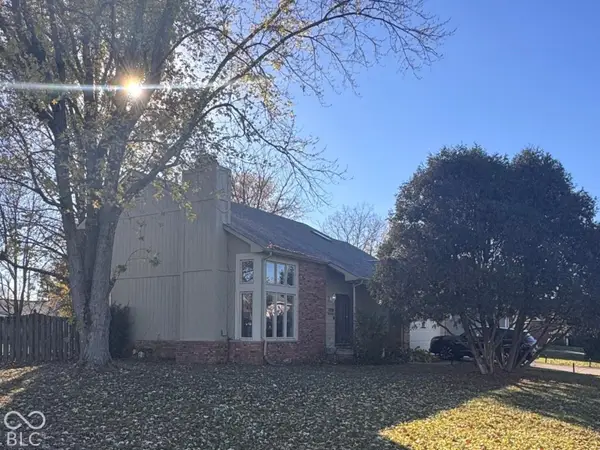 $349,000Coming Soon3 beds 3 baths1,864 sq. ft.
11729 Sterrett Boulevard, Indianapolis, IN 46236
MLS# 22117093Listed by: AXEN REALTY LLC - Coming Soon
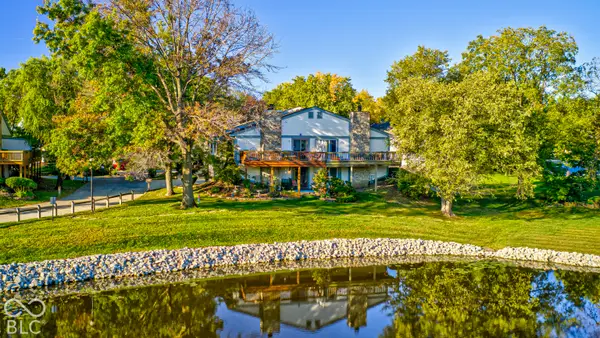 $215,000Coming Soon2 beds 2 baths2,154 sq. ft.
2766 Lakeshire Lane, Indianapolis, IN 46268
MLS# 22135686Listed by: THE HOME TEAM GROUP REAL ESTATE - Coming Soon
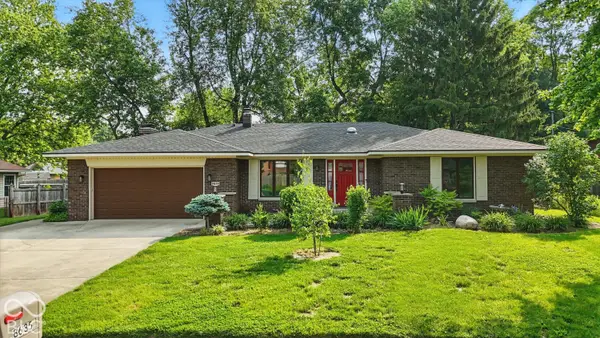 $335,000Coming Soon3 beds 2 baths1,977 sq. ft.
8635 Bishops Lane, Indianapolis, IN 46217
MLS# 22135722Listed by: MARK DIETEL REALTY, LLC - Coming SoonOpen Sat, 12 to 2pm
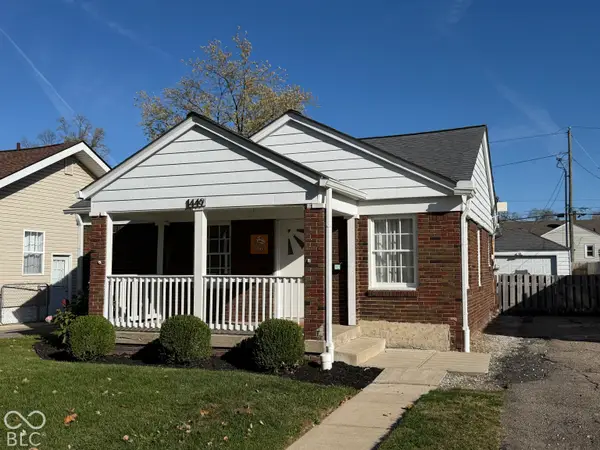 $225,000Coming Soon3 beds 2 baths1,124 sq. ft.
1449 N Bosart Avenue, Indianapolis, IN 46201
MLS# 22125252Listed by: @PROPERTIES - Coming Soon
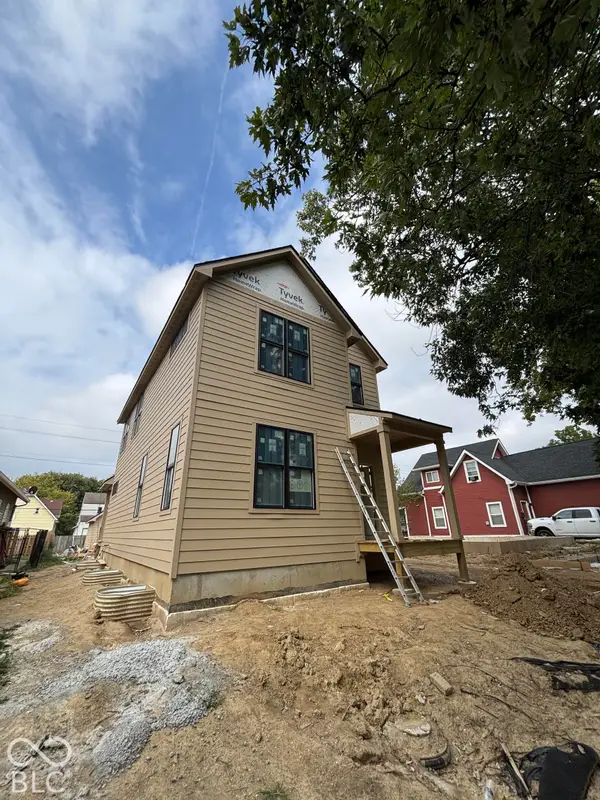 $525,000Coming Soon4 beds 3 baths2,607 sq. ft.
544 Jefferson Avenue, Indianapolis, IN 46201
MLS# 22134361Listed by: EXP REALTY, LLC - Coming Soon
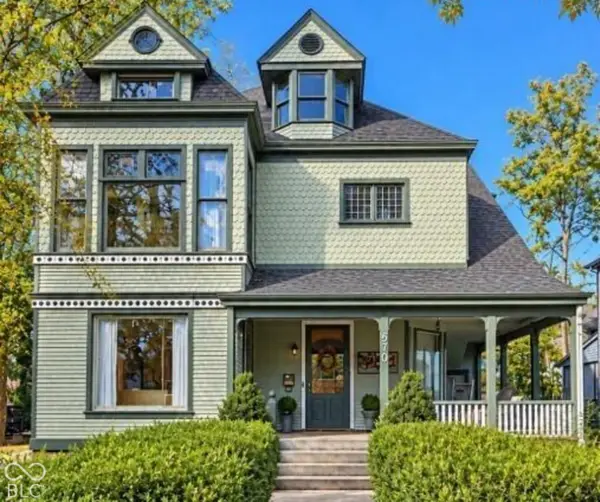 $725,000Coming Soon4 beds 3 baths3,428 sq. ft.
670 Woodruff Place West Drive, Indianapolis, IN 46201
MLS# 22127838Listed by: F.C. TUCKER COMPANY - Coming SoonOpen Sat, 1 to 3pm
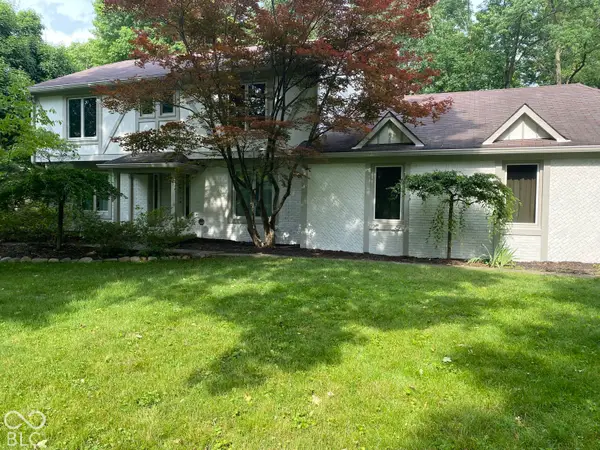 $860,000Coming Soon4 beds 4 baths3,402 sq. ft.
7101 N Pennsylvania Street, Indianapolis, IN 46240
MLS# 22127314Listed by: MAYWRIGHT PROPERTY CO.


Protect your home and budget from life's surprises with an Assurant Home Warranty, backed by a partner that supports you through every step of homeownership. Explore Plans.
© 2023 - 2026 ERA Franchise Systems LLC. All rights reserved. ERA Franchise Systems LLC fully supports the principles of the Fair Housing Act and the Equal Opportunity Act. ERA, ERA Real Estate powered, and their respective logos are registered service marks of ERA Franchise Systems LLC. Each office is independently owned and operated.