
3162 Ashway Drive, Indianapolis, IN 46224
Local realty services provided by:Schuler Bauer Real Estate ERA Powered
3162 Ashway Drive,Indianapolis, IN 46224
$218,000
- 3 Beds
- 2 Baths
- 1,359 sq. ft.
- Single family
- Active
Upcoming open houses
- Sat, Oct 0309:00 am - 07:00 pm
- Sun, Oct 0409:00 am - 07:00 pm
- Mon, Oct 0509:00 am - 07:00 pm
- Tue, Oct 0609:00 am - 07:00 pm
- Wed, Oct 0709:00 am - 07:00 pm
- Thu, Oct 0809:00 am - 07:00 pm
- Fri, Oct 0909:00 am - 07:00 pm
- Sat, Oct 1009:00 am - 07:00 pm
- Sun, Oct 1109:00 am - 07:00 pm
- Mon, Oct 1209:00 am - 07:00 pm
Listed by: shelby farrar
Office: opendoor brokerage llc.
MLS#:22127864
Source:IN_MIBOR | Licensed in Indiana
Price summary
- Price:$218,000
- Price per sq. ft.:$160.41
About this home
3162 Ashway Dr is a one-story Indianapolis detached residence with multiple living areas and an efficient interior layout. The kitchen provides generous cabinetry, practical counter space, and an adjoining dining area for daily meal preparation. The main living room provides broad floor area for flexible furniture placement, while additional gathering space connects to the kitchen. The primary bedroom includes closet storage, and the bathrooms feature a tub-and-shower combination plus a separate walk-in shower. A covered patio extends toward the open backyard for outdoor use. The attached two-car garage adds covered parking and storage, completing this functional residence with useful spaces throughout. Included 100-Day Home Warranty with buyer activation
Contact an agent
Home facts
- Year built:1964
- Subdivision & Development:Meadowood
- Listing ID #:22127864
- Added:8 day(s) ago
- Updated:October 02, 2026 at 05:03 PM
Rooms and interior
- Bedrooms:3
- Total bathrooms:2
- Full bathrooms:2
- Dining Description:Dining Combo/Kitchen
- Kitchen Description:Dishwasher, Electric Oven, Microwave
- Living area:1,359 sq. ft.
Heating and cooling
- Cooling:Central Electric
- Heating:Forced Air
- Central air:Yes
Structure and exterior
- Year built:1964
- Building area:1,359 sq. ft.
- Lot area:0.21 Acres
- Construction Materials:Brick, Vinyl Siding
- Foundation Description:Slab
Schools
- High school:George Washington High School
- Middle school:Northwest Community Middle School
- Elementary school:Lew Wallace School 107
Utilities
- Water:Public Water
Finances and disclosures
- Price:$218,000
- Price per sq. ft.:$160.41
Features and amenities
- Appliances:Microwave
- Amenities:Attic Access
Parking
- Garage:Yes
- Garage spaces:2
New listings near 3162 Ashway Drive
- Coming Soon
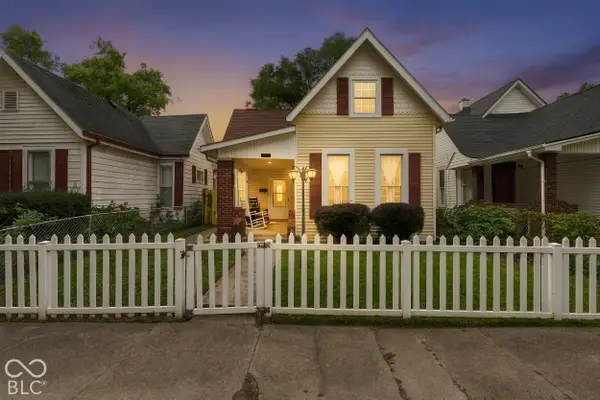 $325,000Coming Soon5 beds 2 baths2,008 sq. ft.
910 Villa Avenue, Indianapolis, IN 46203
MLS# 22128200Listed by: KELLER WILLIAMS INDY METRO NE - Coming Soon
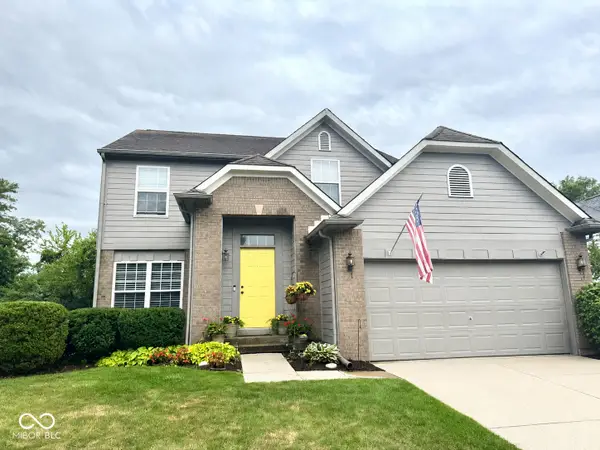 $350,000Coming Soon3 beds 3 baths2,691 sq. ft.
11045 Brave Court, Indianapolis, IN 46236
MLS# 22119305Listed by: F.C. TUCKER COMPANY - Coming Soon
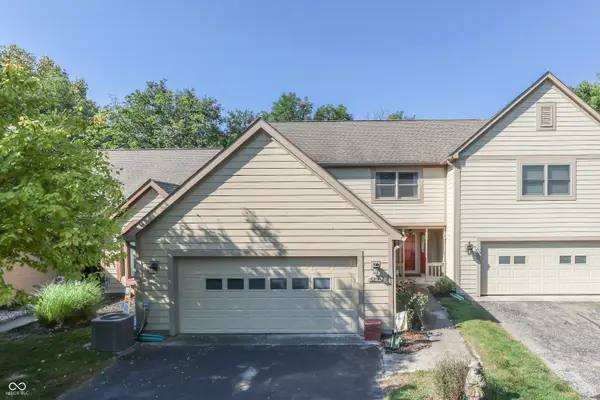 $375,000Coming Soon2 beds 3 baths1,809 sq. ft.
8214 River Bay Drive E, Indianapolis, IN 46240
MLS# 22124342Listed by: DAVID BRENTON'S TEAM - Coming Soon
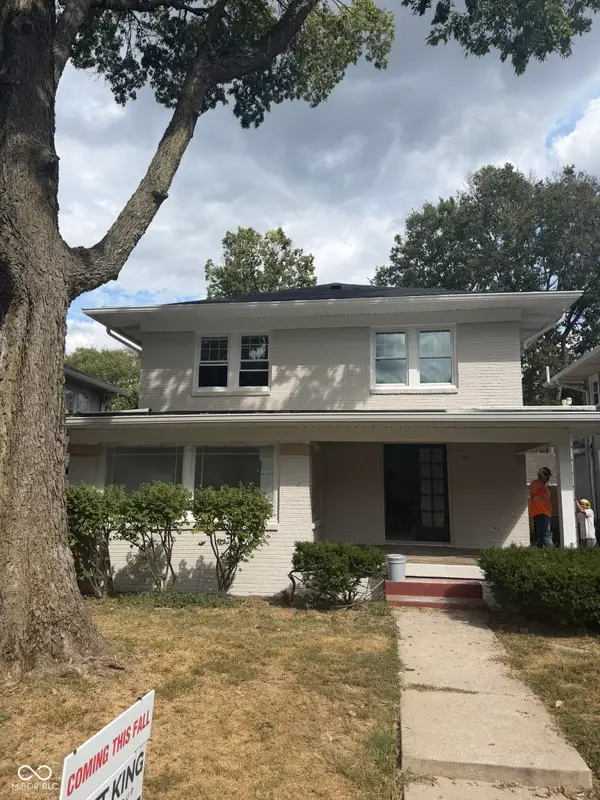 $1,285,000Coming Soon5 beds 4 baths3,859 sq. ft.
4811 N Park Avenue, Indianapolis, IN 46205
MLS# 22124783Listed by: F.C. TUCKER COMPANY - Coming Soon
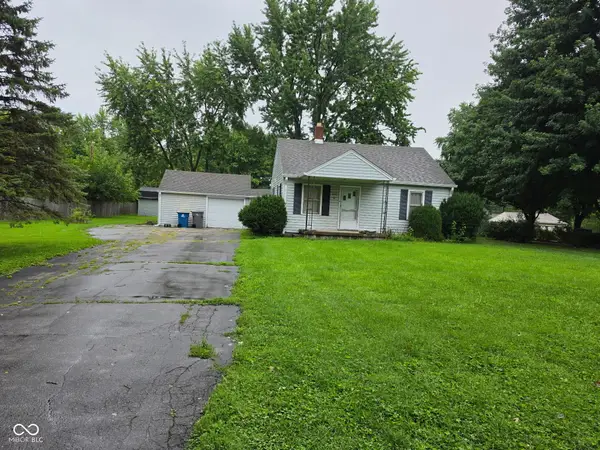 $154,900Coming Soon2 beds 1 baths1,048 sq. ft.
2218 Gilbert Avenue, Indianapolis, IN 46227
MLS# 22125433Listed by: LANDTREE, REALTORS - Coming Soon
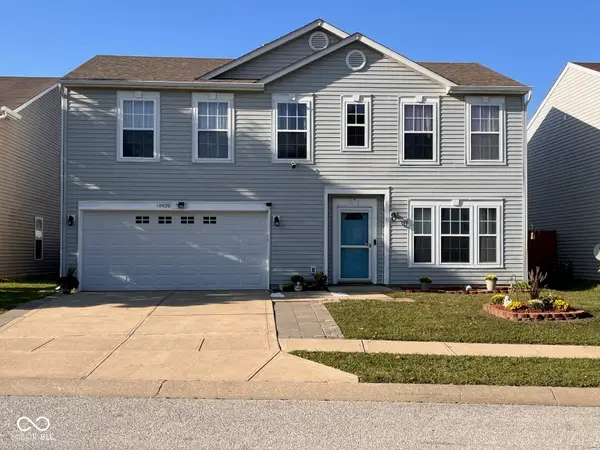 $280,000Coming Soon3 beds 3 baths2,078 sq. ft.
10920 Zimmerman Lane, Indianapolis, IN 46231
MLS# 22126044Listed by: CARPENTER, REALTORS - Coming Soon
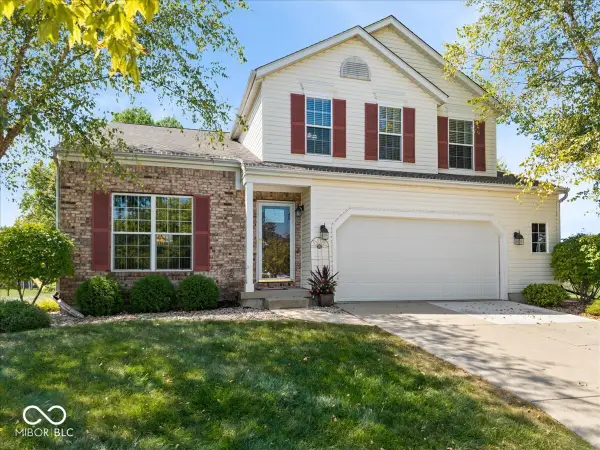 $359,900Coming Soon3 beds 3 baths2,738 sq. ft.
4826 Spring Flower, Indianapolis, IN 46237
MLS# 22126157Listed by: REMAX ONE - Coming Soon
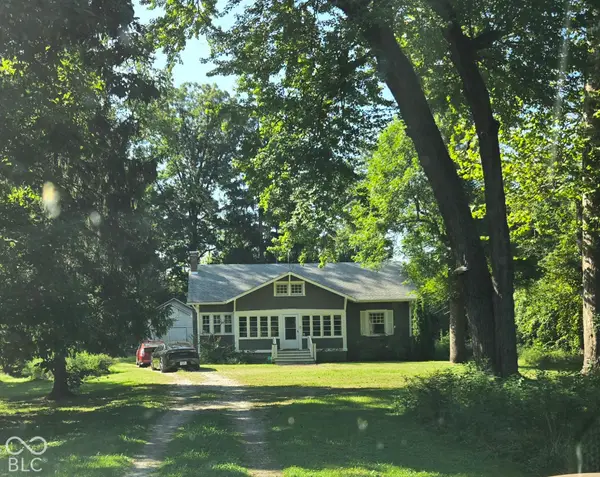 $340,000Coming Soon3 beds 2 baths2,511 sq. ft.
3631 W 79th Street, Indianapolis, IN 46268
MLS# 22127213Listed by: F.C. TUCKER COMPANY - Coming Soon
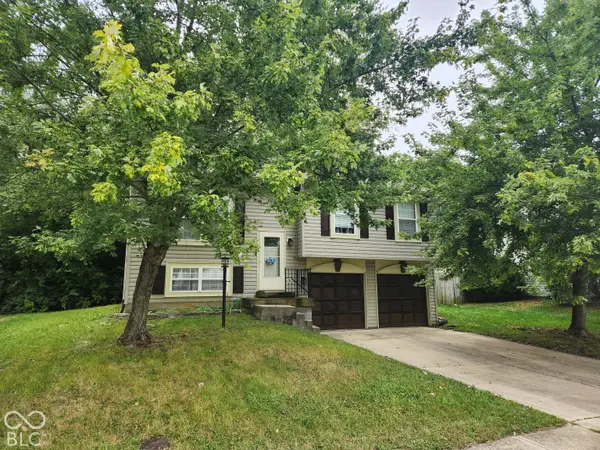 $220,000Coming Soon4 beds 2 baths2,102 sq. ft.
3746 Owster Lane, Indianapolis, IN 46237
MLS# 22127458Listed by: F.C. TUCKER COMPANY - Coming Soon
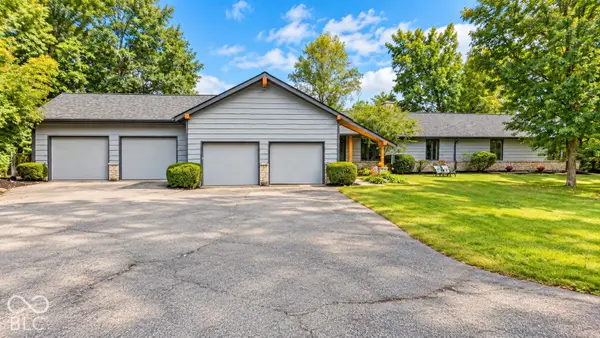 $650,000Coming Soon5 beds 3 baths3,625 sq. ft.
7801 Fall Creek Road, Indianapolis, IN 46256
MLS# 22127694Listed by: EXP REALTY, LLC


Protect your home and budget from life's surprises with an Assurant Home Warranty, backed by a partner that supports you through every step of homeownership. Explore Plans.
© 2023 - 2026 ERA Franchise Systems LLC. All rights reserved. ERA Franchise Systems LLC fully supports the principles of the Fair Housing Act and the Equal Opportunity Act. ERA, ERA Real Estate powered, and their respective logos are registered service marks of ERA Franchise Systems LLC. Each office is independently owned and operated.