
327 Hancock Street, Indianapolis, IN 46222
Local realty services provided by:Schuler Bauer Real Estate ERA Powered
327 Hancock Street,Indianapolis, IN 46222
$149,500
- 3 Beds
- 2 Baths
- 1,296 sq. ft.
- Single family
- Active
Listed by: kevin fish
Office: go fish realty
MLS#:22121847
Source:IN_MIBOR
Price summary
- Price:$149,500
- Price per sq. ft.:$115.35
About this home
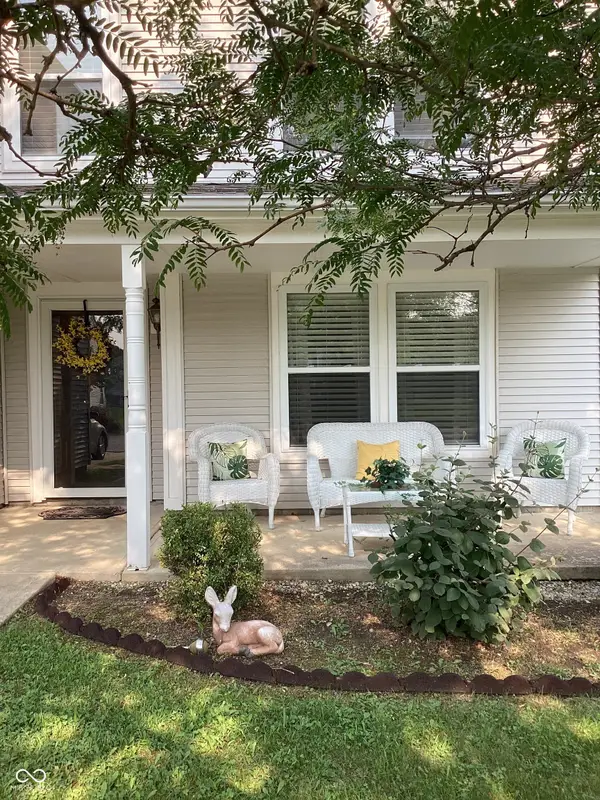
A wonderful opportunity for first time buyers or investors. This home sets on two lots, giving you extra outdoor room to enjoy. The eat in kitchen with breakfast bar is perfect for daily meals, and the large laundry room adds convenience. All appliances stay. Even Washer & Dryer. Your attached two car garage provides great storage. The front concrete pad creates an ideal space for gatherings with friends and family.
Contact an agent
Home facts
- Year built:1955
- Subdivision & Development:A C Harris Exec N & S
- Listing ID #:22121847
- Added:1 day(s) ago
- Updated:August 23, 2026 at 12:03 AM
Rooms and interior
- Bedrooms:3
- Total bathrooms:2
- Full bathrooms:2
- Dining Description:Dining Combo/Kitchen
- Kitchen Description:Gas Cooktop, Gas Oven, Refrigerator
- Living area:1,296 sq. ft.
Heating and cooling
- Cooling:Central Electric
- Heating:Forced Air
- Central air:Yes
Structure and exterior
- Year built:1955
- Building area:1,296 sq. ft.
- Lot area:0.24 Acres
- Architectural Style:Ranch
- Construction Materials:Wood Brick
- Foundation Description:Crawl Space
Utilities
- Water:Public Water
Finances and disclosures
- Price:$149,500
- Price per sq. ft.:$115.35
Features and amenities
- Appliances:Gas Cooktop, Refrigerator
- Laundry features:Dryer
Parking
- Garage:Yes
- Garage spaces:2
New listings near 327 Hancock Street
- New
 $350,000Active4 beds 3 baths2,713 sq. ft.
4330 Valley Trace Drive, Indianapolis, IN 46237
MLS# 22121295Listed by: CROSSROADS LINK REALTY - New
 $195,900Active2 beds 3 baths1,395 sq. ft.
4932 Lewiston Drive, Indianapolis, IN 46254
MLS# 22121314Listed by: KELLER WILLIAMS INDY METRO PARTNERS - New
 $154,900Active2 beds 1 baths1,090 sq. ft.
3419 N Pennsylvania Street #C6, Indianapolis, IN 46205
MLS# 22121684Listed by: GB LANDRIGAN & COMPANY - New
 $289,000Active3 beds 2 baths1,758 sq. ft.
4338 Rhapsody Lane, Indianapolis, IN 46235
MLS# 22121842Listed by: EPIQUE INC - New
 $175,000Active2 beds 3 baths1,380 sq. ft.
5262 Whisperwood Lane #258, Indianapolis, IN 46226
MLS# 22121856Listed by: REMAX ONE - New
 $177,000Active4 beds 2 baths936 sq. ft.
4010 Moline Drive, Indianapolis, IN 46221
MLS# 22121879Listed by: EXP REALTY LLC - New
 $229,900Active3 beds 2 baths1,625 sq. ft.
2120 Debello Court, Indianapolis, IN 46214
MLS# 22118451Listed by: F.C. TUCKER COMPANY - New
 $314,900Active4 beds 3 baths3,422 sq. ft.
5721 Skipping Stone Drive, Indianapolis, IN 46237
MLS# 22119126Listed by: HOMEOWNERS REALTY, LLC - New
 $315,000Active4 beds 2 baths1,530 sq. ft.
3409 Mclaughlin Street, Indianapolis, IN 46227
MLS# 22120827Listed by: YOUR HOME TEAM - New
 $365,000Active2 beds 3 baths1,522 sq. ft.
450 E Ohio Street #202, Indianapolis, IN 46204
MLS# 22121833Listed by: DANIELS REAL ESTATE


Protect your home and budget from life's surprises with an Assurant Home Warranty, backed by a partner that supports you through every step of homeownership. Explore Plans.
© 2023 - 2026 ERA Franchise Systems LLC. All rights reserved. ERA Franchise Systems LLC fully supports the principles of the Fair Housing Act and the Equal Opportunity Act. ERA, ERA Real Estate powered, and their respective logos are registered service marks of ERA Franchise Systems LLC. Each office is independently owned and operated.