
327 N Arsenal Avenue, Indianapolis, IN 46201
Local realty services provided by:Schuler Bauer Real Estate ERA Powered
Listed by: kent clark
Office: super broker real estate group llc.
MLS#:22131478
Source:IN_MIBOR | Licensed in Indiana
Price summary
- Price:$378,000
- Price per sq. ft.:$92.24
About this home
HISTORIC CHARM, MODERN UPDATES AND THE BEST OF URBAN LIVING IN A LOCATION THAT PUTS THE CITY WITHIN EASY REACH! Some homes have a little something extra, and this Craftsman charmer in Indianapolis' historic Holy Cross neighborhood is one of them! Ten-foot ceilings, hardwood floors, and abundant windows and natural light create a welcoming first impression. The renovated kitchen features custom cabinetry, new countertops, a stylish backsplash, a pantry and a gas range. Just off the kitchen, the charming dining room, with a lovely bay window, is the perfect place for entertaining, lingering dinners and morning coffee. Upstairs, you'll find an expansive PRIMARY SUITE OFFERING TWO GENEROUS WALK-IN CLOSETS and plenty of room for a sitting area or home office. Out back, a spacious deck shaded by mature trees invites summer cookouts, quiet evenings and time with friends. The DETACHED 2.5 CAR GARAGE providing protective parking, extra storage space, safety and convenience are welcome features in this urban setting. Notable updates include basement and crawlspace foundation refurbishments, an updated fireplace system, an upstairs mini-split providing ductless cooling and heating, new fencing, and replacement of the lead water supply line. The move-in-ready home is WITHIN WALKING DISTANCE OF NEIGHBORHOOD FAVORITES like LaParada and Natural State Provisions restaurants as well as four locally-owned coffee shops and Highland Park. It also sits next to newly-paved bike paths offering easy access to downtown, the Bottleworks District, the Cultural Trail or Monon Trail to explore even more of what Indianapolis has to offer. Additional off street parking next to the garage....
Contact an agent
Home facts
- Year built:1900
- Subdivision & Development:L A Wrights
- Listing ID #:22131478
- Added:1 day(s) ago
- Updated:October 28, 2026 at 03:44 AM
Rooms and interior
- Bedrooms:3
- Total bathrooms:2
- Full bathrooms:2
- Dining Description:Dining Combo/Kitchen, Formal Dining Room
- Kitchen Description:Dishwasher, Disposal, Gas Oven, Microwave Hood, Refrigerator
- Basement:Yes
- Basement Description:Basement, Partial, Unfinished
- Living area:2,750 sq. ft.
Heating and cooling
- Cooling:Central Electric
- Heating:Forced Air
- Central air:Yes
Structure and exterior
- Year built:1900
- Building area:2,750 sq. ft.
- Lot area:0.03 Acres
- Lot Features:Busline, Corner Lot, Curbs, Sidewalks, Storm Sewer, Street Lights
- Architectural Style:Craftsman
- Construction Materials:Vinyl With Brick
- Exterior Features:Gas Grill
- Foundation Description:Block, Crawl Space, Partial
Schools
- High school:Arsenal Technical High School
Utilities
- Water:Public Water
Finances and disclosures
- Price:$378,000
- Price per sq. ft.:$92.24
Features and amenities
- Appliances:Refrigerator, Smoke Alarm, Washer, Water Softener Owned
- Laundry features:Dryer, Washer
- Amenities:Supplemental Storage
Parking
- Parking description:Garage Door Opener, Service Door
- Garage:Yes
- Garage spaces:3
New listings near 327 N Arsenal Avenue
- Coming Soon
 $220,000Coming Soon2 beds 1 baths1,084 sq. ft.
333 N Graham Avenue, Indianapolis, IN 46219
MLS# 22133608Listed by: TIP TOP REALTY, LLC - Coming Soon
 $190,000Coming Soon3 beds 1 baths1,296 sq. ft.
1252 Kappes Street, Indianapolis, IN 46221
MLS# 22133562Listed by: SOLD IT REALTY GROUP - Coming Soon
 $235,000Coming Soon3 beds 2 baths1,777 sq. ft.
31 S Whitcomb Avenue, Indianapolis, IN 46241
MLS# 22133295Listed by: BERKSHIRE HATHAWAY HOME - Coming Soon
 $265,000Coming Soon2 beds 2 baths1,244 sq. ft.
6046 Bluecrest Drive, Indianapolis, IN 46234
MLS# 22133237Listed by: CARPENTER, REALTORS - Coming Soon
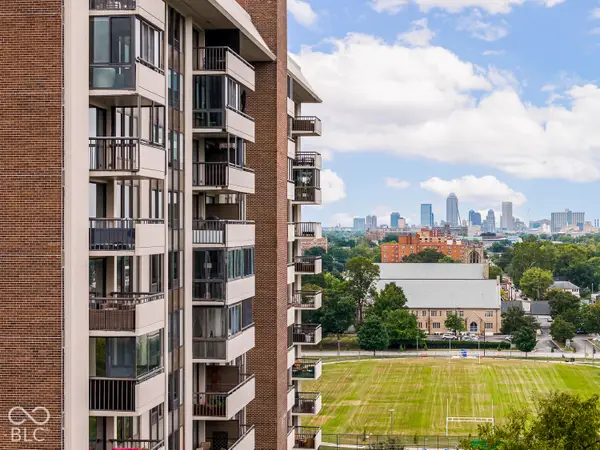 $450,000Coming Soon2 beds 2 baths1,640 sq. ft.
4000 N Meridian Street #14J, Indianapolis, IN 46208
MLS# 22131831Listed by: MAYWRIGHT PROPERTY CO. - Coming Soon
 $335,000Coming Soon4 beds 3 baths3,039 sq. ft.
1517 Amberwoods Court, Indianapolis, IN 46239
MLS# 22133041Listed by: VISIONARY EMPOWERMENT REALTY GROUP - Coming Soon
 $384,900Coming Soon3 beds 2 baths1,451 sq. ft.
10759 Seaview, Indianapolis, IN 46236
MLS# 22132617Listed by: HIGHGARDEN REAL ESTATE - Coming Soon
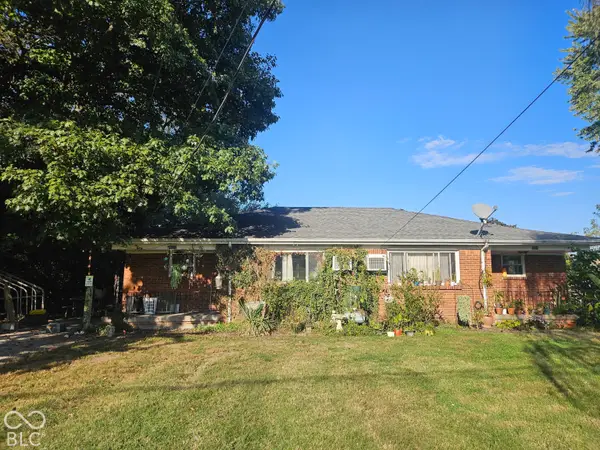 $220,000Coming Soon-- beds -- baths
9314 E Southeastern Avenue, Indianapolis, IN 46239
MLS# 22130697Listed by: KELLER WILLIAMS INDY METRO PARTNERS - Coming SoonOpen Sat, 12 to 2pm
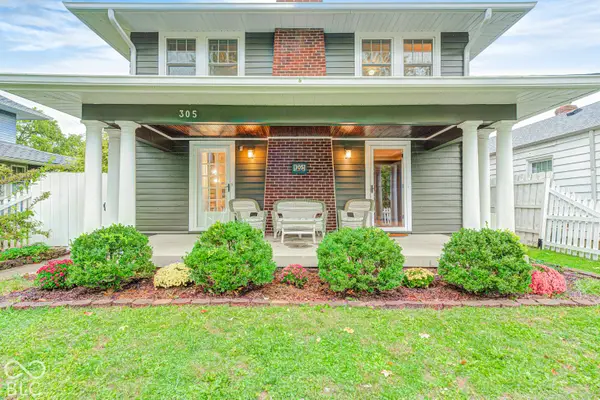 $315,000Coming Soon3 beds 2 baths1,764 sq. ft.
305 N Ridgeview Drive, Indianapolis, IN 46219
MLS# 22131952Listed by: ENVOY REAL ESTATE, LLC - Coming Soon
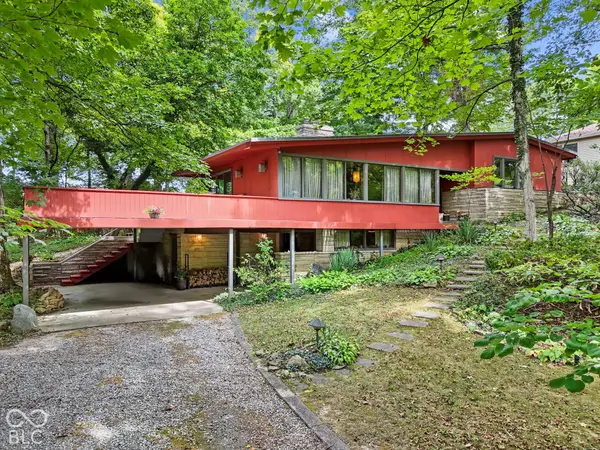 $350,000Coming Soon4 beds 3 baths2,944 sq. ft.
920 Southview Drive, Indianapolis, IN 46227
MLS# 22131436Listed by: RE/MAX ADVANCED REALTY


Protect your home and budget from life's surprises with an Assurant Home Warranty, backed by a partner that supports you through every step of homeownership. Explore Plans.
© 2023 - 2026 ERA Franchise Systems LLC. All rights reserved. ERA Franchise Systems LLC fully supports the principles of the Fair Housing Act and the Equal Opportunity Act. ERA, ERA Real Estate powered, and their respective logos are registered service marks of ERA Franchise Systems LLC. Each office is independently owned and operated.