
328 N Keystone Avenue, Indianapolis, IN 46201
Local realty services provided by:Schuler Bauer Real Estate ERA Powered
328 N Keystone Avenue,Indianapolis, IN 46201
$189,000
- 4 Beds
- 2 Baths
- 1,324 sq. ft.
- Single family
- Pending
Listed by: trevor st aubin
Office: @properties
MLS#:22135651
Source:IN_MIBOR | Licensed in Indiana
Price summary
- Price:$189,000
- Price per sq. ft.:$142.75
About this home
Fifty shades of gray? Not here. This house skipped the memo, and we thank it for its bravery. Behind a picket fence on Indy's near east side, this 1.5-story is what happens when a Pinterest board grows up and gets a mortgage: bold color, LVP floors and black interior doors. The moody green den has a shiplap electric fireplace, floating shelves and a library ladder up to a loft for reading the real Fifty Shades of Grey. Full transparency: that den is the 4th bedroom, and I'm telling you now instead of pulling the classic listing-agent move of leaving you disappointed. The kitchen is HGTV with a sense of humor: sage cabinets, butcher block, subway tile, exposed brick, stainless appliances, a walk-in pantry, a breakfast bar and a dining nook. Upstairs, sloped ceilings, a mini-split and a string-lit sleeping nook give off Ewok-village energy. Out back: deck, privacy-screened lounge, brick fire pit, pond, garden beds, shed and gated parking pad. (Okay, the siding is gray. Nobody's perfect.)
Contact an agent
Home facts
- Year built:1880
- Subdivision & Development:No Subdivision
- Listing ID #:22135651
- Added:6 day(s) ago
- Updated:November 19, 2026 at 09:01 AM
Rooms and interior
- Bedrooms:4
- Total bathrooms:2
- Full bathrooms:1
- Half bathrooms:1
- Dining Description:Formal Dining Room
- Kitchen Description:Dishwasher, Electric Oven, Microwave, Refrigerator
- Living area:1,324 sq. ft.
Heating and cooling
- Cooling:Central Electric, Heat Pump
- Heating:Electric, Forced Air, Heat Pump
- Central air:Yes
Structure and exterior
- Year built:1880
- Building area:1,324 sq. ft.
- Lot area:0.1 Acres
- Lot Features:Sidewalks, Street Lights
- Construction Materials:Vinyl Siding, Wood Siding
- Exterior Features:Fire Pit, Storage Shed
- Foundation Description:Brick
Utilities
- Water:Public Water
Finances and disclosures
- Price:$189,000
- Price per sq. ft.:$142.75
Features and amenities
- Appliances:Microwave, Refrigerator, Washer
- Laundry features:Dryer, Washer
- Amenities:Attic Access
Parking
- Parking description:Guest Street Parking
New listings near 328 N Keystone Avenue
- Coming Soon
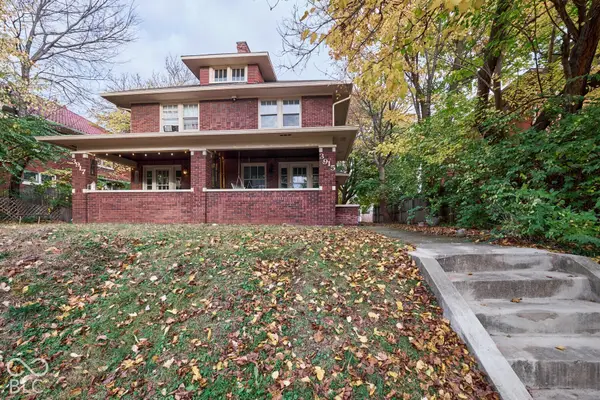 $414,900Coming Soon-- beds -- baths
3915-3917 Central Avenue, Indianapolis, IN 46205
MLS# 22136176Listed by: ENCORE SOTHEBY'S INTERNATIONAL - Coming Soon
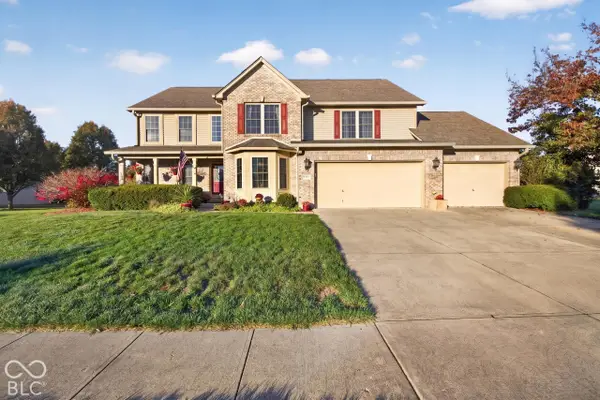 $499,900Coming Soon5 beds 4 baths4,406 sq. ft.
2922 Kaskaskia Way, Indianapolis, IN 46217
MLS# 22136574Listed by: EXP REALTY LLC - Coming Soon
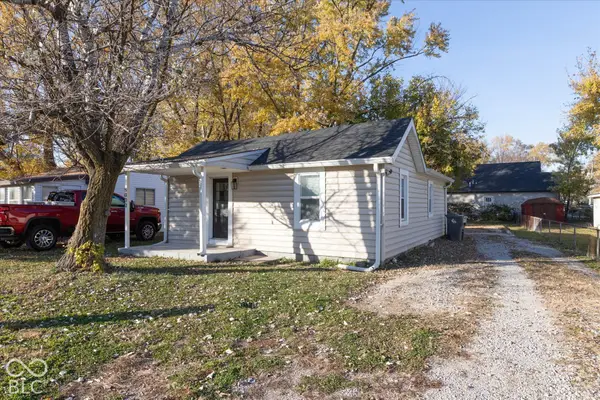 $115,000Coming Soon2 beds 1 baths832 sq. ft.
5030 Miller Street, Indianapolis, IN 46241
MLS# 22136650Listed by: F.C. TUCKER COMPANY - Coming Soon
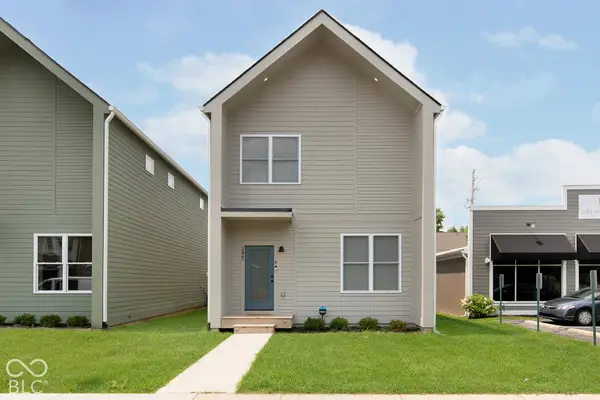 $525,000Coming Soon3 beds 3 baths2,300 sq. ft.
2432 Central Avenue, Indianapolis, IN 46205
MLS# 22136457Listed by: UNITED REAL ESTATE INDPLS - Coming Soon
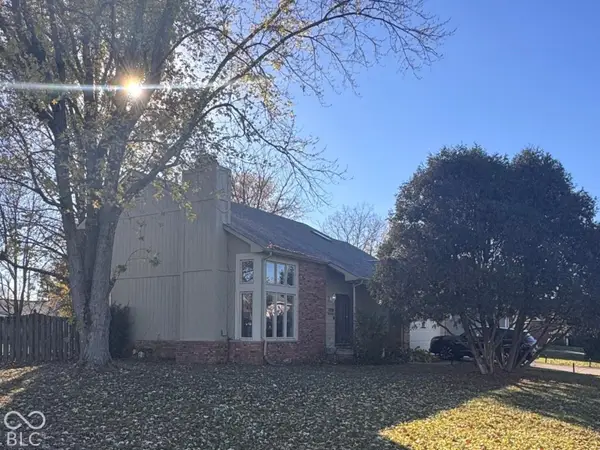 $349,000Coming Soon3 beds 3 baths1,864 sq. ft.
11729 Sterrett Boulevard, Indianapolis, IN 46236
MLS# 22117093Listed by: AXEN REALTY LLC - Coming Soon
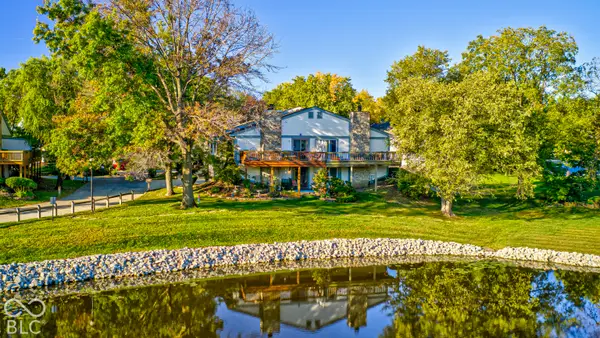 $215,000Coming Soon2 beds 2 baths2,154 sq. ft.
2766 Lakeshire Lane, Indianapolis, IN 46268
MLS# 22135686Listed by: THE HOME TEAM GROUP REAL ESTATE - Coming Soon
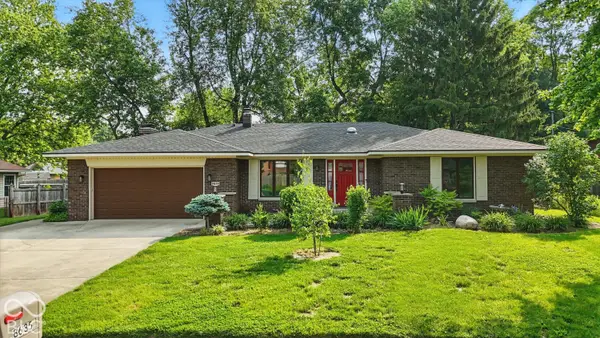 $335,000Coming Soon3 beds 2 baths1,977 sq. ft.
8635 Bishops Lane, Indianapolis, IN 46217
MLS# 22135722Listed by: MARK DIETEL REALTY, LLC - Coming SoonOpen Sat, 12 to 2pm
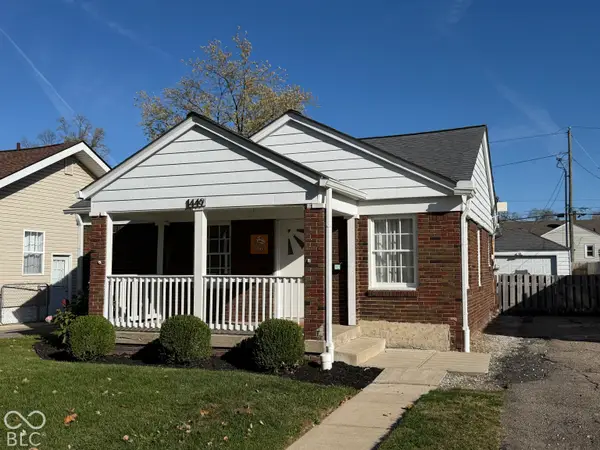 $225,000Coming Soon3 beds 2 baths1,124 sq. ft.
1449 N Bosart Avenue, Indianapolis, IN 46201
MLS# 22125252Listed by: @PROPERTIES - Coming Soon
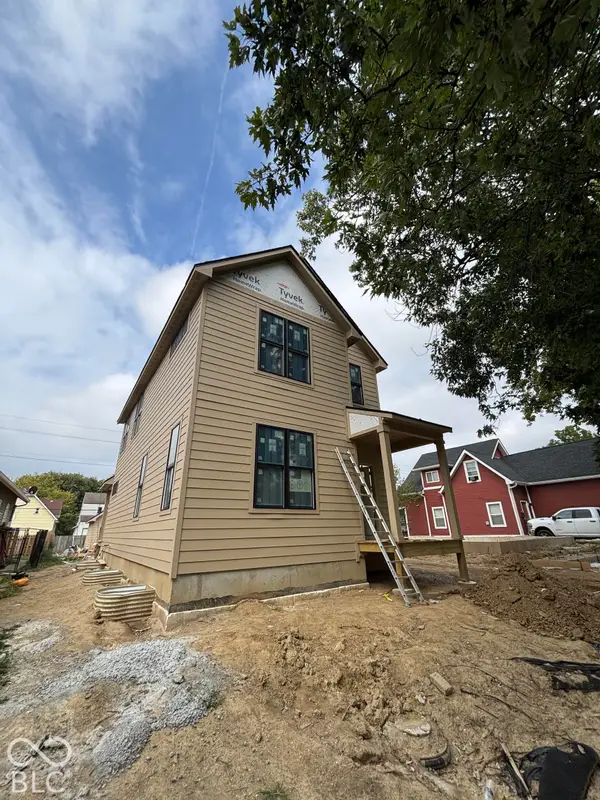 $525,000Coming Soon4 beds 3 baths2,607 sq. ft.
544 Jefferson Avenue, Indianapolis, IN 46201
MLS# 22134361Listed by: EXP REALTY, LLC - Coming Soon
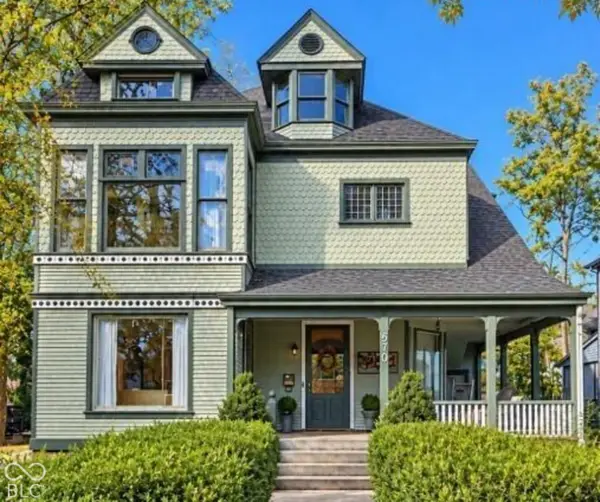 $725,000Coming Soon4 beds 3 baths3,428 sq. ft.
670 Woodruff Place West Drive, Indianapolis, IN 46201
MLS# 22127838Listed by: F.C. TUCKER COMPANY


Protect your home and budget from life's surprises with an Assurant Home Warranty, backed by a partner that supports you through every step of homeownership. Explore Plans.
© 2023 - 2026 ERA Franchise Systems LLC. All rights reserved. ERA Franchise Systems LLC fully supports the principles of the Fair Housing Act and the Equal Opportunity Act. ERA, ERA Real Estate powered, and their respective logos are registered service marks of ERA Franchise Systems LLC. Each office is independently owned and operated.