
3339 S Lyons Avenue, Indianapolis, IN 46221
Local realty services provided by:Schuler Bauer Real Estate ERA Powered
3339 S Lyons Avenue,Indianapolis, IN 46221
$159,900
- 2 Beds
- 1 Baths
- 912 sq. ft.
- Single family
- Active
Listed by: tamara bozarth
Office: picket fence realty
MLS#:22110768
Source:IN_MIBOR | Licensed in Indiana
Price summary
- Price:$159,900
- Price per sq. ft.:$95.18
About this home
What makes this property special, you ask? So many things....huge double lot with the back fully fenced. Welcoming covered front porch. Fresh paint. Hardwood floors. Oversized 2car detached garage w/ 30 amp service. All appliances stay, including the washer & dryer. The seller is also providing a 1year home warranty. Separate dining room with built ins. Quiet established neighborhood, close to everything shopping, interstate, downtown, etc. The clean dry basement is a blank slate. The seller has already installed a full house water filtration & softener system. The property is currently located within the mapped 100-year flood zone. However, the area is currently being rezoned following significant flood-control infrastructure improvements that are expected to better reflect the current flood mitigation measures. The seller pays $863 for flood insurance, but we encourage you to do your own research as well. And, don't forget Decatur Township Schools.
Contact an agent
Home facts
- Year built:1940
- Subdivision & Development:Mars Hill
- Listing ID #:22110768
- Added:95 day(s) ago
- Updated:October 01, 2026 at 04:41 PM
Rooms and interior
- Bedrooms:2
- Total bathrooms:1
- Full bathrooms:1
- Dining Description:Separate Room
- Kitchen Description:Gas Oven, Refrigerator
- Basement:Yes
- Basement Description:Basement, Storage Space, Unfinished
- Living area:912 sq. ft.
Heating and cooling
- Cooling:Central Electric
- Heating:Forced Air
- Central air:Yes
Structure and exterior
- Year built:1940
- Building area:912 sq. ft.
- Lot area:0.26 Acres
- Lot Features:Mature Trees, Not In Subdivision
- Architectural Style:Bungalow
- Construction Materials:Cement Siding
- Exterior Features:Barn Mini
- Foundation Description:Block, Partial
Schools
- High school:Decatur Central High School
- Middle school:Decatur Middle School
- Elementary school:Gold Academy
Finances and disclosures
- Price:$159,900
- Price per sq. ft.:$95.18
Features and amenities
- Appliances:Refrigerator, Smoke Alarm, Washer
- Laundry features:Dryer, Washer
- Amenities:Sump Pump
Parking
- Garage:Yes
- Garage spaces:2
New listings near 3339 S Lyons Avenue
- New
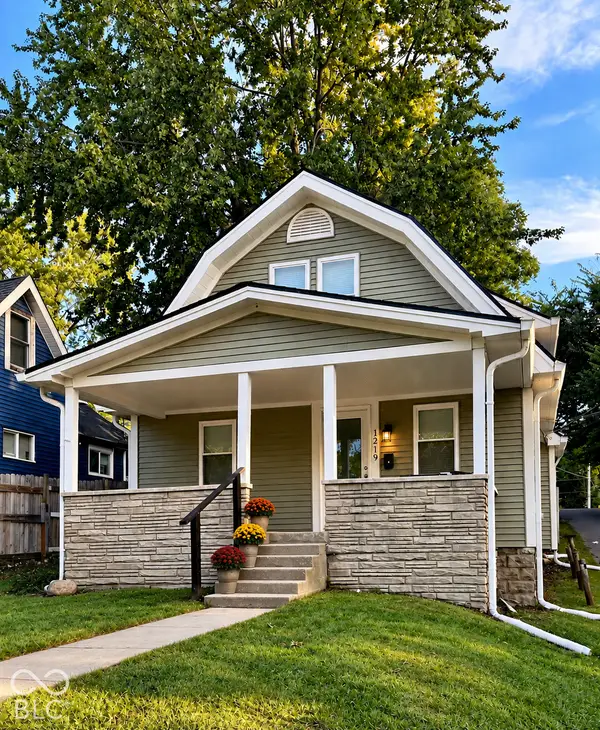 $219,900Active3 beds 2 baths1,555 sq. ft.
1219 E Nelson Avenue, Indianapolis, IN 46203
MLS# 22129081Listed by: UNITED REAL ESTATE INDPLS - New
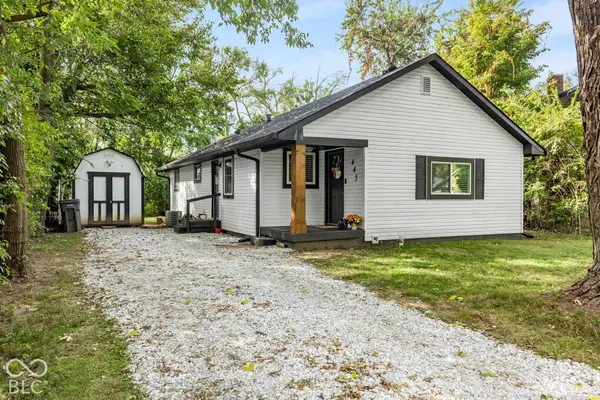 $170,000Active3 beds 2 baths1,212 sq. ft.
445 Gimber, Indianapolis, IN 46225
MLS# 22129115Listed by: THE STEWART HOME GROUP - Open Fri, 4:30 to 6pmNew
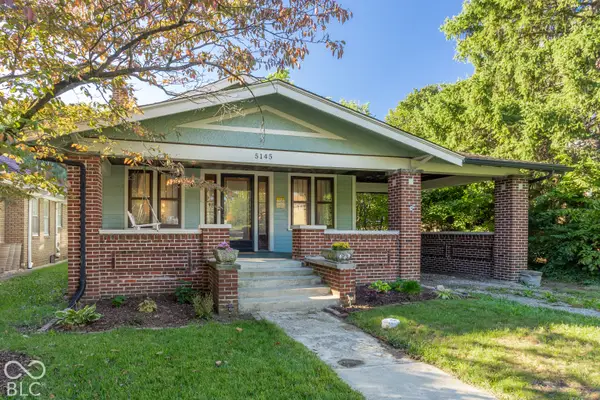 $225,000Active2 beds 1 baths1,080 sq. ft.
5145 E Michigan Street, Indianapolis, IN 46219
MLS# 22127787Listed by: @PROPERTIES - New
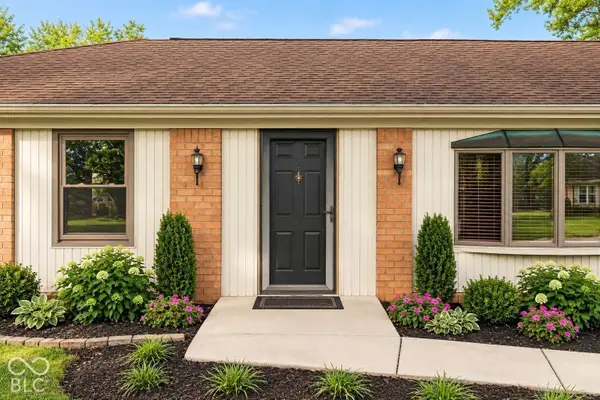 $330,000Active3 beds 2 baths1,583 sq. ft.
7260 Crest Lane, Indianapolis, IN 46256
MLS# 22128360Listed by: ENGEL & VOLKERS - New
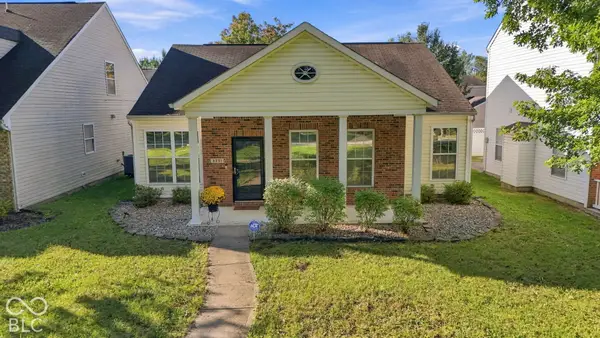 $225,000Active3 beds 2 baths1,215 sq. ft.
3231 W 39th Street, Indianapolis, IN 46228
MLS# 22128432Listed by: KELLER WILLIAMS INDPLS METRO N - Open Sun, 2 to 4pmNew
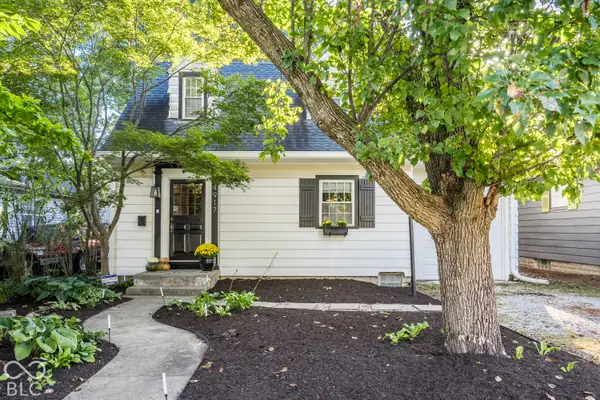 $267,500Active3 beds 1 baths1,174 sq. ft.
4917 Evanston Avenue, Indianapolis, IN 46205
MLS# 22128789Listed by: F.C. TUCKER COMPANY - New
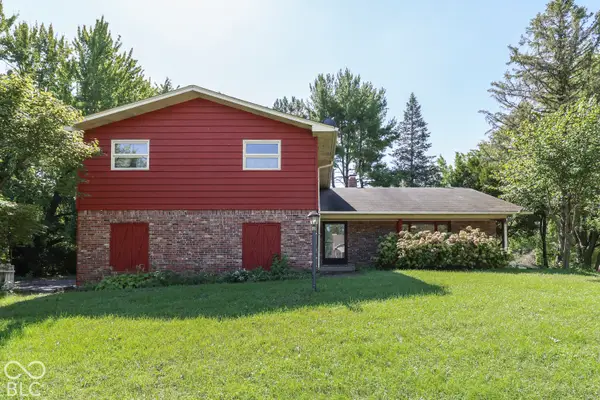 $295,000Active4 beds 3 baths2,980 sq. ft.
1715 Ridge Hill Lane, Indianapolis, IN 46217
MLS# 22129013Listed by: DAVID BRENTON'S TEAM - New
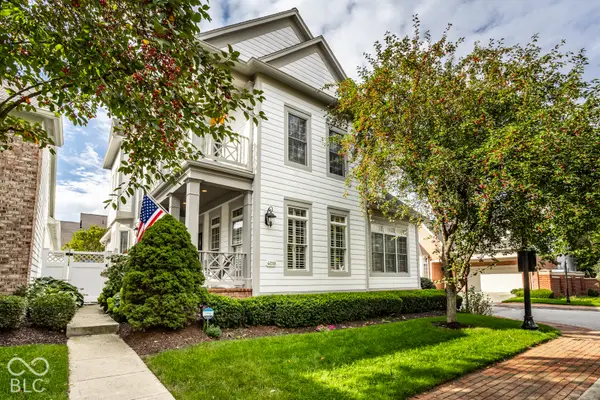 $750,000Active3 beds 3 baths3,032 sq. ft.
4019 Heyward Place, Indianapolis, IN 46250
MLS# 22129027Listed by: F.C. TUCKER COMPANY - Open Sat, 12 to 2pmNew
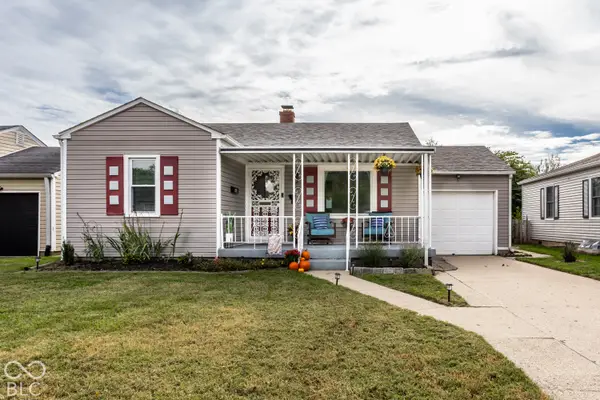 $250,000Active3 beds 2 baths1,473 sq. ft.
1957 Clark Road, Indianapolis, IN 46224
MLS# 22129163Listed by: @PROPERTIES - New
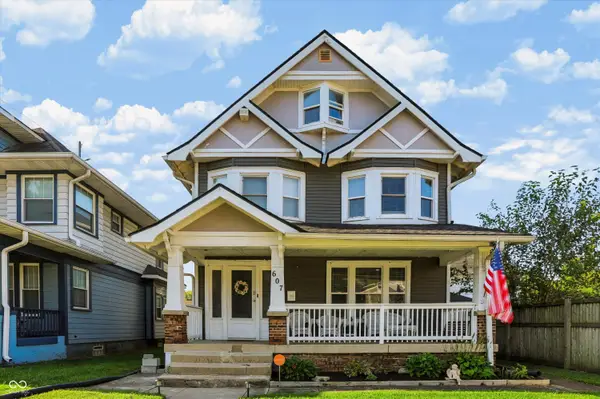 $339,000Active4 beds 3 baths2,082 sq. ft.
607 E 32nd Street, Indianapolis, IN 46205
MLS# 22129168Listed by: UNITED REAL ESTATE INDPLS


Protect your home and budget from life's surprises with an Assurant Home Warranty, backed by a partner that supports you through every step of homeownership. Explore Plans.
© 2023 - 2026 ERA Franchise Systems LLC. All rights reserved. ERA Franchise Systems LLC fully supports the principles of the Fair Housing Act and the Equal Opportunity Act. ERA, ERA Real Estate powered, and their respective logos are registered service marks of ERA Franchise Systems LLC. Each office is independently owned and operated.