
3404 Maritime Drive, Indianapolis, IN 46214
Local realty services provided by:Schuler Bauer Real Estate ERA Powered
3404 Maritime Drive,Indianapolis, IN 46214
$325,000
- 3 Beds
- 2 Baths
- 1,314 sq. ft.
- Condominium
- Pending
Listed by: matthew reffeitt
Office: keller williams indy metro partners
MLS#:22112729
Source:IN_MIBOR | Licensed in Indiana
Price summary
- Price:$325,000
- Price per sq. ft.:$247.34
About this home
Welcome Home to this Truly Exceptional Home on the Lake in The Islands- a Rare Opportunity to Live on the Water and Feel Like You are on Vacation Year Around! You will LOVE this Gorgeous Home with Spectacular Views and Offering Ever-So-Hard-To-Find Peace and Tranquility Overlooking the Heart of the Lake and Yet Minutes from Shopping, Dining, Parks and Easy Commute to Downtown and All Areas that Indy has to Offer! This Gem has been Fully Renovated with High-End Finishes including Marble Tile Flooring throughout the Entire Home, and is Truly in Pristine Move-in Condition! It's Like Walking into a Brand New Home! You will Love this Floor Plan Featuring Large Great Room with Cathedral Ceiling, Skylight, and Modern Floating Fireplace Open to Amazing New Kitchen and Dining Area with Newly Refinished Cabinets, QUARTZ Countertops, Tile Backsplash and Stainless Appliances! 3 Spacious Bedrooms include Incredible Primary Suite with Cathedral Ceiling, Large Walk-in Closet and Lavish Updated Bathroom! Primary also has Access to Back Yard and Waterview as does 2nd Bedroom which could also Double as Office/Den. Enjoy Resort Style Living from the Large Custom Stamped Concrete Rear Patio with Pergola with Stunning Lakeside Views and Your Very Own Private Dock!! There is also a Second Patio Area off of the Great Room Perfect for Grilling out and Entertaining as well! Spacious 2 Car Garage has Pull Down Attic for Extra Storage and an Electric Car Charging Station! Brand New Roof, Windows, HVAC and MUCH MORE!! Hurry for this Amazing Home and Opportunity!!...
Contact an agent
Home facts
- Year built:1988
- Subdivision & Development:The Islands
- Listing ID #:22112729
- Added:59 day(s) ago
- Updated:September 06, 2026 at 10:28 AM
Rooms and interior
- Bedrooms:3
- Total bathrooms:2
- Full bathrooms:2
- Dining Description:Breakfast Room
- Kitchen Description:Dishwasher, Disposal, ENERGY STAR Qualified Appliances, Electric Oven, Microwave, Microwave Hood, Refrigerator
- Living area:1,314 sq. ft.
Heating and cooling
- Cooling:Central Electric
- Heating:Electric, Forced Air, Heat Pump
- Central air:Yes
Structure and exterior
- Year built:1988
- Building area:1,314 sq. ft.
- Lot area:0.12 Acres
- Lot Features:Cul-De-Sac, Mature Trees, Sidewalks, Street Lights
- Architectural Style:Ranch
- Construction Materials:Vinyl With Brick
- Foundation Description:Slab
Utilities
- Water:Public Water
Finances and disclosures
- Price:$325,000
- Price per sq. ft.:$247.34
Features and amenities
- Appliances:Microwave, Refrigerator, Smoke Alarm, Washer
- Laundry features:Dryer, Laundry in Unit, Washer
- Amenities:Attic Access, Attic Pull Down Stairs, Wood Work Painted
Parking
- Parking description:Common Lot, Finished Garage, Garage Door Opener, Keyless Entry
- Garage:Yes
- Garage spaces:2
New listings near 3404 Maritime Drive
- New
 $180,000Active1 beds 1 baths746 sq. ft.
1610 S Randolph Street, Indianapolis, IN 46203
MLS# 22123804Listed by: F.C. TUCKER COMPANY - New
 $149,900Active3 beds 2 baths954 sq. ft.
8283 Hewlet Drive #F, Indianapolis, IN 46268
MLS# 22124066Listed by: EXP REALTY, LLC - New
 $330,000Active3 beds 2 baths1,916 sq. ft.
5462 Montavia Circle, Indianapolis, IN 46239
MLS# 22124651Listed by: HOOSIER, REALTORS - New
 $85,000Active1 beds 1 baths568 sq. ft.
3051 S Roena Street, Indianapolis, IN 46241
MLS# 22124657Listed by: A & B HOMES - New
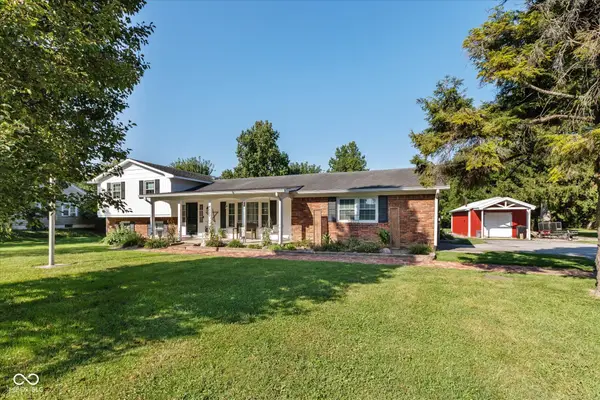 $334,900Active4 beds 3 baths2,559 sq. ft.
4520 S High School Road, Indianapolis, IN 46241
MLS# 22124469Listed by: KELLER WILLIAMS INDY METRO NE - Open Sun, 12 to 2pmNew
 $260,000Active3 beds 2 baths1,214 sq. ft.
4326 Starlight Drive, Indianapolis, IN 46239
MLS# 22123828Listed by: F.C. TUCKER COMPANY - New
 $199,900Active1 beds 2 baths1,244 sq. ft.
11021 E Amburg Court, Indianapolis, IN 46235
MLS# 22124600Listed by: F.C. TUCKER COMPANY - New
 $417,000Active-- beds -- baths
515 Sutherland Avenue, Indianapolis, IN 46205
MLS# 22124636Listed by: F.C. TUCKER COMPANY - New
 $400,000Active4 beds 3 baths2,500 sq. ft.
3445 W Thompson Road, Indianapolis, IN 46217
MLS# 22124641Listed by: 1 PERCENT LISTS INDIANA REAL ESTATE - New
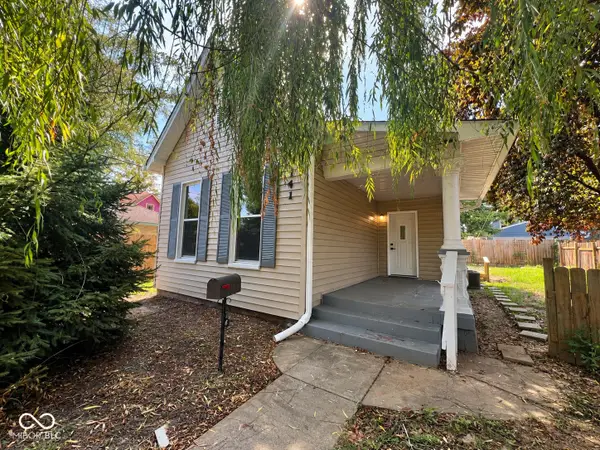 $225,000Active2 beds 1 baths931 sq. ft.
741 Orange Street, Indianapolis, IN 46203
MLS# 22124644Listed by: RE/MAX ADVANCED REALTY


Protect your home and budget from life's surprises with an Assurant Home Warranty, backed by a partner that supports you through every step of homeownership. Explore Plans.
© 2023 - 2026 ERA Franchise Systems LLC. All rights reserved. ERA Franchise Systems LLC fully supports the principles of the Fair Housing Act and the Equal Opportunity Act. ERA, ERA Real Estate powered, and their respective logos are registered service marks of ERA Franchise Systems LLC. Each office is independently owned and operated.