
3449 N Elizabeth Street, Indianapolis, IN 46226
Local realty services provided by:Schuler Bauer Real Estate ERA Powered
3449 N Elizabeth Street,Indianapolis, IN 46226
$225,000
- 4 Beds
- 2 Baths
- 1,192 sq. ft.
- Single family
- Active
Listed by: devina cagle
Office: indy house and home
MLS#:22113588
Source:IN_MIBOR
Price summary
- Price:$225,000
- Price per sq. ft.:$188.76
About this home
Gorgeous and remodeled 4 bedroom home. Nestled into a quiet neighborhood with no thru traffic! New, Fairly New, Newer and fresh throughout the home! Enjoy your own private backyard surrounded by a privacy fence. 2 car garage ATTACHED! Very long driveway also redone! This home is turnkey ready for you to move in and start living! Modern and beautiful!
Contact an agent
Home facts
- Year built:1954
- Subdivision & Development:Larry Stovall
- Listing ID #:22113588
- Added:1 day(s) ago
- Updated:July 31, 2026 at 02:56 PM
Rooms and interior
- Bedrooms:4
- Total bathrooms:2
- Full bathrooms:2
- Dining Description:Dining Combo/Kitchen
- Kitchen Description:Dishwasher, Electric Oven, Range Hood, Refrigerator
- Living area:1,192 sq. ft.
Heating and cooling
- Cooling:Central Electric
- Heating:Electric, Forced Air, Heat Pump
- Central air:Yes
Structure and exterior
- Year built:1954
- Building area:1,192 sq. ft.
- Lot area:0.35 Acres
- Lot Features:Mature Trees, Street Lights
- Architectural Style:Ranch
- Construction Materials:Aluminum Siding, Brick
- Foundation Description:Crawl Space
Utilities
- Water:Public Water
Finances and disclosures
- Price:$225,000
- Price per sq. ft.:$188.76
Features and amenities
- Appliances:Refrigerator, Washer
- Laundry features:Dryer, Washer
Parking
- Garage:Yes
- Garage spaces:2
New listings near 3449 N Elizabeth Street
- New
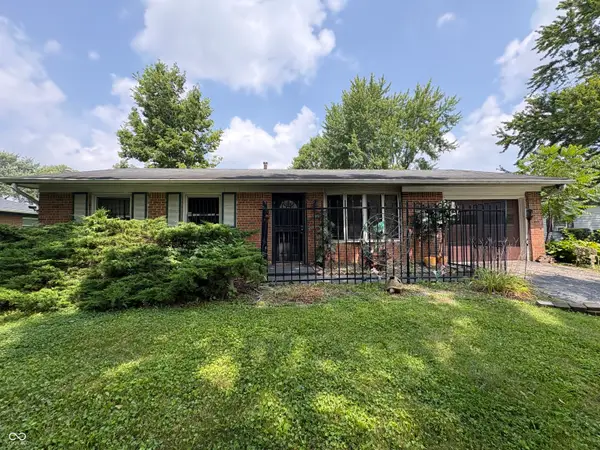 $99,000Active2 beds 2 baths1,488 sq. ft.
10210 Catalina Drive, Indianapolis, IN 46235
MLS# 21950720Listed by: F.C. TUCKER COMPANY - New
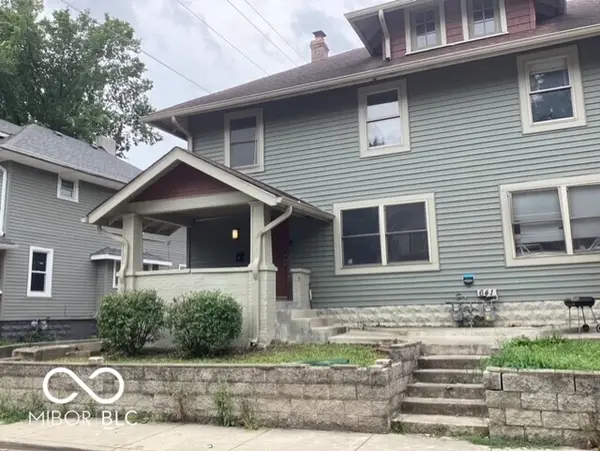 $375,000Active-- beds -- baths
641 E 31st Street, Indianapolis, IN 46205
MLS# 22112637Listed by: MATLOCK REALTY GROUP - New
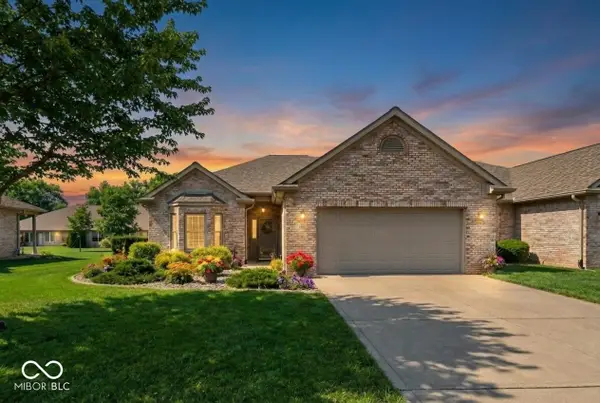 $309,900Active2 beds 3 baths1,854 sq. ft.
5514 Coventry Park Way, Indianapolis, IN 46237
MLS# 22115478Listed by: F.C. TUCKER COMPANY - Open Sat, 12 to 2pmNew
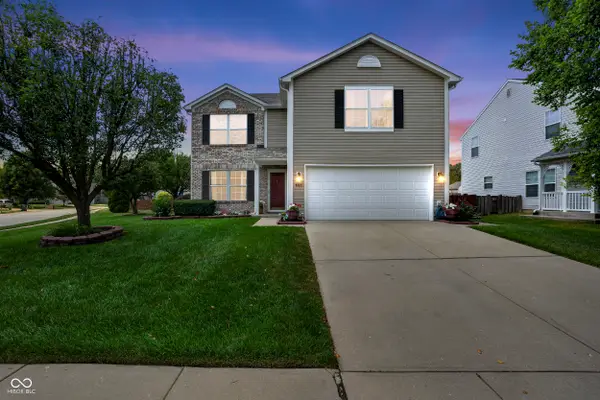 $340,000Active3 beds 3 baths2,160 sq. ft.
2512 Drewmatt Lane, Indianapolis, IN 46234
MLS# 22116150Listed by: KELLER WILLIAMS INDY METRO NE - New
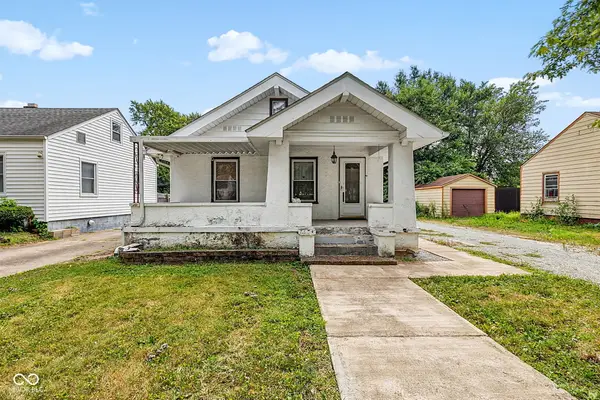 $159,900Active2 beds 2 baths1,752 sq. ft.
2731 Denison Street, Indianapolis, IN 46241
MLS# 22116473Listed by: BLUPRINT REAL ESTATE GROUP - New
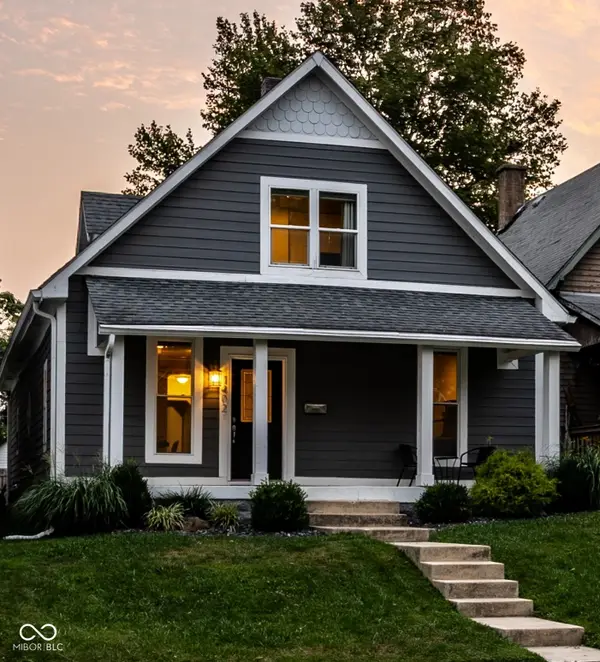 $349,999Active3 beds 3 baths2,800 sq. ft.
1402 Linden Street, Indianapolis, IN 46203
MLS# 22116820Listed by: ENCORE SOTHEBY'S INTERNATIONAL - New
 $1,395,000Active4 beds 4 baths3,884 sq. ft.
228 E 82nd Street, Indianapolis, IN 46240
MLS# 22116831Listed by: F.C. TUCKER COMPANY - Open Sat, 12 to 2pmNew
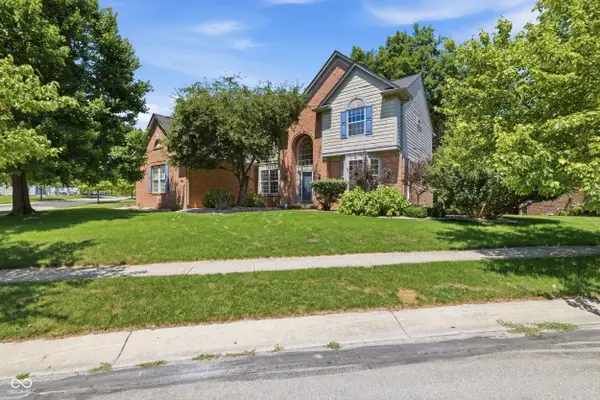 $565,000Active4 beds 4 baths4,460 sq. ft.
9758 Loganberry Lane, Indianapolis, IN 46256
MLS# 22116979Listed by: KELLER WILLIAMS INDPLS METRO N - New
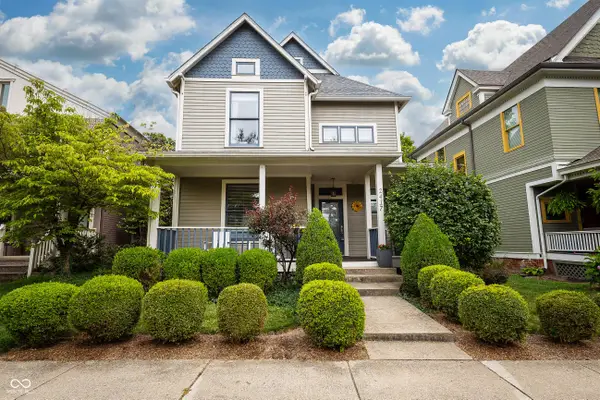 $375,000Active3 beds 2 baths1,606 sq. ft.
2417 N Pennsylvania Street, Indianapolis, IN 46205
MLS# 22117054Listed by: CARPENTER, REALTORS


Protect your home and budget from life's surprises with an Assurant Home Warranty, backed by a partner that supports you through every step of homeownership. Explore Plans.
© 2023 - 2026 ERA Franchise Systems LLC. All rights reserved. ERA Franchise Systems LLC fully supports the principles of the Fair Housing Act and the Equal Opportunity Act. ERA, ERA Real Estate powered, and their respective logos are registered service marks of ERA Franchise Systems LLC. Each office is independently owned and operated.