
3455 S Sadlier Drive, Indianapolis, IN 46239
Local realty services provided by:Schuler Bauer Real Estate ERA Powered
3455 S Sadlier Drive,Indianapolis, IN 46239
$205,000
- 3 Beds
- 1 Baths
- - sq. ft.
- Single family
- Sold
Listed by: suzanne mayfield
Office: century 21 scheetz
MLS#:22107258
Source:IN_MIBOR | Licensed in Indiana
Sorry, we are unable to map this address
Price summary
- Price:$205,000
About this home
Single-level living with an updated kitchen, hardwood floors, flexible living spaces, and a fully fenced backyard! This 1,400 sq ft ranch offers plenty of room to spread out, including a spacious great room plus an additional living room and a flex space ideal for a home office, dining area, or hobby room. The updated kitchen features abundant cabinetry and stainless appliances, while fresh neutral finishes and an updated bath create a clean, inviting feel. Recent improvements include newer HVAC, water heater, and water softener. Outside, enjoy the huge fenced yard with a mini barn for extra storage, plus the convenience of an attached 2-car pull through garage. Located in Melbourne Heights with convenient access to shopping, dining, parks, and schools. Flexible space, practical updates, and easy one-level living make this home ready for its next chapter.
Contact an agent
Home facts
- Year built:1956
- Subdivision & Development:Melbourne Heights
- Listing ID #:22107258
- Added:94 day(s) ago
- Updated:September 26, 2026 at 07:09 AM
Rooms and interior
- Bedrooms:3
- Total bathrooms:1
- Full bathrooms:1
- Dining Description:Dining Combo/Great Room
- Kitchen Description:Dishwasher, Gas Oven, Microwave Hood, Refrigerator
Heating and cooling
- Cooling:Central Electric
- Heating:Forced Air
- Central air:Yes
Structure and exterior
- Year built:1956
- Architectural Style:Ranch
- Construction Materials:Brick, Vinyl Siding
- Foundation Description:Crawl Space
Finances and disclosures
- Price:$205,000
Features and amenities
- Appliances:Refrigerator, Washer
- Laundry features:Dryer, Washer
Parking
- Garage:Yes
- Garage spaces:2
New listings near 3455 S Sadlier Drive
- New
 $449,900Active5 beds 6 baths3,595 sq. ft.
3349 N College Avenue, Indianapolis, IN 46205
MLS# 22127742Listed by: @PROPERTIES - New
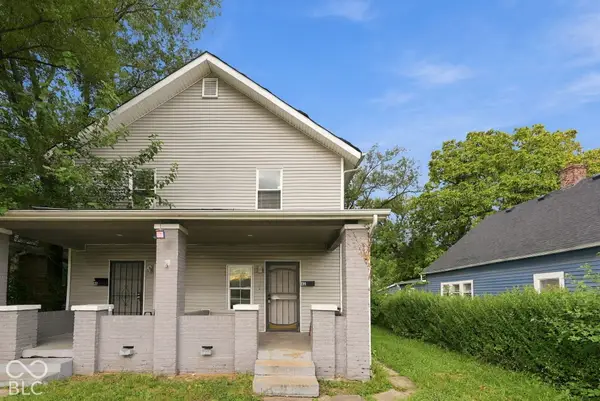 $180,000Active-- beds -- baths
40 N Lasalle Street, Indianapolis, IN 46201
MLS# 22127761Listed by: EXP REALTY LLC - New
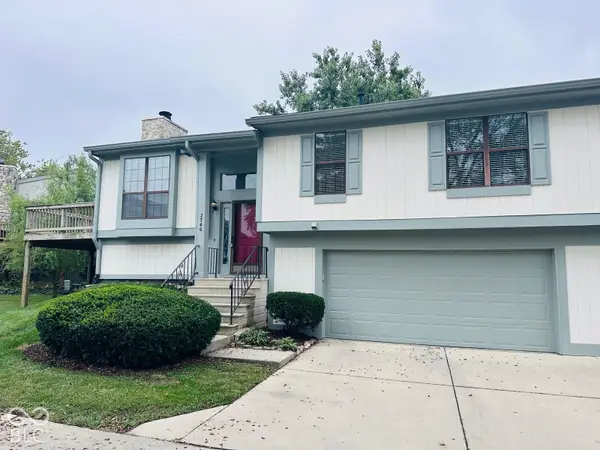 $200,000Active2 beds 2 baths2,154 sq. ft.
2746 Lakeshire Lane, Indianapolis, IN 46268
MLS# 22128064Listed by: MARKET STREET REALTY LLC - New
 $339,900Active4 beds 3 baths2,374 sq. ft.
10566 Andrea Court, Indianapolis, IN 46231
MLS# 22128035Listed by: EXP REALTY, LLC - New
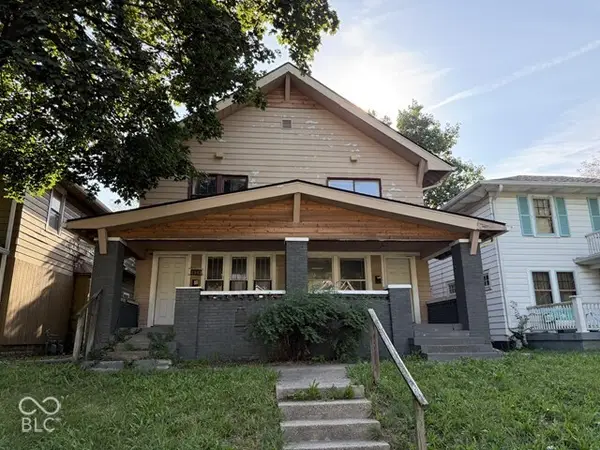 $149,900Active-- beds -- baths
2841-2843 Boulevard Place, Indianapolis, IN 46208
MLS# 22124331Listed by: KELLER WILLIAMS INDY METRO PARTNERS - New
 $264,900Active4 beds 3 baths1,796 sq. ft.
5660 Philadelphia Court, Indianapolis, IN 46254
MLS# 22127327Listed by: ENTERA REALTY - New
 $125,000Active2 beds 2 baths1,024 sq. ft.
3415 E 38th, Indianapolis, IN 46218
MLS# 22128099Listed by: HIGHGARDEN REAL ESTATE - New
 $575,000Active5 beds 3 baths3,459 sq. ft.
27 W Roberts Road, Indianapolis, IN 46217
MLS# 22128218Listed by: KELLER WILLIAMS INDY METRO NE - New
 $340,000Active4 beds 3 baths1,996 sq. ft.
8450 Beckinhill Court, Indianapolis, IN 46256
MLS# 22128270Listed by: RED BRIDGE REAL ESTATE - New
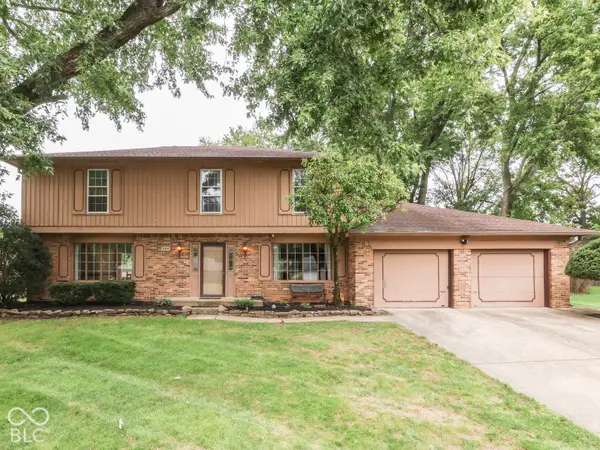 $375,000Active4 beds 3 baths3,724 sq. ft.
594 Watterson Court, Indianapolis, IN 46217
MLS# 22128294Listed by: JEFF PAXSON TEAM


Protect your home and budget from life's surprises with an Assurant Home Warranty, backed by a partner that supports you through every step of homeownership. Explore Plans.
© 2023 - 2026 ERA Franchise Systems LLC. All rights reserved. ERA Franchise Systems LLC fully supports the principles of the Fair Housing Act and the Equal Opportunity Act. ERA, ERA Real Estate powered, and their respective logos are registered service marks of ERA Franchise Systems LLC. Each office is independently owned and operated.