
3528 Lambert Street, Indianapolis, IN 46241
Local realty services provided by:Schuler Bauer Real Estate ERA Powered
3528 Lambert Street,Indianapolis, IN 46241
$125,000
- 2 Beds
- 1 Baths
- 936 sq. ft.
- Single family
- Active
Listed by: zachary canull
Office: canull group llc.
MLS#:22122522
Source:IN_MIBOR
Price summary
- Price:$125,000
- Price per sq. ft.:$86.81
About this home
Investor-ready Indy downtown bungalow with good bones and a clear path to equity. Hardwood floors run throughout, the kitchen has already been partially updated, and big-ticket mechanicals are done - furnace (2019) and water heater (2018) are both newer. The full basement includes a finished office and a bonus room already framed in, giving you a head start on additional living space. The bathroom needs renovation and the home overall needs some TLC, but with the heavy lifting already started, it's ready for a homeowner or investor to add the finishing touches. Outside you'll find a detached garage, storage shed, and good sized chain-link fenced yard. Conveniently located near I-70 with easy access to downtown Indianapolis - a great opportunity in a central location. OWNER OCCUPANTS AND INVESTORS - ALL are welcome! This is an REO Sale and CASH Proof of funds required to submit or a FULLY vetted and LO signed approval letter for financed offers where income, assets, employment and credit have been verified - earnest deposit of $5000 to be deposited through ACH transfer or WIRE within 48hrs of acceptance. ALL utilities are on and was occupied 1st week of August. No offers will be considered until 7 Days on market in the MLS and buyers must allow 2 business days for any offer response. Multiple offers notices may or may not be sent and offers will be submitted as received. Any offers without proof of cash funds under the name of the purchaser will not be eligible for consideration and seller will not consider hard money loans. Seller will provide full clear title and closing locally through State Street Title. Ask an agent for additional details....
Contact an agent
Home facts
- Year built:1951
- Subdivision & Development:Morris Park
- Listing ID #:22122522
- Added:1 day(s) ago
- Updated:August 26, 2026 at 05:47 PM
Rooms and interior
- Bedrooms:2
- Total bathrooms:1
- Full bathrooms:1
- Dining Description:Dining Combo/Kitchen
- Kitchen Description:Dishwasher, Gas Oven, Microwave, Refrigerator
- Basement:Yes
- Basement Description:Basement, Full
- Living area:936 sq. ft.
Heating and cooling
- Cooling:Central Electric
- Heating:Forced Air
- Central air:Yes
Structure and exterior
- Year built:1951
- Building area:936 sq. ft.
- Lot area:0.27 Acres
- Architectural Style:Bungalow, Ranch
- Construction Materials:Vinyl Siding
- Exterior Features:Storage Shed
- Foundation Description:Block
Schools
- High school:Ben Davis High School
- Middle school:Lynhurst 7th & 8th Grade Center
- Elementary school:Stout Field Elementary School
Utilities
- Water:Public Water
Finances and disclosures
- Price:$125,000
- Price per sq. ft.:$86.81
Features and amenities
- Appliances:Microwave, Refrigerator, Smoke Alarm, Washer, Water Softener Owned
- Laundry features:Dryer, Washer
- Amenities:Attic Access, Sump Pump, Wood Work Stain/Painted
Parking
- Garage:Yes
- Garage spaces:1
New listings near 3528 Lambert Street
- New
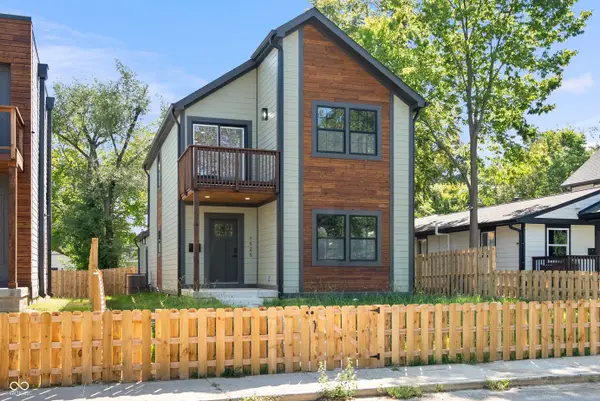 $375,000Active3 beds 3 baths1,808 sq. ft.
1525 Harlan Street, Indianapolis, IN 46203
MLS# 22120141Listed by: F.C. TUCKER COMPANY - New
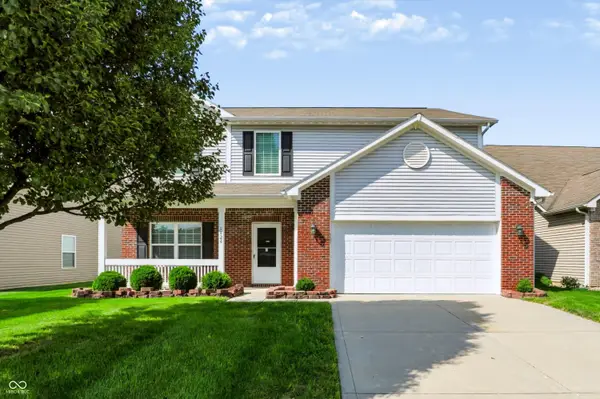 $369,950Active4 beds 3 baths2,560 sq. ft.
5826 Edelle Drive, Indianapolis, IN 46237
MLS# 22121607Listed by: CENTURY 21 SCHEETZ - New
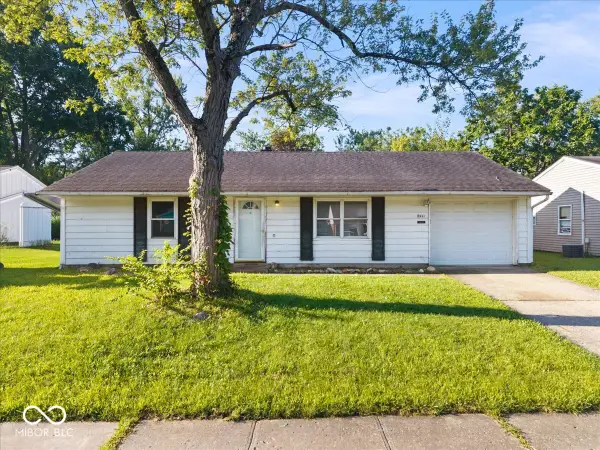 $125,900Active3 beds 1 baths1,008 sq. ft.
8441 E 42nd Place, Indianapolis, IN 46226
MLS# 22122137Listed by: EXP REALTY, LLC - Open Thu, 4 to 6pmNew
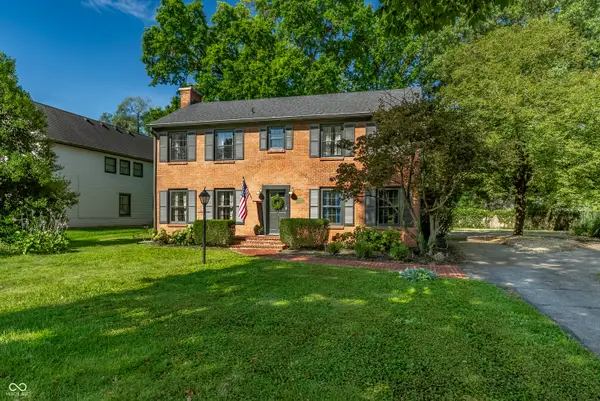 $580,000Active3 beds 3 baths2,832 sq. ft.
7508 N Meridian Street, Indianapolis, IN 46260
MLS# 22122298Listed by: @PROPERTIES - New
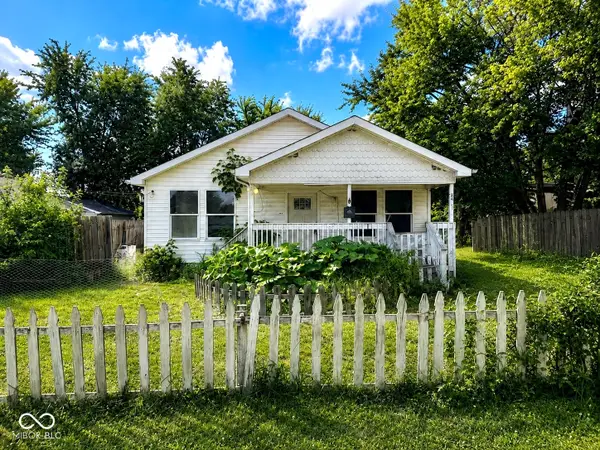 $139,900Active3 beds 2 baths1,120 sq. ft.
2462 S Temple Avenue, Indianapolis, IN 46203
MLS# 22122440Listed by: SHOUSE REALTY GROUP LLC - New
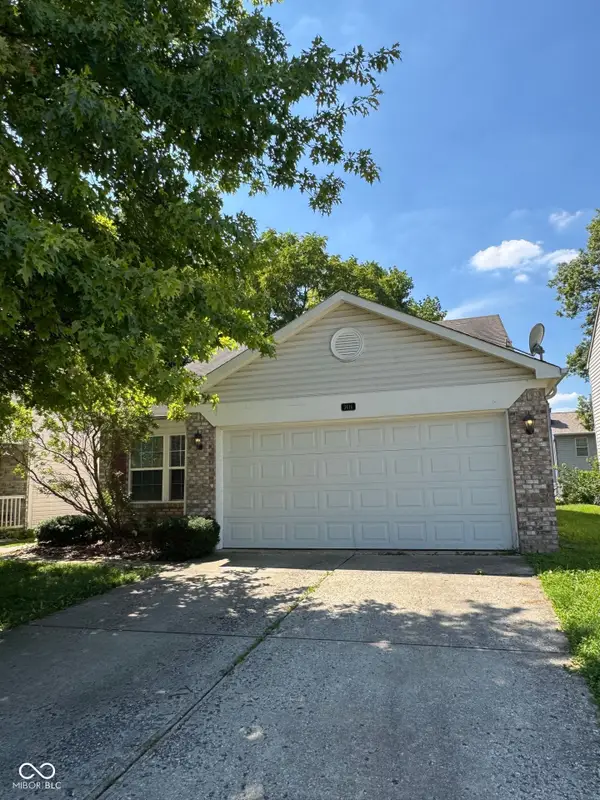 $190,000Active3 beds 2 baths1,016 sq. ft.
3616 Cedar Pine Place, Indianapolis, IN 46235
MLS# 22122559Listed by: DORFMAN PROPERTY MANAGEMENT - New
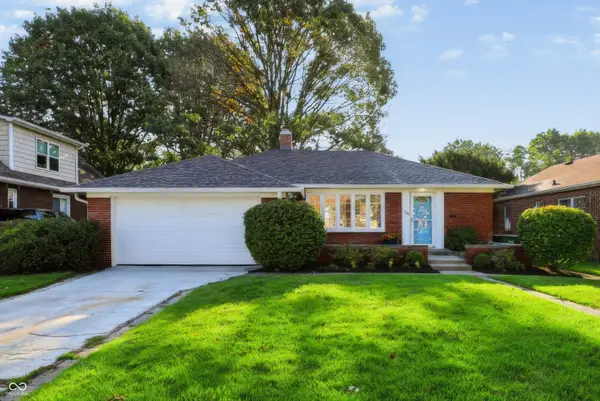 $270,000Active2 beds 2 baths1,998 sq. ft.
1617 N Auburn Street, Indianapolis, IN 46224
MLS# 22091068Listed by: F.C. TUCKER COMPANY - New
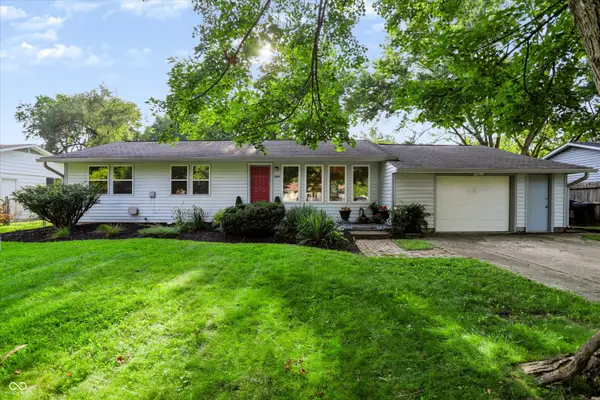 $310,000Active3 beds 1 baths1,180 sq. ft.
10814 Broadway Street, Carmel, IN 46280
MLS# 22121912Listed by: CENTURY 21 SCHEETZ - New
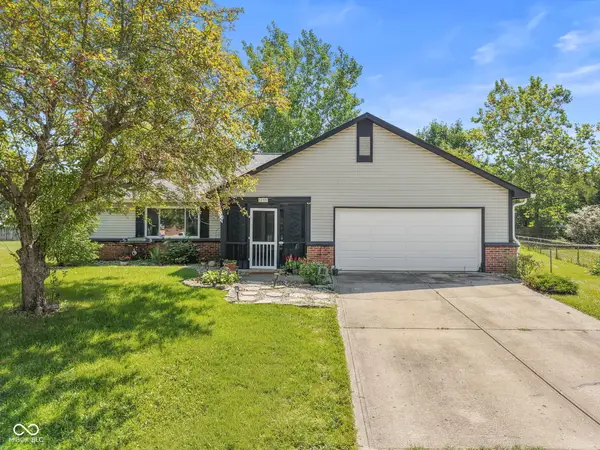 $275,000Active3 beds 2 baths1,400 sq. ft.
12331 Gann Court, Indianapolis, IN 46236
MLS# 22122215Listed by: EXP REALTY, LLC - New
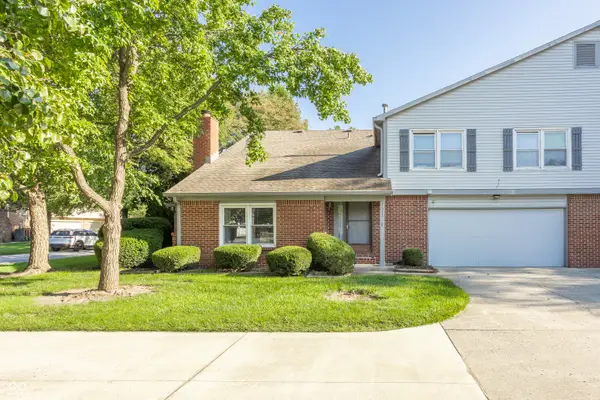 $225,000Active2 beds 3 baths2,108 sq. ft.
7547 Farm View Circle E, Indianapolis, IN 46256
MLS# 22122341Listed by: KELLER WILLIAMS INDPLS METRO N


Protect your home and budget from life's surprises with an Assurant Home Warranty, backed by a partner that supports you through every step of homeownership. Explore Plans.
© 2023 - 2026 ERA Franchise Systems LLC. All rights reserved. ERA Franchise Systems LLC fully supports the principles of the Fair Housing Act and the Equal Opportunity Act. ERA, ERA Real Estate powered, and their respective logos are registered service marks of ERA Franchise Systems LLC. Each office is independently owned and operated.