
3530 Highwoods Drive N, Indianapolis, IN 46222
Local realty services provided by:Schuler Bauer Real Estate ERA Powered
3530 Highwoods Drive N,Indianapolis, IN 46222
$220,000
- 2 Beds
- 2 Baths
- 2,027 sq. ft.
- Single family
- Active
Listed by: jake stiles
Office: coldwell banker stiles
MLS#:22116590
Source:IN_MIBOR
Price summary
- Price:$220,000
- Price per sq. ft.:$85.27
About this home
Distinctive mid-century character meets spacious, flexible living! This 2-bedroom, 2-bath Indianapolis home offers an eye-catching stone exterior, low-profile architectural lines, mature trees, and an attached 2-car garage. Inside, a generous living room is anchored by a dramatic stone fireplace, while the adjoining dining area and retro-inspired kitchen showcase warm wood cabinetry, abundant workspace, and plenty of personality. The main level includes two comfortably sized bedrooms, two full baths, convenient laundry, and a porch that extends the living space outdoors. Downstairs, the basement offers even more versatility with a large finished room ideal for recreation, hobbies, a home office, or additional gathering space, plus substantial storage and utility areas. From the colorful vintage details and built-ins to the unique architectural features throughout, this home is full of character and ready for its next chapter. A wonderful opportunity for buyers who appreciate original style and want the space to make a home their own....
Contact an agent
Home facts
- Year built:1957
- Subdivision & Development:Highwoods
- Listing ID #:22116590
- Added:27 day(s) ago
- Updated:August 24, 2026 at 10:41 PM
Rooms and interior
- Bedrooms:2
- Total bathrooms:2
- Full bathrooms:2
- Dining Description:Dining Combo/Kitchen
- Kitchen Description:Dishwasher, Electric Cooktop, Electric Oven, Oven
- Basement:Yes
- Basement Description:Basement
- Living area:2,027 sq. ft.
Heating and cooling
- Cooling:Central Electric
- Heating:Electric
- Central air:Yes
Structure and exterior
- Year built:1957
- Building area:2,027 sq. ft.
- Lot area:0.46 Acres
- Architectural Style:Mid-Century Modern
- Construction Materials:Brick
- Foundation Description:Block
Schools
- High school:Ben Davis High School
Utilities
- Water:Public Water
Finances and disclosures
- Price:$220,000
- Price per sq. ft.:$85.27
Parking
- Garage:Yes
- Garage spaces:2
New listings near 3530 Highwoods Drive N
- New
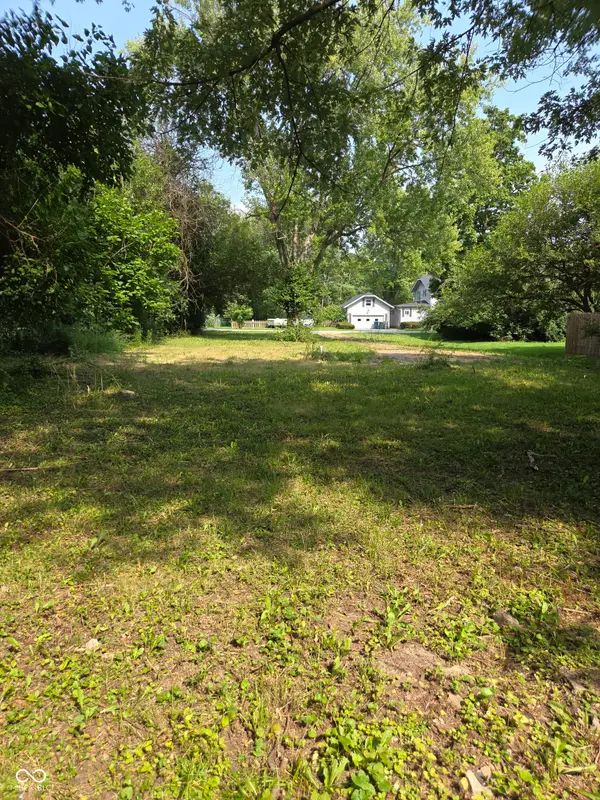 $29,900Active0.54 Acres
6130 King Avenue, Indianapolis, IN 46228
MLS# 22122084Listed by: REALTY WORLD-TURTLE CRK REALTY - New
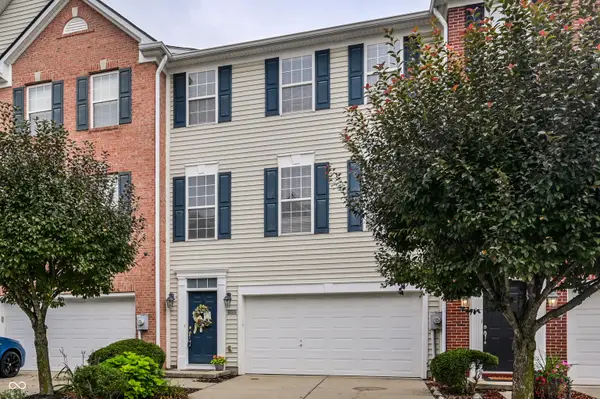 $290,000Active3 beds 4 baths2,808 sq. ft.
9442 Tanhurst Drive, Indianapolis, IN 46250
MLS# 22117797Listed by: F.C. TUCKER COMPANY - New
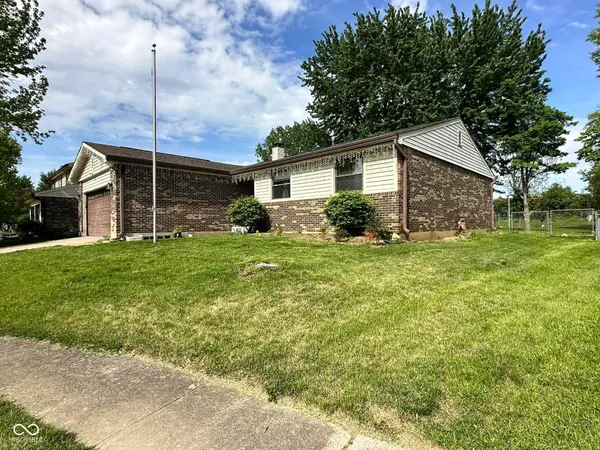 $255,000Active3 beds 2 baths1,455 sq. ft.
7311 Chimney Rock Court, Indianapolis, IN 46217
MLS# 22119460Listed by: MANG THA REAL ESTATE, LLC - New
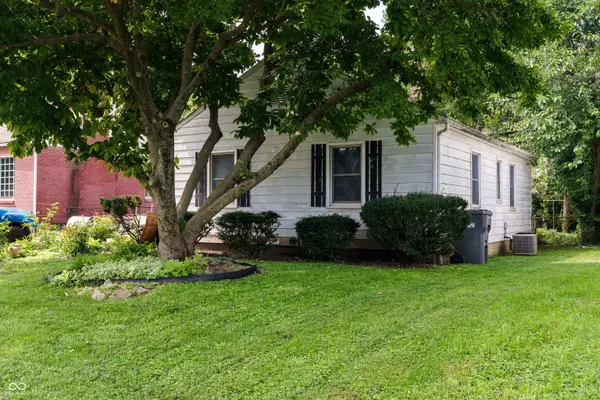 $129,900Active2 beds 1 baths875 sq. ft.
34 N Catherwood Avenue, Indianapolis, IN 46219
MLS# 22121554Listed by: @PROPERTIES - New
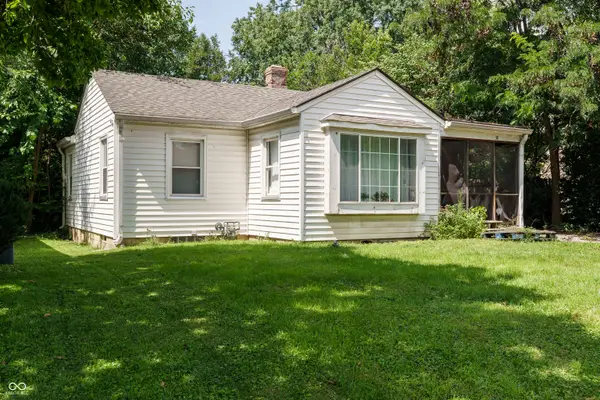 $129,900Active2 beds 1 baths842 sq. ft.
38 N Catherwood Avenue, Indianapolis, IN 46219
MLS# 22121561Listed by: @PROPERTIES - New
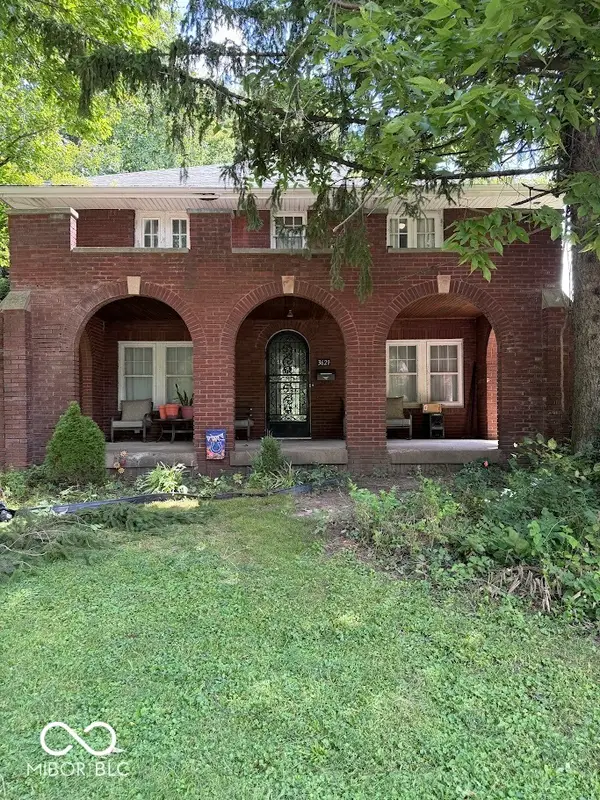 $320,000Active4 beds 1 baths1,904 sq. ft.
3621 Watson Road, Indianapolis, IN 46205
MLS# 22121909Listed by: BEVERLY J. STEWART - New
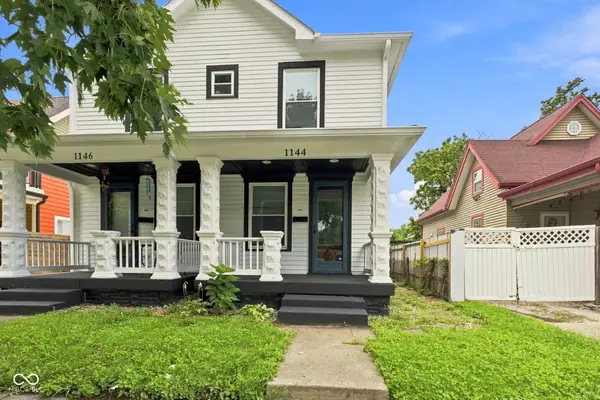 $420,000Active-- beds -- baths
1144-1146 Churchman Avenue, Indianapolis, IN 46203
MLS# 22121959Listed by: EPIQUE INC - New
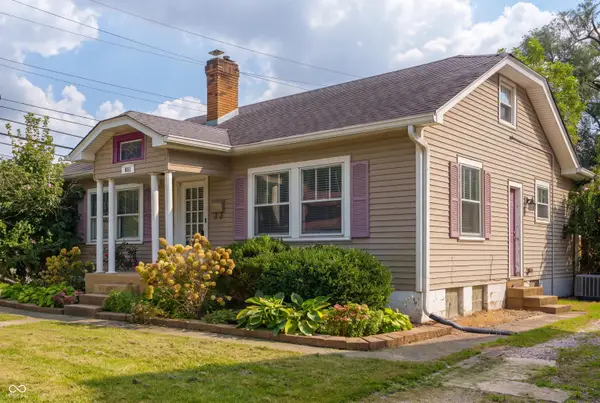 $299,900Active3 beds 1 baths1,736 sq. ft.
621 Kessler Boulevard East Drive, Indianapolis, IN 46220
MLS# 22121969Listed by: BERKSHIRE HATHAWAY HOME - New
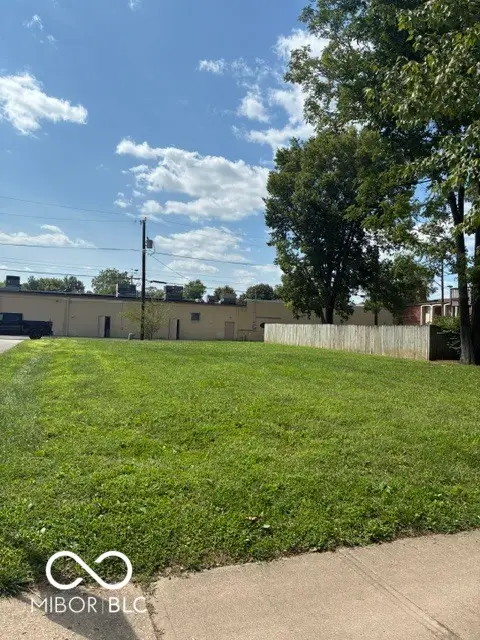 $399,000Active0.17 Acres
6520 Carrollton Avenue, Indianapolis, IN 46220
MLS# 22122040Listed by: F.C. TUCKER COMPANY - Open Tue, 9am to 7pmNew
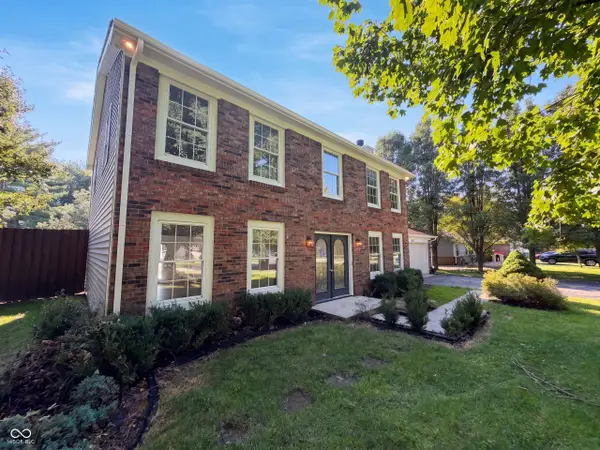 $290,000Active4 beds 3 baths1,979 sq. ft.
7625 Combs Road, Indianapolis, IN 46237
MLS# 22122128Listed by: OPENDOOR BROKERAGE LLC


Protect your home and budget from life's surprises with an Assurant Home Warranty, backed by a partner that supports you through every step of homeownership. Explore Plans.
© 2023 - 2026 ERA Franchise Systems LLC. All rights reserved. ERA Franchise Systems LLC fully supports the principles of the Fair Housing Act and the Equal Opportunity Act. ERA, ERA Real Estate powered, and their respective logos are registered service marks of ERA Franchise Systems LLC. Each office is independently owned and operated.