
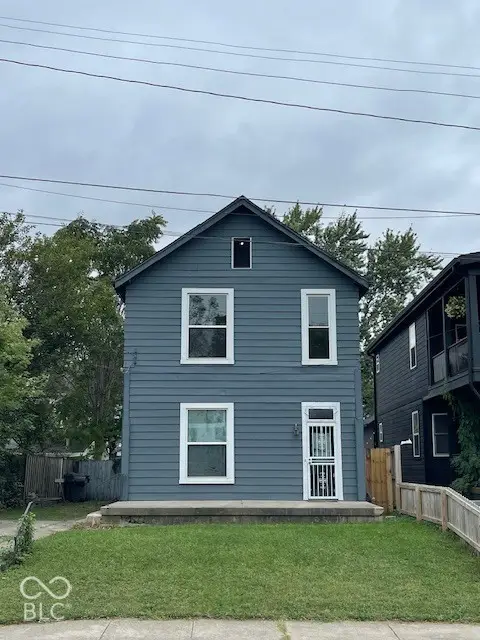
3532 N Chester Avenue, Indianapolis, IN 46218
Local realty services provided by:Schuler Bauer Real Estate ERA Powered
3532 N Chester Avenue,Indianapolis, IN 46218
$212,900
- 3 Beds
- 2 Baths
- 1,536 sq. ft.
- Single family
- Active
Listed by: ilanit gat, gadi boukai
Office: f.c. tucker company
MLS#:22119673
Source:IN_MIBOR | Licensed in Indiana
Price summary
- Price:$212,900
- Price per sq. ft.:$138.61
About this home
3532 N Chester Ave is not a typical home: it has been completely renovated from top to bottom! This 3-bedroom, 2-bath property with a 1-car garage offers modern updates throughout, including a new HVAC systm, updated flooring, a fully renovated kitchen, and a finished basement. Step inside from the covered front porch into a bright open-concept living space filled with natural light. The kitchen features a large island with granite countertops, new stainless-steel appliances, and plenty of cabinet space, perfect for everyday living and entertaining. The two main-level bedrooms are spacious, light-filled, and include ceiling fans. The finished basement provides a private owner's suite with a large walk-in shower, creating a comfortable retreat. You'll also find a versatile family room that can be used as a second living area, office, or gym space. The lower level includes a mechanical room, and laundry room with a washer and dryer and plenty of storage. Located on the west side of Indianapolis, this home offers convenient access to major highways, shopping, dining, and downtown amenities....
Contact an agent
Home facts
- Year built:1945
- Subdivision & Development:Forest Manor
- Listing ID #:22119673
- Added:44 day(s) ago
- Updated:September 27, 2026 at 03:02 PM
Rooms and interior
- Bedrooms:3
- Total bathrooms:2
- Full bathrooms:2
- Dining Description:Dining Combo/Kitchen
- Kitchen Description:Bar Fridge, Dishwasher, Disposal, Electric Oven, Microwave
- Basement:Yes
- Basement Description:Basement, Egress Window(s), Finished, Finished Walls, Full
- Living area:1,536 sq. ft.
Heating and cooling
- Cooling:Central Electric
- Heating:Electric, Forced Air
- Central air:Yes
Structure and exterior
- Year built:1945
- Building area:1,536 sq. ft.
- Lot area:0.17 Acres
- Architectural Style:Bungalow
- Construction Materials:Aluminum Siding, Brick
- Exterior Features:Balcony
- Foundation Description:Block
Utilities
- Water:Public Water
Finances and disclosures
- Price:$212,900
- Price per sq. ft.:$138.61
Features and amenities
- Appliances:Microwave
Parking
- Parking description:Garage Door Opener, Guest Street Parking
- Garage:Yes
- Garage spaces:1
New listings near 3532 N Chester Avenue
- New
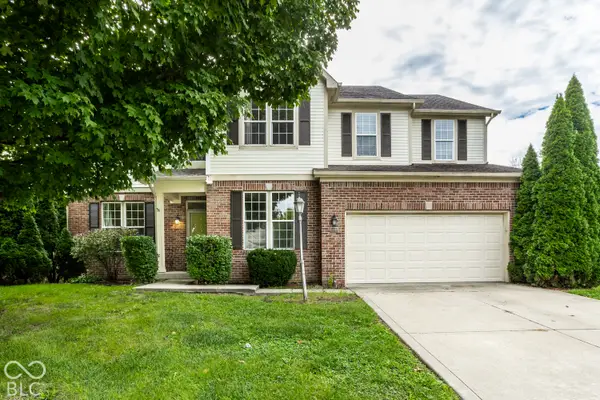 $399,000Active6 beds 4 baths3,593 sq. ft.
6843 Thousand Oaks Lane, Indianapolis, IN 46214
MLS# 22128164Listed by: UNITED REAL ESTATE INDPLS - New
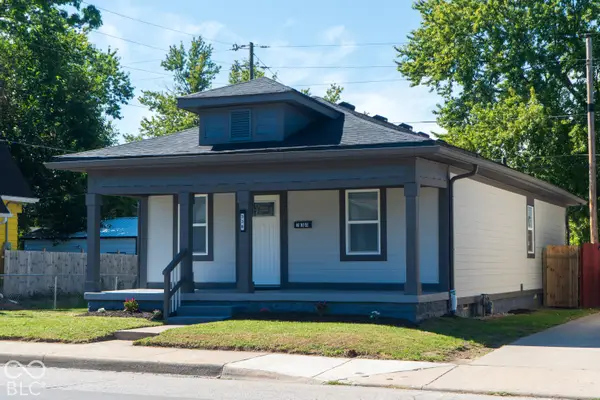 $215,000Active3 beds 2 baths1,660 sq. ft.
338 S Rural Street, Indianapolis, IN 46201
MLS# 22128332Listed by: REALTY WORLD INDY - New
 $360,000Active3 beds 3 baths2,300 sq. ft.
741 Parkway Avenue, Indianapolis, IN 46203
MLS# 22128342Listed by: @PROPERTIES - New
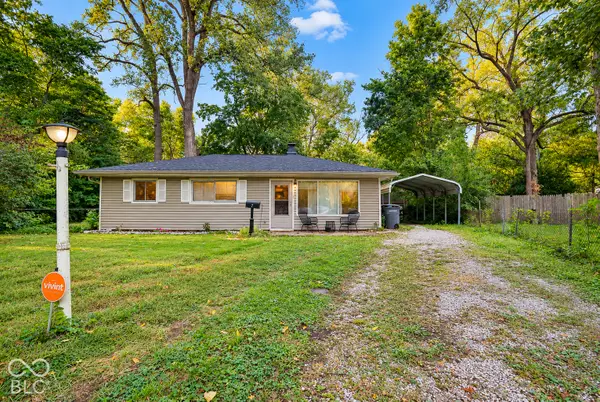 $185,000Active4 beds 2 baths1,025 sq. ft.
7 Manti Court, Indianapolis, IN 46222
MLS# 22126676Listed by: BERKSHIRE HATHAWAY HOME - New
 $419,000Active3 beds 3 baths1,976 sq. ft.
4445 Five Points, Indianapolis, IN 46239
MLS# 22122930Listed by: BLUPRINT REAL ESTATE GROUP - New
 $205,000Active2 beds 1 baths928 sq. ft.
4125 S Gerrard Drive, Indianapolis, IN 46221
MLS# 22121820Listed by: F.C. TUCKER COMPANY - New
 $280,000Active-- beds -- baths
10 N Randolph Street, Indianapolis, IN 46201
MLS# 22126757Listed by: RE/MAX REAL ESTATE SOLUTIONS - New
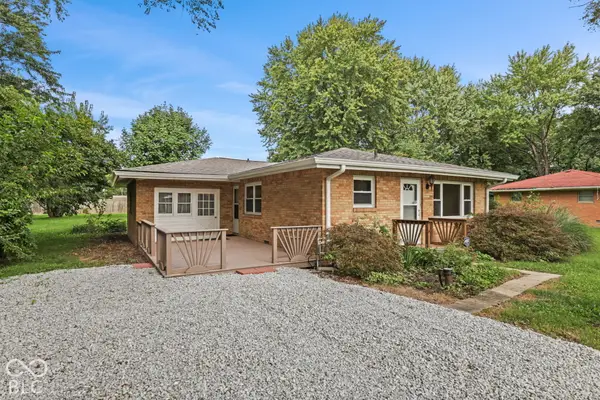 $255,000Active3 beds 2 baths1,480 sq. ft.
10788 E County Road 100 S, Indianapolis, IN 46231
MLS# 22127875Listed by: CENTURY 21 SCHEETZ - New
 $315,000Active2 beds 2 baths1,650 sq. ft.
1296 Shadow Ridge Road, Carmel, IN 46280
MLS# 22128127Listed by: JANKO REALTY GROUP - New
 $174,900Active3 beds 3 baths1,666 sq. ft.
925 Cottage Avenue, Indianapolis, IN 46203
MLS# 22128275Listed by: CENTURY 21 SCHEETZ


Protect your home and budget from life's surprises with an Assurant Home Warranty, backed by a partner that supports you through every step of homeownership. Explore Plans.
© 2023 - 2026 ERA Franchise Systems LLC. All rights reserved. ERA Franchise Systems LLC fully supports the principles of the Fair Housing Act and the Equal Opportunity Act. ERA, ERA Real Estate powered, and their respective logos are registered service marks of ERA Franchise Systems LLC. Each office is independently owned and operated.