
3542 W Murray Street, Indianapolis, IN 46221
Local realty services provided by:Schuler Bauer Real Estate ERA Powered
3542 W Murray Street,Indianapolis, IN 46221
$225,000
- 4 Beds
- 2 Baths
- 1,292 sq. ft.
- Single family
- Active
Upcoming open houses
- Sat, Aug 1501:00 pm - 03:00 pm
Listed by: cindy stockhaus, michael stockhaus
Office: better homes and gardens real estate gold key
MLS#:22119915
Source:IN_MIBOR
Price summary
- Price:$225,000
- Price per sq. ft.:$174.15
About this home
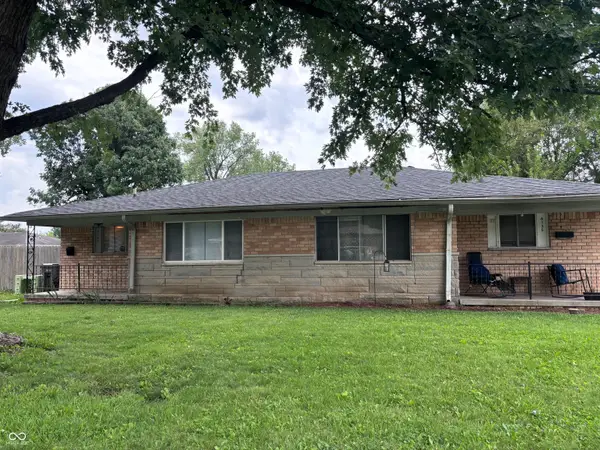
This beautifully remodeled 4-bedroom, 2-bath home is move-in ready and full of updates you'll appreciate! Special attention was given to the kitchen, and it shows, with gorgeous granite countertops, new cabinetry, plenty of workspace, and a large pantry offering tons of extra storage. The open floor plan keeps the kitchen connected to the main living areas, creating a comfortable flow while still giving the home that warm, cozy feel. Throughout the home you'll find all-new flooring, fresh paint, and thoughtful updates that give every room a clean, updated look. Both bathrooms have been completely remodeled with fresh finishes, too. The spacious primary bedroom is nicely separated from the other three bedrooms, giving you a little extra privacy, and features its own beautifully remodeled private bath. The additional three bedrooms offer plenty of flexibility for bedrooms, guests, a home office, or hobby space. Even the laundry area has a little personality, tucked neatly behind stylish barn doors in the hallway. Outside, you'll have more than one spot to relax and enjoy! The covered front porch is the perfect place for your morning coffee or to unwind at the end of the day. Out back, you'll find a large backyard with plenty of room to enjoy, along with an open concrete patio that's ready for grilling, outdoor dining, or entertaining. There's plenty of space to garden, play, or create the outdoor setup you've been wanting. Located in a great Indianapolis location with convenient access to shopping, dining, and major roadways, this home offers a wonderful combination of updates, space, and everyday functionality. With the remodeling already completed, you can simply move in, unpack, and start enjoying your new home. From the beautiful kitchen and private primary suite to the open living spaces, covered front porch, and large backyard, there's a lot to love here. Come take a look and see it for yourself!...
Contact an agent
Home facts
- Year built:1960
- Subdivision & Development:Maywood Manor
- Listing ID #:22119915
- Added:1 day(s) ago
- Updated:August 13, 2026 at 08:38 PM
Rooms and interior
- Bedrooms:4
- Total bathrooms:2
- Full bathrooms:2
- Dining Description:Dining Combo/Living Room
- Kitchen Description:Dishwasher, Disposal, Gas Oven, Range Hood, Refrigerator
- Living area:1,292 sq. ft.
Heating and cooling
- Cooling:Central Electric
- Heating:Forced Air
- Central air:Yes
Structure and exterior
- Year built:1960
- Building area:1,292 sq. ft.
- Lot area:0.23 Acres
- Lot Features:Mature Trees
- Architectural Style:Ranch
- Construction Materials:Vinyl Siding
- Foundation Description:Slab
Schools
- Middle school:Decatur Middle School
Utilities
- Water:Public Water
Finances and disclosures
- Price:$225,000
- Price per sq. ft.:$174.15
Features and amenities
- Appliances:Refrigerator, Washer
- Laundry features:Dryer, Washer
Parking
- Parking description:Garage Door Opener
- Garage:Yes
- Garage spaces:1
New listings near 3542 W Murray Street
- New
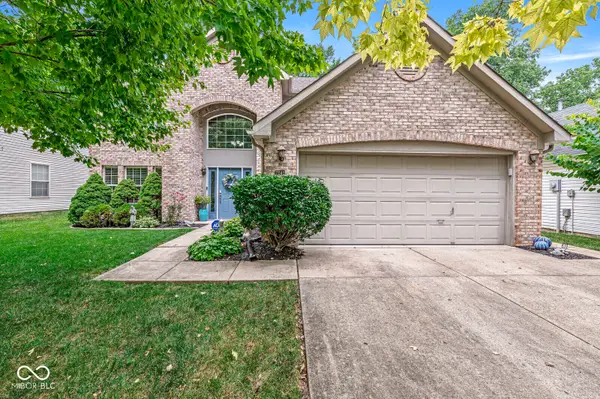 $320,000Active3 beds 3 baths1,939 sq. ft.
7242 Coppermill Court, Indianapolis, IN 46254
MLS# 22117844Listed by: F.C. TUCKER COMPANY - New
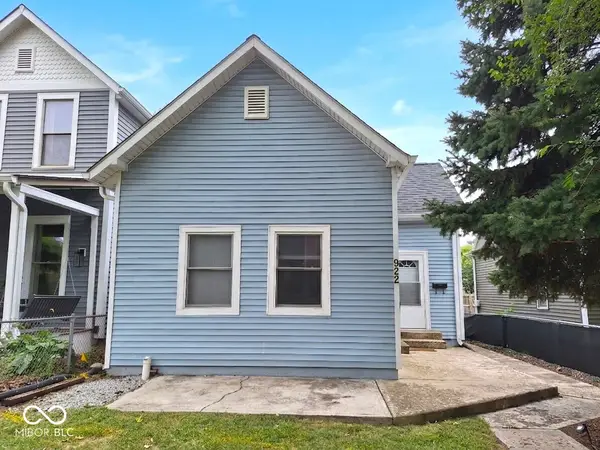 $290,000Active2 beds 2 baths1,168 sq. ft.
922 Greer Street, Indianapolis, IN 46203
MLS# 22119114Listed by: FS HOUSES LLC - New
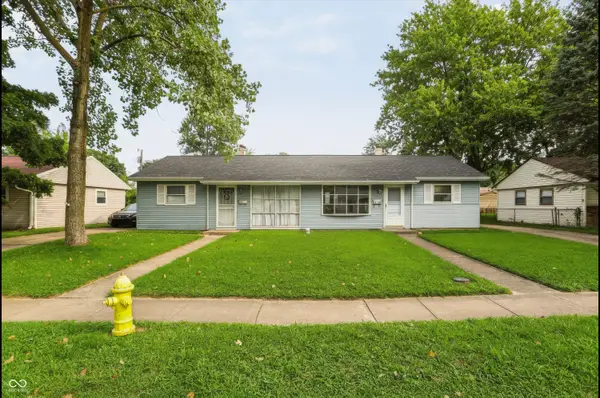 $230,000Active-- beds -- baths
7354-7358 Westchester Drive, Indianapolis, IN 46226
MLS# 22119213Listed by: F.C. TUCKER COMPANY - New
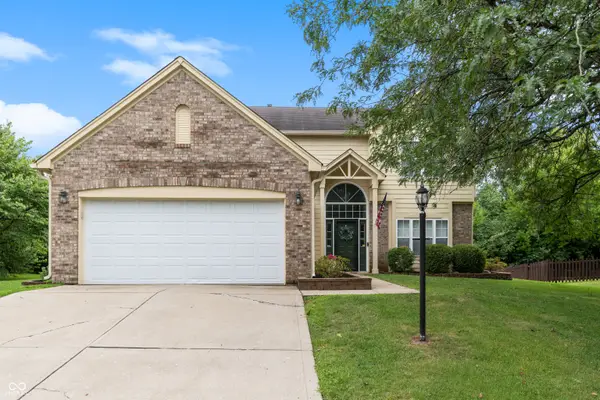 $379,900Active4 beds 3 baths2,304 sq. ft.
6307 Yearling Run, Indianapolis, IN 46278
MLS# 22119513Listed by: COMPASS INDIANA, LLC - New
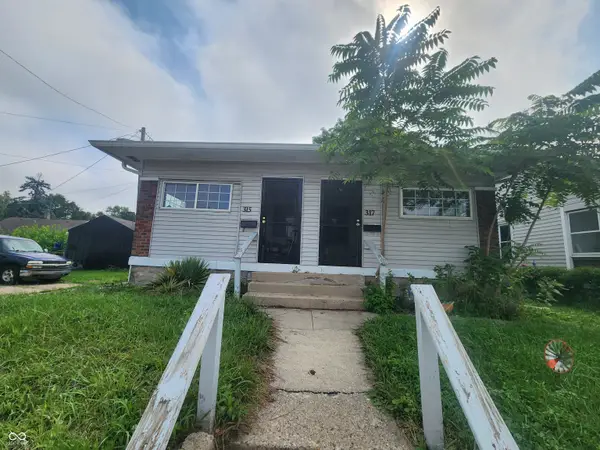 $135,400Active-- beds -- baths
315 S Rural Street, Indianapolis, IN 46201
MLS# 22119594Listed by: FERRIS PROPERTY GROUP - New
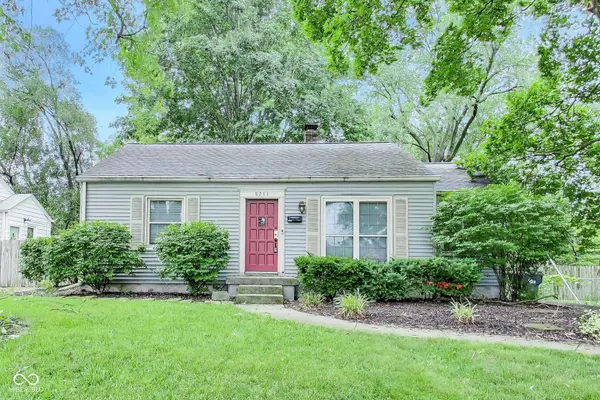 $300,000Active2 beds 1 baths1,721 sq. ft.
5211 Rosslyn Avenue, Indianapolis, IN 46220
MLS# 22120047Listed by: @PROPERTIES - New
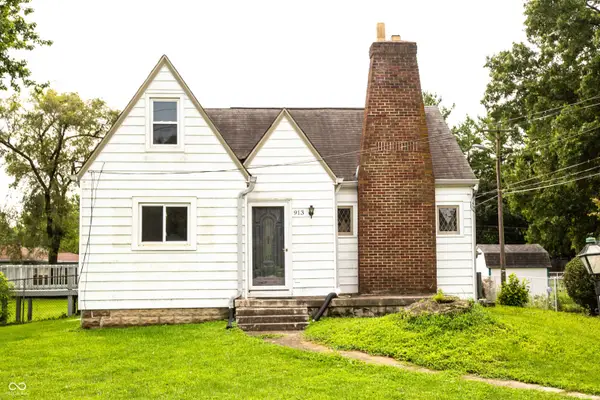 $230,000Active4 beds 1 baths2,148 sq. ft.
913 E Southport, Indianapolis, IN 46227
MLS# 22120065Listed by: DUKE COLLECTIVE, INC. - New
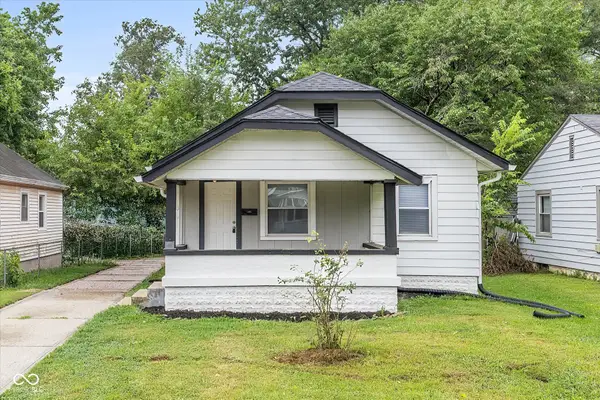 $130,000Active2 beds 1 baths816 sq. ft.
726 N Exeter Avenue N, Indianapolis, IN 46222
MLS# 22120088Listed by: F.C. TUCKER COMPANY - New
 $249,000Active-- beds -- baths
6135 E 13th Street E, Indianapolis, IN 46219
MLS# 22120091Listed by: WEMY REALTOR


Protect your home and budget from life's surprises with an Assurant Home Warranty, backed by a partner that supports you through every step of homeownership. Explore Plans.
© 2023 - 2026 ERA Franchise Systems LLC. All rights reserved. ERA Franchise Systems LLC fully supports the principles of the Fair Housing Act and the Equal Opportunity Act. ERA, ERA Real Estate powered, and their respective logos are registered service marks of ERA Franchise Systems LLC. Each office is independently owned and operated.