
3671 Creston Drive, Indianapolis, IN 46222
Local realty services provided by:ERA First Advantage Realty, Inc.
Listed by: brandon warfieldCell: 317-626-7174
Office: carpenter realtors martinsville
MLS#:202635851
Source:Indiana Regional MLS
Price summary
- Price:$99,900
- Price per sq. ft.:$35.53
About this home
Opportunity awaits at 3671 Creston Drive! This Indianapolis home offers plenty of potential for a buyer ready to bring their ideas and make it their own. The home features hardwood-style flooring, a spacious living area, central air, an enclosed bonus/sunroom area, laundry space, and a fenced yard with off-street parking and storage. The covered front entry and brick accents add character, while the flexible interior layout provides room to update and personalize. The property is being sold AS-IS and is priced with its current condition in mind. Whether you're looking for an affordable home to build equity or your next renovation project, this property offers an opportunity to create something of your own. HSA Home Warranty included. Bring your vision and take a look at the possibilities at 3671 Creston Drive!
Contact an agent
Home facts
- Year built:1927
- Subdivision & Development:None
- Listing ID #:202635851
- Added:5 day(s) ago
- Updated:September 06, 2026 at 03:12 PM
Rooms and interior
- Bedrooms:3
- Total bathrooms:1
- Full bathrooms:1
- Rooms Total:8
- Dining Description:Main Level
- Kitchen Description:Cooktop-Gas, On Main Level, Oven-Built-In, Refrigerator
- Basement Description:Full Basement
- Living area:1,818 sq. ft.
Heating and cooling
- Cooling:Central Air
- Heating:Forced Air, Gas
Structure and exterior
- Year built:1927
- Building area:1,818 sq. ft.
- Lot area:0.11 Acres
- Architectural Style:One and Half Story
- Construction Materials:Brick, Vinyl
- Levels:1 1/2 Stories
Schools
- High school:Ben Davis
- Middle school:Ben Davis
- Elementary school:Garden City
Utilities
- Water:City
- Sewer:City
Finances and disclosures
- Price:$99,900
- Price per sq. ft.:$35.53
- Tax amount:$1,276
New listings near 3671 Creston Drive
- New
 $180,000Active1 beds 1 baths746 sq. ft.
1610 S Randolph Street, Indianapolis, IN 46203
MLS# 22123804Listed by: F.C. TUCKER COMPANY - New
 $149,900Active3 beds 2 baths954 sq. ft.
8283 Hewlet Drive #F, Indianapolis, IN 46268
MLS# 22124066Listed by: EXP REALTY, LLC - New
 $330,000Active3 beds 2 baths1,916 sq. ft.
5462 Montavia Circle, Indianapolis, IN 46239
MLS# 22124651Listed by: HOOSIER, REALTORS - New
 $85,000Active1 beds 1 baths568 sq. ft.
3051 S Roena Street, Indianapolis, IN 46241
MLS# 22124657Listed by: A & B HOMES - New
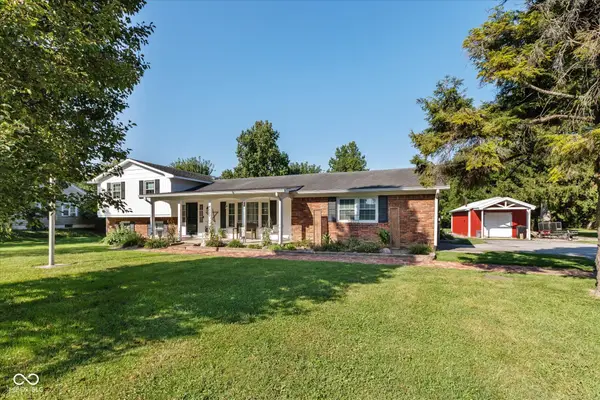 $334,900Active4 beds 3 baths2,559 sq. ft.
4520 S High School Road, Indianapolis, IN 46241
MLS# 22124469Listed by: KELLER WILLIAMS INDY METRO NE - Open Sun, 12 to 2pmNew
 $260,000Active3 beds 2 baths1,214 sq. ft.
4326 Starlight Drive, Indianapolis, IN 46239
MLS# 22123828Listed by: F.C. TUCKER COMPANY - New
 $199,900Active1 beds 2 baths1,244 sq. ft.
11021 E Amburg Court, Indianapolis, IN 46235
MLS# 22124600Listed by: F.C. TUCKER COMPANY - New
 $417,000Active-- beds -- baths
515 Sutherland Avenue, Indianapolis, IN 46205
MLS# 22124636Listed by: F.C. TUCKER COMPANY - New
 $400,000Active4 beds 3 baths2,500 sq. ft.
3445 W Thompson Road, Indianapolis, IN 46217
MLS# 22124641Listed by: 1 PERCENT LISTS INDIANA REAL ESTATE - New
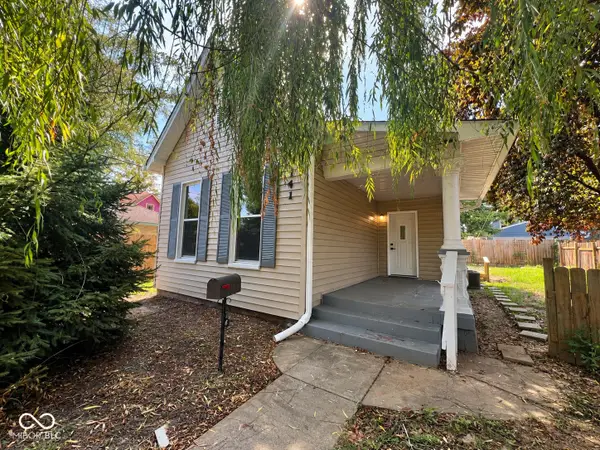 $225,000Active2 beds 1 baths931 sq. ft.
741 Orange Street, Indianapolis, IN 46203
MLS# 22124644Listed by: RE/MAX ADVANCED REALTY


Protect your home and budget from life's surprises with an Assurant Home Warranty, backed by a partner that supports you through every step of homeownership. Explore Plans.
© 2023 - 2026 ERA Franchise Systems LLC. All rights reserved. ERA Franchise Systems LLC fully supports the principles of the Fair Housing Act and the Equal Opportunity Act. ERA, ERA Real Estate powered, and their respective logos are registered service marks of ERA Franchise Systems LLC. Each office is independently owned and operated.