
3754 W 46th Street, Indianapolis, IN 46228
Local realty services provided by:Schuler Bauer Real Estate ERA Powered
3754 W 46th Street,Indianapolis, IN 46228
$495,000
- 5 Beds
- 4 Baths
- 3,446 sq. ft.
- Single family
- Active
Listed by: ana santiago olmos
Office: exp realty llc.
MLS#:22115244
Source:IN_MIBOR | Licensed in Indiana
Price summary
- Price:$495,000
- Price per sq. ft.:$143.64
About this home
Welcome to 3754 W. 46th Street, a beautifully maintained 5-bedroom, 4-bathroom home offering the perfect combination of space, comfort, and style. With a thoughtfully designed layout, this home provides plenty of room for growing families, multi-generational living, or anyone who loves to entertain. Step inside to find bright, open living spaces filled with natural light and an inviting atmosphere that instantly feels like home. The spacious kitchen features ample cabinetry, generous counter space, and a large center island-perfect for preparing meals or gathering with family and friends. The primary suite offers a private retreat with a walk-in closet and an en-suite bathroom complete with a separate tub and shower. Additional bedrooms are generously sized, providing flexibility for guest rooms, home offices, or hobby spaces. Outside, you'll enjoy a spacious backyard with mature trees, offering the perfect setting for relaxing evenings, entertaining guests, or creating your dream outdoor oasis. Ideally situated just minutes from Broad Ripple, Eagle Creek Park, and I-465, you'll enjoy quick access to some of Indianapolis' best restaurants, local boutiques, coffee shops, nightlife, parks, and everyday conveniences. Downtown Indianapolis is also just a short drive away, making this location perfect for both work and play. Don't miss your opportunity to own this exceptional home that combines generous living space with an unbeatable location. Schedule your private showing today!...
Contact an agent
Home facts
- Year built:1999
- Subdivision & Development:Fairway Woods
- Listing ID #:22115244
- Added:45 day(s) ago
- Updated:September 14, 2026 at 03:17 PM
Rooms and interior
- Bedrooms:5
- Total bathrooms:4
- Full bathrooms:2
- Half bathrooms:2
- Dining Description:Dining Combo/Living Room, Formal Dining Room
- Kitchen Description:Microwave, Range Hood, Refrigerator
- Basement:Yes
- Basement Description:Basement, Ceiling - 9+ feet, Finished, Finished Ceiling, Finished Walls, Full
- Living area:3,446 sq. ft.
Heating and cooling
- Cooling:Central Electric
- Heating:Electric
- Central air:Yes
Structure and exterior
- Year built:1999
- Building area:3,446 sq. ft.
- Lot area:0.49 Acres
- Lot Features:Cul-De-Sac, On Golf Course, Sidewalks, Street Lights
- Construction Materials:Brick, Wood Siding
- Foundation Description:Concrete Perimeter, Poured Concrete
Schools
- High school:Pike Central High School
- Middle school:Pike Central Middle School
Utilities
- Water:Public Water
Finances and disclosures
- Price:$495,000
- Price per sq. ft.:$143.64
Features and amenities
- Appliances:Microwave, Refrigerator
- Amenities:Attic Access
Parking
- Garage:Yes
- Garage spaces:3
New listings near 3754 W 46th Street
- New
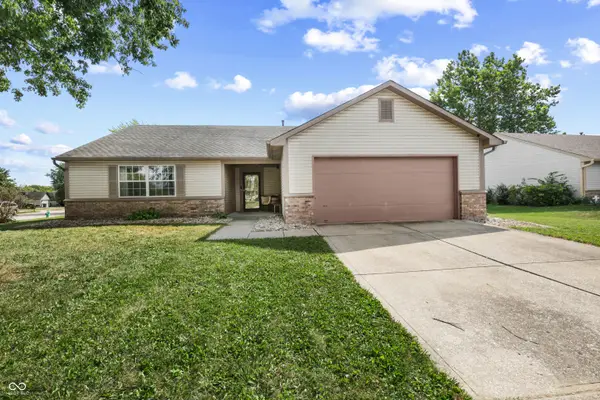 $265,000Active3 beds 2 baths1,400 sq. ft.
6039 Janel Circle, Indianapolis, IN 46237
MLS# 22125639Listed by: SIMPLIFY REAL ESTATE - New
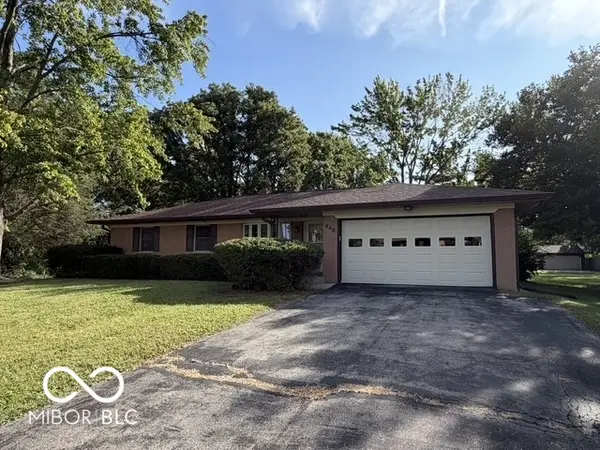 $239,900Active3 beds 2 baths1,406 sq. ft.
445 Belmar Avenue, Indianapolis, IN 46219
MLS# 22125885Listed by: 317REALTY.COM - New
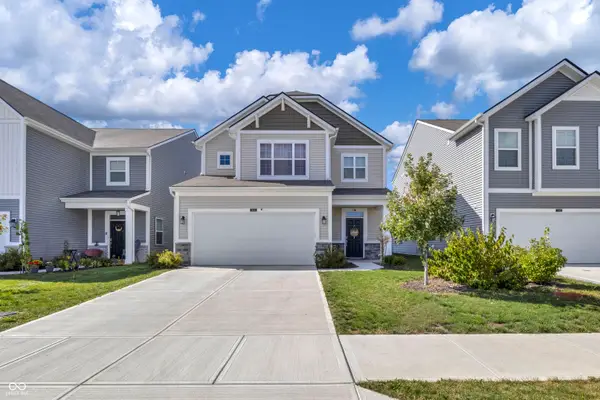 $340,000Active3 beds 3 baths2,599 sq. ft.
5146 Triple Crown Way, Indianapolis, IN 46237
MLS# 22125962Listed by: KELLER WILLIAMS INDY METRO PARTNERS - New
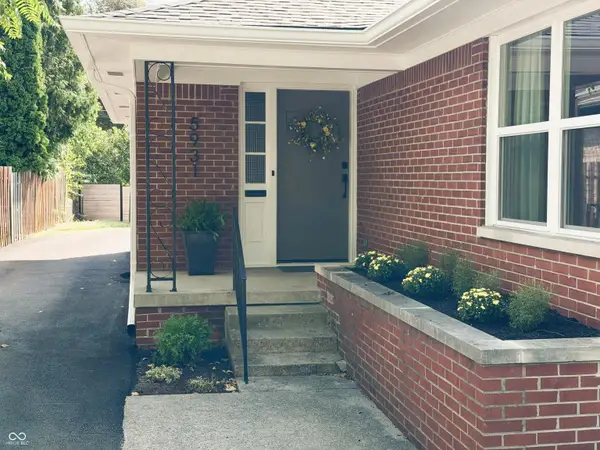 $474,900Active3 beds 2 baths1,483 sq. ft.
5931 Carrollton Avenue, Indianapolis, IN 46220
MLS# 22125975Listed by: BEYCOME BROKERAGE REALTY LLC 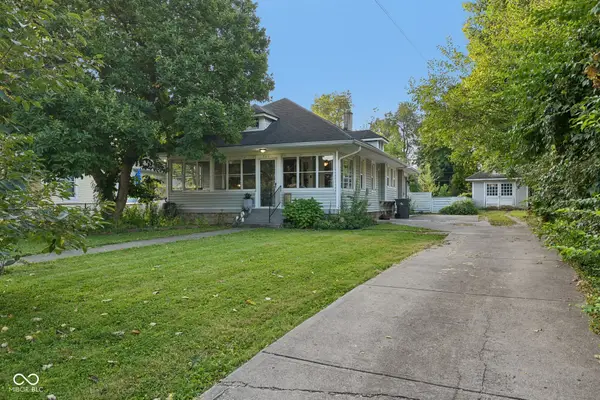 $285,000Pending2 beds 2 baths2,139 sq. ft.
545 E 37th Street, Indianapolis, IN 46205
MLS# 22123435Listed by: CRESTPOINT REAL ESTATE- New
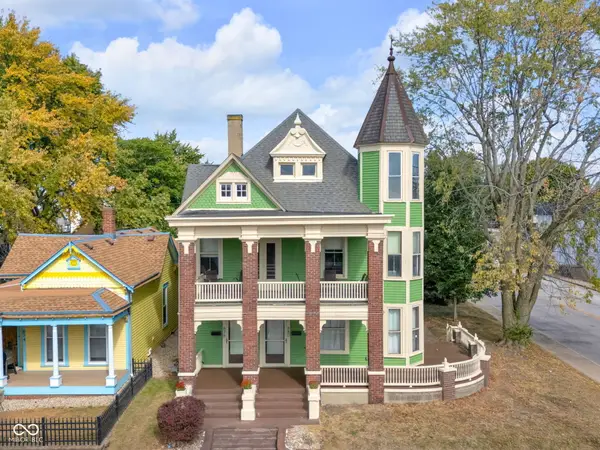 $655,000Active-- beds -- baths
880 Fletcher Avenue, Indianapolis, IN 46203
MLS# 22124218Listed by: @PROPERTIES - New
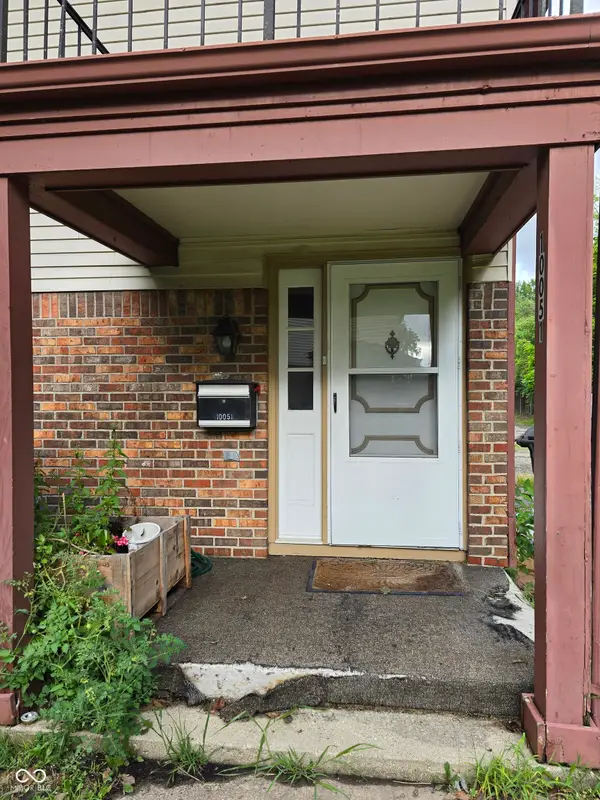 $90,000Active2 beds 2 baths1,012 sq. ft.
10051 Penrith Drive, Indianapolis, IN 46229
MLS# 22125549Listed by: F.C. TUCKER COMPANY - New
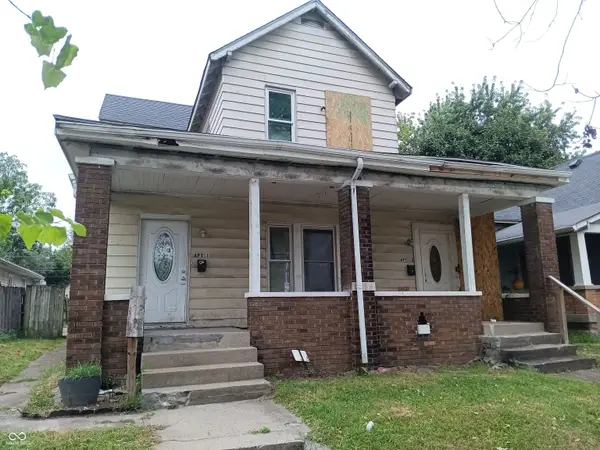 $99,900Active-- beds -- baths
1134 Blaine Avenue, Indianapolis, IN 46221
MLS# 22125913Listed by: PMI MIDWEST - New
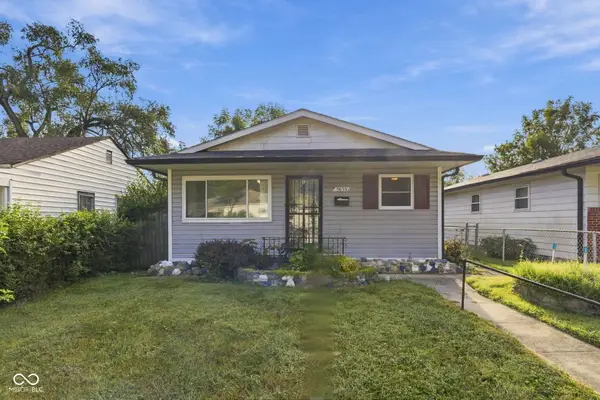 $140,000Active4 beds 2 baths1,104 sq. ft.
3635 Kinnear, Indianapolis, IN 46218
MLS# 22125934Listed by: EPIQUE INC - New
 $504,000Active3 beds 2 baths3,210 sq. ft.
5007 Edward Avenue, Jeffersonville, IN 47130
MLS# 2026011744Listed by: GREEN TREE REAL ESTATE SERVICES


Protect your home and budget from life's surprises with an Assurant Home Warranty, backed by a partner that supports you through every step of homeownership. Explore Plans.
© 2023 - 2026 ERA Franchise Systems LLC. All rights reserved. ERA Franchise Systems LLC fully supports the principles of the Fair Housing Act and the Equal Opportunity Act. ERA, ERA Real Estate powered, and their respective logos are registered service marks of ERA Franchise Systems LLC. Each office is independently owned and operated.