
3924 E 34th, Indianapolis, IN 46218
Local realty services provided by:Schuler Bauer Real Estate ERA Powered
3924 E 34th,Indianapolis, IN 46218
$75,000
- 2 Beds
- 1 Baths
- 1,608 sq. ft.
- Single family
- Active
Listed by: kelly harris
Office: f.c. tucker company
MLS#:22127825
Source:IN_MIBOR | Licensed in Indiana
Price summary
- Price:$75,000
- Price per sq. ft.:$46.64
About this home
Investor Opportunity!!! Bring your vision to 3924 E. 34th Street! This 2-bedroom brick home original hardwood floors, an enclosed rear porch, and a basement with two additional flex rooms plus laundry. Conveniently located in Center Township with access to the bus line. Property needs updating and is being sold as-is, making it a great opportunity for an investor, renovation project, or buyer ready to add their personal touch.
Contact an agent
Home facts
- Year built:1946
- Subdivision & Development:Forest Manor
- Listing ID #:22127825
- Added:1 day(s) ago
- Updated:September 30, 2026 at 03:44 AM
Rooms and interior
- Bedrooms:2
- Total bathrooms:1
- Full bathrooms:1
- Kitchen Description:Gas Oven, Refrigerator
- Basement:Yes
- Basement Description:Basement
- Living area:1,608 sq. ft.
Heating and cooling
- Heating:Forced Air
Structure and exterior
- Year built:1946
- Building area:1,608 sq. ft.
- Lot area:0.14 Acres
- Construction Materials:Vinyl With Brick
- Foundation Description:Slab
Utilities
- Water:Public Water
Finances and disclosures
- Price:$75,000
- Price per sq. ft.:$46.64
Features and amenities
- Appliances:Refrigerator
New listings near 3924 E 34th
- New
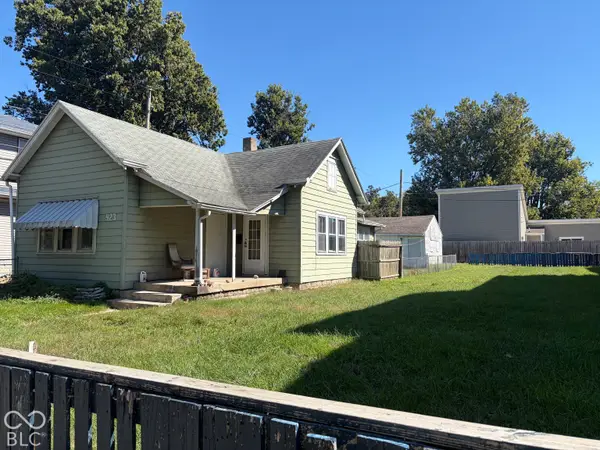 $165,000Active2 beds 1 baths1,060 sq. ft.
923 Spruce Street, Indianapolis, IN 46203
MLS# 22128847Listed by: CARPENTER, REALTORS - New
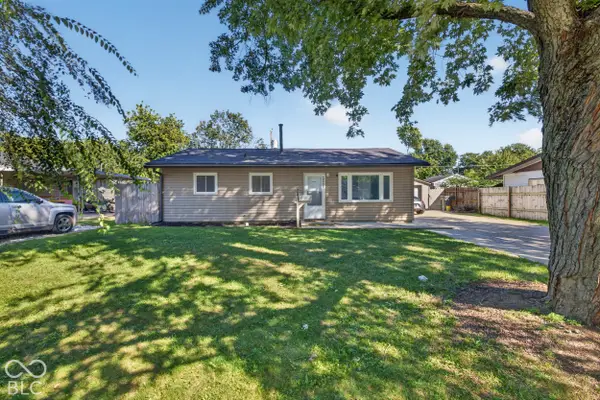 $190,000Active3 beds 1 baths925 sq. ft.
3241 Winton Avenue, Indianapolis, IN 46224
MLS# 22128743Listed by: KELLER WILLIAMS INDY METRO PARTNERS - New
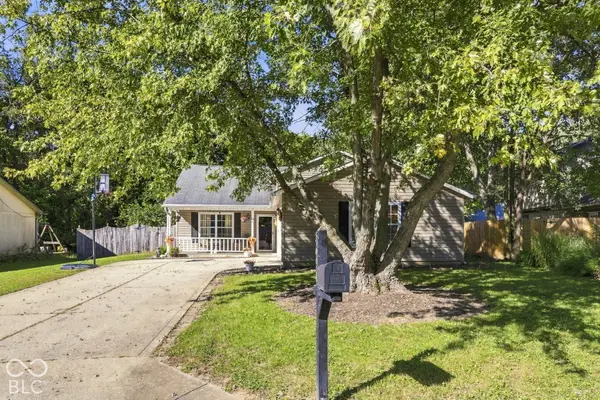 $285,000Active4 beds 3 baths1,780 sq. ft.
5694 Liberty Creek Drive, Indianapolis, IN 46254
MLS# 22128871Listed by: EPIQUE INC - New
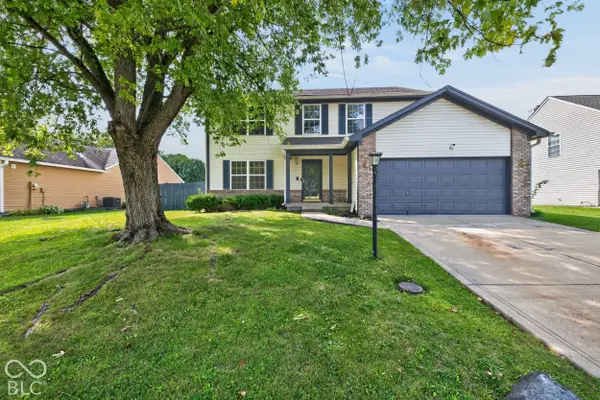 $384,900Active6 beds 3 baths2,792 sq. ft.
6548 Long Run Drive, Indianapolis, IN 46268
MLS# 22128501Listed by: AMR REAL ESTATE LLC - New
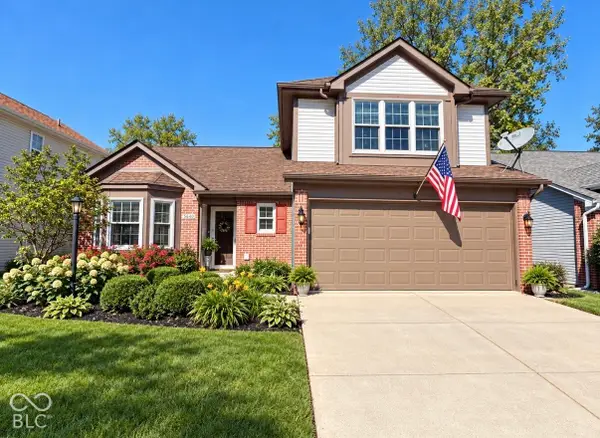 $330,000Active3 beds 2 baths1,906 sq. ft.
5640 Mead Drive, Indianapolis, IN 46220
MLS# 22128816Listed by: REMAX ONE - New
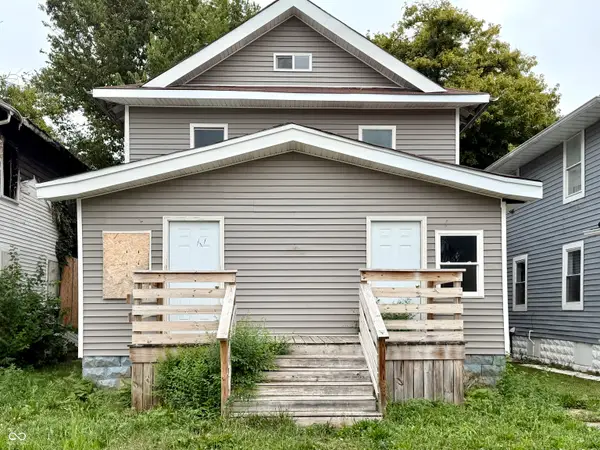 $69,000Active-- beds -- baths
2942-2944 E Michigan Street, Indianapolis, IN 46201
MLS# 22126954Listed by: KELLER WILLIAMS INDY METRO PARTNERS - New
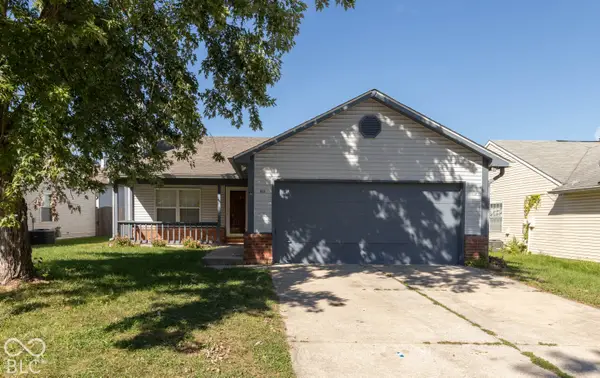 $235,000Active3 beds 2 baths1,224 sq. ft.
6714 Dunsany Court, Indianapolis, IN 46254
MLS# 22128260Listed by: TRIPLE E REALTY, LLC - New
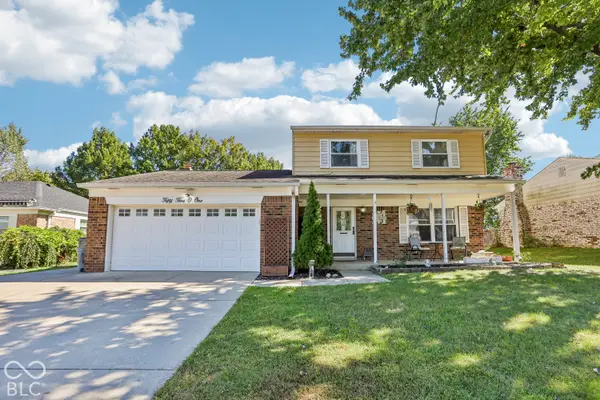 $238,000Active3 beds 2 baths1,589 sq. ft.
5501 Yeager Court, Indianapolis, IN 46237
MLS# 22128503Listed by: REDFIN CORPORATION - New
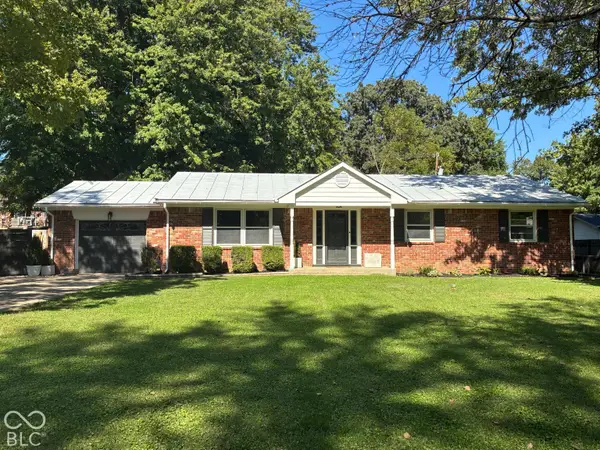 $359,500Active3 beds 2 baths1,400 sq. ft.
1404 Orchard Park Drive N, Carmel, IN 46280
MLS# 22128719Listed by: BERKSHIRE HATHAWAY HOME - New
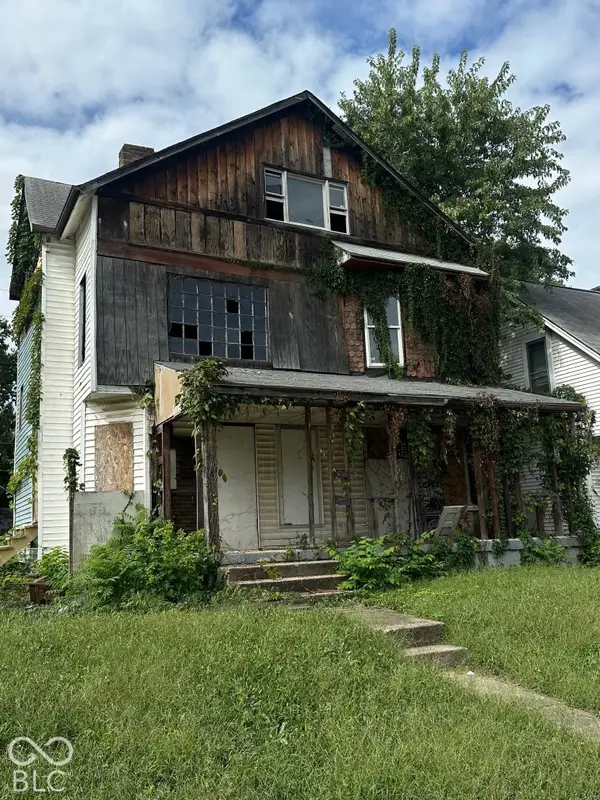 $90,000Active4 beds 3 baths2,342 sq. ft.
3310 N Capitol, Indianapolis, IN 46208
MLS# 22128825Listed by: REALTY OF AMERICA LLC


Protect your home and budget from life's surprises with an Assurant Home Warranty, backed by a partner that supports you through every step of homeownership. Explore Plans.
© 2023 - 2026 ERA Franchise Systems LLC. All rights reserved. ERA Franchise Systems LLC fully supports the principles of the Fair Housing Act and the Equal Opportunity Act. ERA, ERA Real Estate powered, and their respective logos are registered service marks of ERA Franchise Systems LLC. Each office is independently owned and operated.