
404 E Minnesota Street, Indianapolis, IN 46225
Local realty services provided by:Schuler Bauer Real Estate ERA Powered
404 E Minnesota Street,Indianapolis, IN 46225
$395,000
- 3 Beds
- 4 Baths
- 2,413 sq. ft.
- Single family
- Active
Listed by: nicholas laviolette, sonnie laviolette
Office: compass indiana, llc.
MLS#:22134187
Source:IN_MIBOR | Licensed in Indiana
Price summary
- Price:$395,000
- Price per sq. ft.:$126.97
About this home
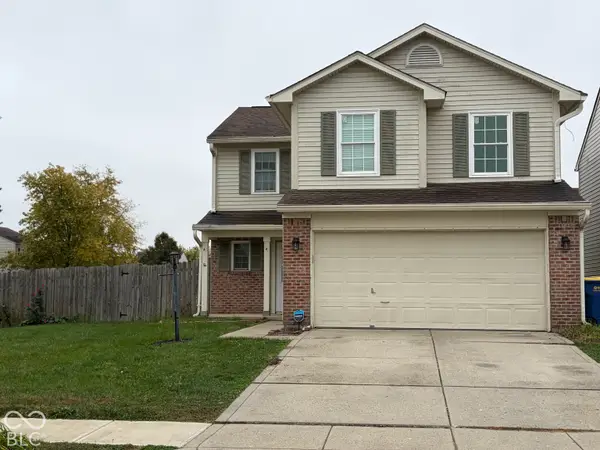
Welcome to 404 E Minnesota St in Indianapolis, where 1895 charm meets a complete, top-to-bottom modern transformation. This two-story single-family residence spans 2,413 square feet of fully updated living space, masterfully blending historic character with a sophisticated, contemporary soul. It is a home that refuses to take itself too seriously while delivering high-end functionality at every turn. The heart of this home is a kitchen designed for the social butterfly. Featuring a sleek peninsula that flows directly into an open-plan living room, it's the perfect stage for morning coffee or evening gatherings. With high-end appliances and shiny stainless steel finishes, it's ready for everything from quick snacks to full-scale dinner parties. Retreat to a bedroom designed for ultimate relaxation, where a tray ceiling adds a touch of drama to your downtime. This sanctuary includes a spacious walk-in closet for your wardrobe, an ensuite bathroom for complete privacy, and direct exterior access for those moments when you need a breath of fresh air without traversing the house. The bathrooms are engineered for your daily refresh. One of these spaces is a true highlight, featuring a double vanity for stress-free mornings, plus a luxurious walk-in shower equipped with a rainfall head and multiple shower heads to melt away the day. Outside, the property maximizes your leisure time with a private yard and a covered patio that invites you to relax under the sky, rain or shine. Rounding out the practical side of life, the home includes a dedicated laundry room, ensuring household chores stay tucked away and out of sight. Come experience how this playful blend of historic bones and modern flair creates the perfect backdrop for your next chapter....
Contact an agent
Home facts
- Year built:1895
- Subdivision & Development:Fennemans
- Listing ID #:22134187
- Added:6 day(s) ago
- Updated:November 17, 2026 at 04:20 PM
Rooms and interior
- Bedrooms:3
- Total bathrooms:4
- Full bathrooms:3
- Half bathrooms:1
- Dining Description:Dining Combo/Family Room
- Kitchen Description:Dishwasher, Disposal, ENERGY STAR Qualified Appliances, Gas Cooktop, Gas Oven, Refrigerator
- Basement:Yes
- Basement Description:Basement, Partial, Unfinished
- Living area:2,413 sq. ft.
Heating and cooling
- Cooling:Central Electric, Heat Pump
- Heating:Electric, Forced Air
- Central air:Yes
Structure and exterior
- Year built:1895
- Building area:2,413 sq. ft.
- Lot area:0.12 Acres
- Lot Features:Curbs, Sidewalks
- Construction Materials:Cement Siding, Wood Siding
- Exterior Features:Balcony
- Foundation Description:Block, Partial
Utilities
- Water:Public Water
Finances and disclosures
- Price:$395,000
- Price per sq. ft.:$126.97
Features and amenities
- Appliances:Gas Cooktop, Refrigerator, Smoke Alarm
- Amenities:Attic Access
Parking
- Parking description:Keyless Entry
- Garage:Yes
- Garage spaces:2
New listings near 404 E Minnesota Street
- Coming Soon
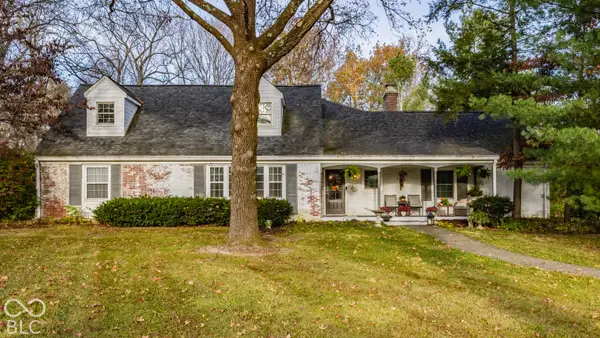 $650,000Coming Soon5 beds 3 baths2,706 sq. ft.
858 Meadowbrook Court, Indianapolis, IN 46240
MLS# 22135202Listed by: F.C. TUCKER COMPANY - Coming Soon
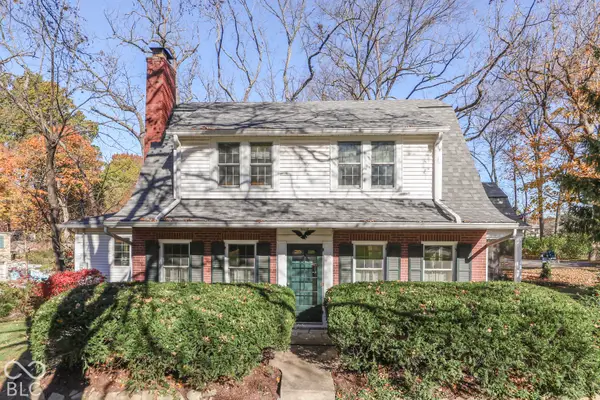 $379,000Coming Soon3 beds 3 baths2,295 sq. ft.
946 Tulip Drive, Indianapolis, IN 46227
MLS# 22132917Listed by: CENTURY 21 SCHEETZ - Coming Soon
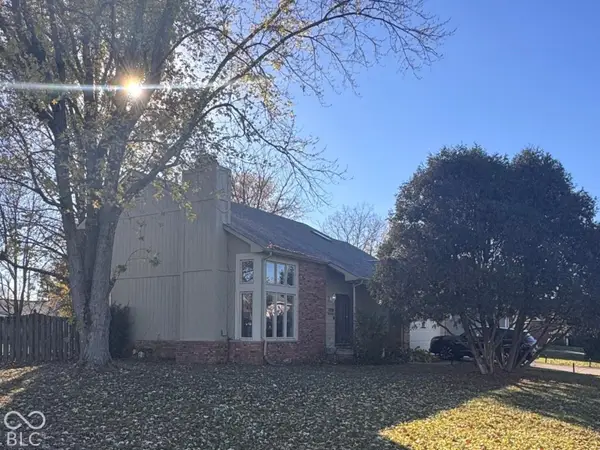 $349,000Coming Soon3 beds 3 baths1,864 sq. ft.
11729 Sterrett Boulevard, Indianapolis, IN 46236
MLS# 22117093Listed by: AXEN REALTY LLC - Coming Soon
 $215,000Coming Soon2 beds 2 baths2,154 sq. ft.
2766 Lakeshire Lane, Indianapolis, IN 46268
MLS# 22135686Listed by: THE HOME TEAM GROUP REAL ESTATE - Coming Soon
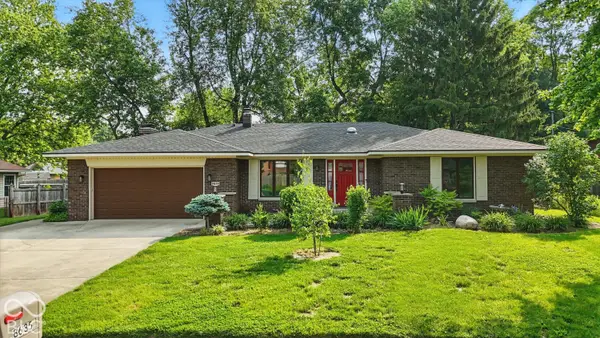 $335,000Coming Soon3 beds 2 baths1,977 sq. ft.
8635 Bishops Lane, Indianapolis, IN 46217
MLS# 22135722Listed by: MARK DIETEL REALTY, LLC - Coming Soon
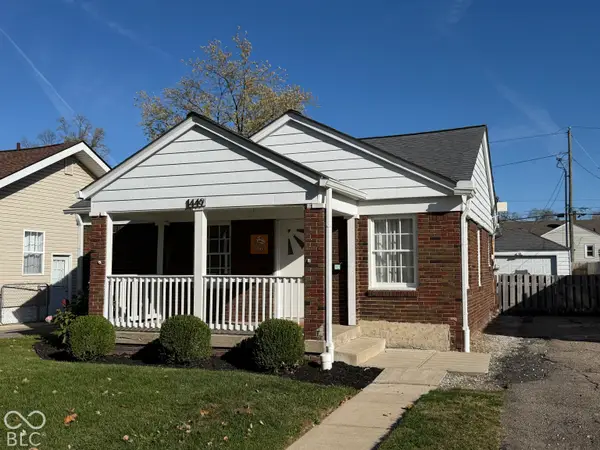 $225,000Coming Soon3 beds 2 baths1,124 sq. ft.
1449 N Bosart Avenue, Indianapolis, IN 46201
MLS# 22125252Listed by: @PROPERTIES - Coming Soon
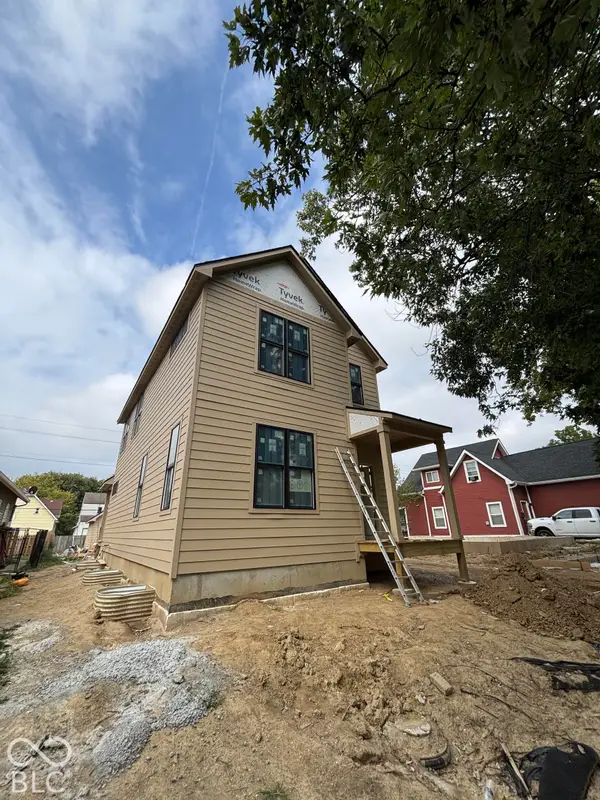 $525,000Coming Soon4 beds 3 baths2,607 sq. ft.
544 Jefferson Avenue, Indianapolis, IN 46201
MLS# 22134361Listed by: EXP REALTY, LLC - Coming Soon
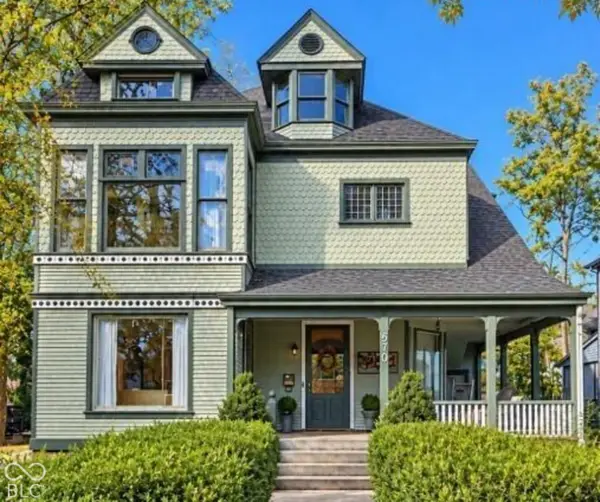 $725,000Coming Soon4 beds 3 baths3,428 sq. ft.
670 Woodruff Place West Drive, Indianapolis, IN 46201
MLS# 22127838Listed by: F.C. TUCKER COMPANY - Coming Soon
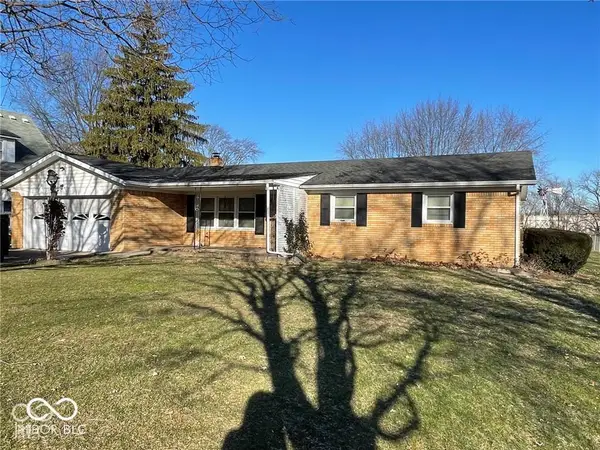 $260,000Coming Soon3 beds 2 baths1,477 sq. ft.
5200 W Morris Street, Indianapolis, IN 46241
MLS# 22134930Listed by: THE STEWART HOME GROUP - Coming Soon
 $234,900Coming Soon4 beds 3 baths1,980 sq. ft.
10319 Draycott Way, Indianapolis, IN 46236
MLS# 22134813Listed by: F.C. TUCKER COMPANY


Protect your home and budget from life's surprises with an Assurant Home Warranty, backed by a partner that supports you through every step of homeownership. Explore Plans.
© 2023 - 2026 ERA Franchise Systems LLC. All rights reserved. ERA Franchise Systems LLC fully supports the principles of the Fair Housing Act and the Equal Opportunity Act. ERA, ERA Real Estate powered, and their respective logos are registered service marks of ERA Franchise Systems LLC. Each office is independently owned and operated.