
4117 Ballybay Lane, Indianapolis, IN 46239
Local realty services provided by:Schuler Bauer Real Estate ERA Powered
4117 Ballybay Lane,Indianapolis, IN 46239
$319,900
- 3 Beds
- 2 Baths
- 1,484 sq. ft.
- Single family
- Active
Listed by: kim west, lori choate
Office: choate realty & consulting
MLS#:22135287
Source:IN_MIBOR | Licensed in Indiana
Price summary
- Price:$319,900
- Price per sq. ft.:$215.57
About this home
BEAUTIFULLY UPDATED HOME - Newer Roof (2019), Gas Water Heater (2023), AC (2024) 3 Bed/2 Full Bath Split Layout Home in Chessington Grove on Spacious and Fenced Prime lot. Inviting Covered Front Porch Leads to Large Front Foyer. Newer Carpet and Flooring (2019) throughout Living Space. Living Room w/ Vaulted Ceiling & Gas Fireplace Open to Kit. Beautiful Remodeled and Updated Kit (2019) includes Ceiling Height Cabinetry w/Soft Close Drawers. Pull-out Shelves, & Built-In Lazy Susans; All Stainless-Steel Appliances. Sleek Quartz Countertops, Deep S/S Sink w/Custom Kit Faucet, Ample Pendant & Canned Lighting; Barn Door on Pantry, Dining Nook Surrounded by Bay Windows & Newly Installed Heavy Duty Sliding Door (2023) to Outside Oasis. Spacious Primary Bed w/Ensuite & W/I Closet. Ample Sized 2nd Bed w/ W/I Closet & Ceiling Fan. 3rd Bed w/ W/I Closet & Laminate Flooring. Finished 2-car Garage w/ 4-Foot Extension & Side Bump Outs. Drop-Down Attic Access, Fully Fenced Backyard w/ Sizeable Composite Deck & Large Green Entertaining Space w/ Beautiful Landscaping. Grand Views of Walking Trails, Mature Trees & Pond. Easy Access to Comm Pool, Comm Parks, Comm Courts, Shopping, Restaurants, Walking Trails & Excellent Schools. Welcome Home!...
Contact an agent
Home facts
- Year built:2011
- Subdivision & Development:Chessington Grove
- Listing ID #:22135287
- Added:2 day(s) ago
- Updated:November 08, 2026 at 09:50 PM
Rooms and interior
- Bedrooms:3
- Total bathrooms:2
- Full bathrooms:2
- Dining Description:Dining Combo/Kitchen, Other Eating Area
- Kitchen Description:Dishwasher, Disposal, Gas Cooktop, Microwave, Refrigerator
- Living area:1,484 sq. ft.
Heating and cooling
- Cooling:Central Electric
- Heating:Forced Air
- Central air:Yes
Structure and exterior
- Year built:2011
- Building area:1,484 sq. ft.
- Lot area:0.17 Acres
- Lot Features:Mature Trees, Sidewalks, Street Lights
- Architectural Style:Ranch
- Construction Materials:Vinyl With Brick
- Foundation Description:Slab
Schools
- Middle school:Franklin Central Junior High
Utilities
- Water:Public Water
Finances and disclosures
- Price:$319,900
- Price per sq. ft.:$215.57
Features and amenities
- Appliances:Gas Cooktop, Microwave, Refrigerator, Water Heater
- Pool features:Pool
Parking
- Parking description:Finished Garage, Garage Door Opener, Keyless Entry
- Garage:Yes
- Garage spaces:2
New listings near 4117 Ballybay Lane
- Coming Soon
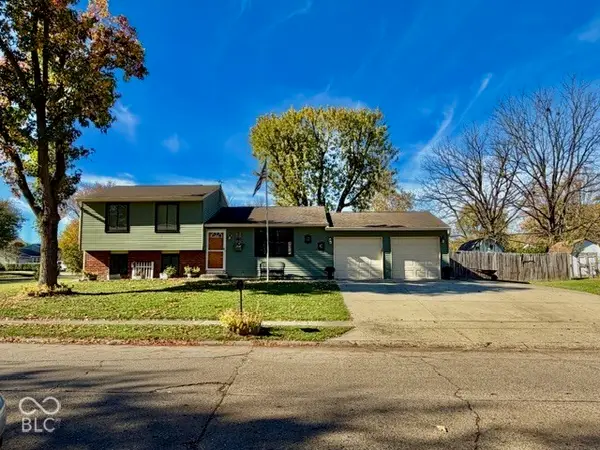 $259,900Coming Soon4 beds 2 baths1,520 sq. ft.
302 Greenlee Drive, Indianapolis, IN 46234
MLS# 22134112Listed by: EVER REAL ESTATE, LLC - Coming Soon
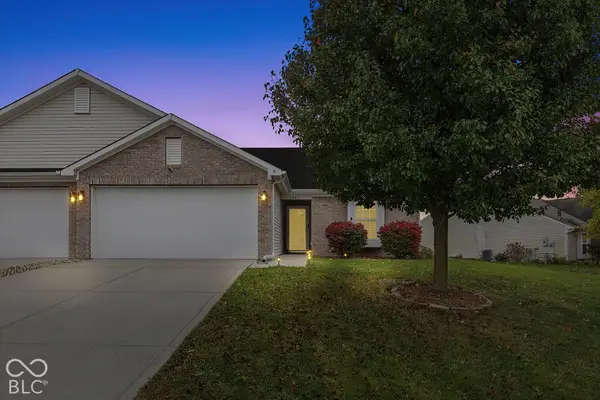 $230,000Coming Soon2 beds 2 baths1,313 sq. ft.
6415 Emerald Springs Drive, Indianapolis, IN 46221
MLS# 22135117Listed by: F.C. TUCKER COMPANY - Coming Soon
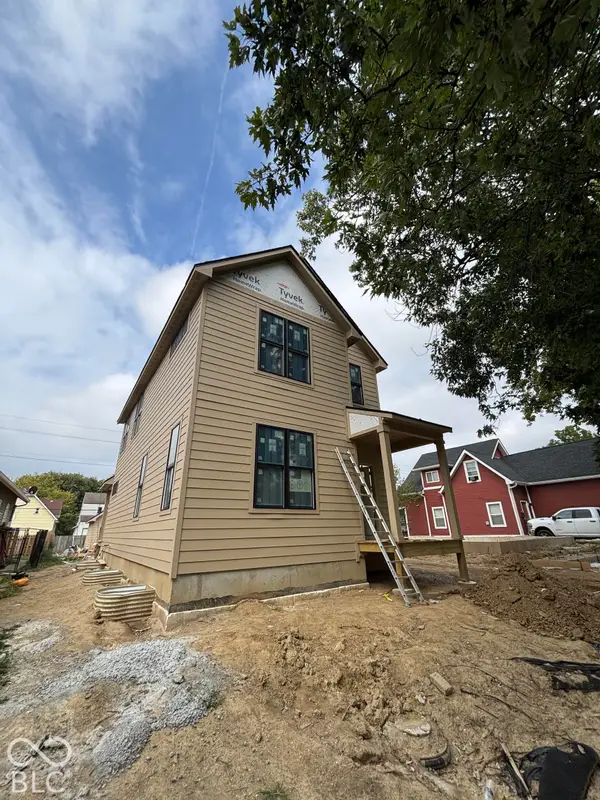 $525,000Coming Soon4 beds 3 baths2,607 sq. ft.
544 Jefferson Avenue, Indianapolis, IN 46201
MLS# 22134361Listed by: EXP REALTY, LLC - Coming Soon
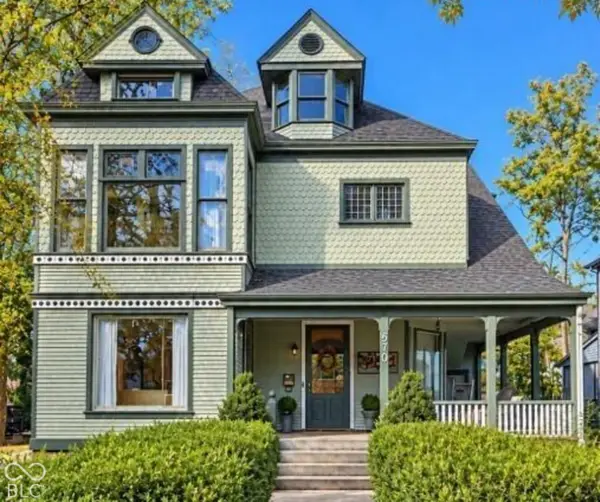 $699,000Coming Soon4 beds 3 baths3,428 sq. ft.
670 Woodruff Place West Drive, Indianapolis, IN 46201
MLS# 22127838Listed by: F.C. TUCKER COMPANY - Coming Soon
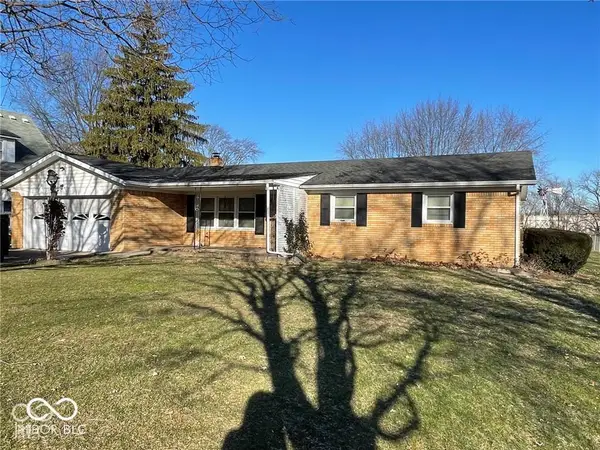 $260,000Coming Soon3 beds 2 baths1,477 sq. ft.
5200 W Morris Street, Indianapolis, IN 46241
MLS# 22134930Listed by: THE STEWART HOME GROUP - Coming Soon
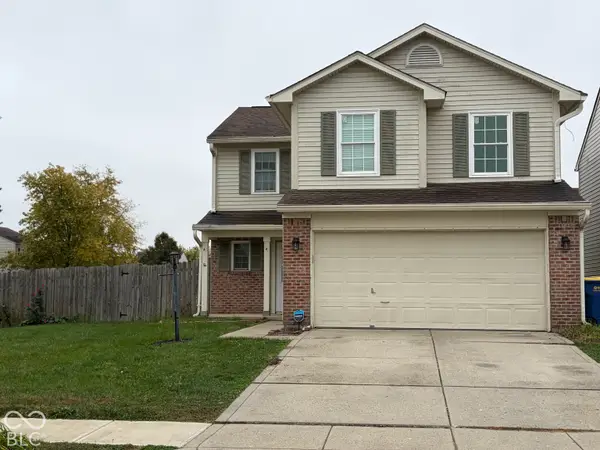 $234,900Coming Soon4 beds 3 baths1,980 sq. ft.
10319 Draycott Way, Indianapolis, IN 46236
MLS# 22134813Listed by: F.C. TUCKER COMPANY - Coming Soon
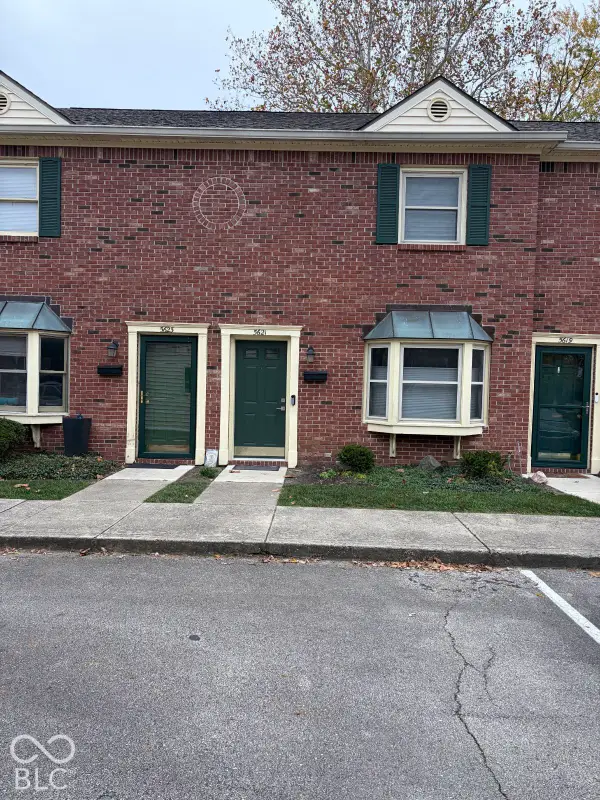 $173,000Coming Soon2 beds 2 baths1,156 sq. ft.
5621 N Rural Street, Indianapolis, IN 46220
MLS# 22134645Listed by: F.C. TUCKER COMPANY - Coming Soon
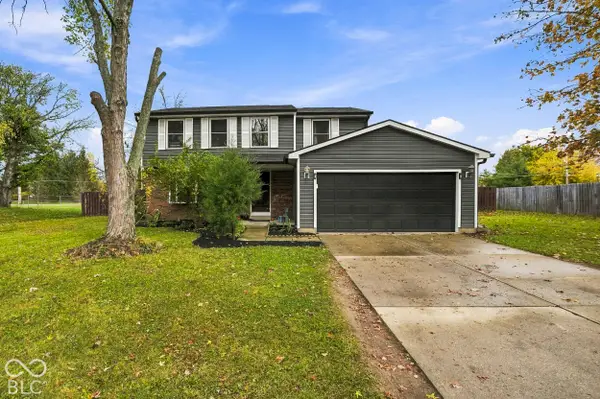 $348,900Coming Soon4 beds 3 baths2,088 sq. ft.
8626 Amy Lane, Indianapolis, IN 46256
MLS# 22134506Listed by: CARPENTER, REALTORS - Coming Soon
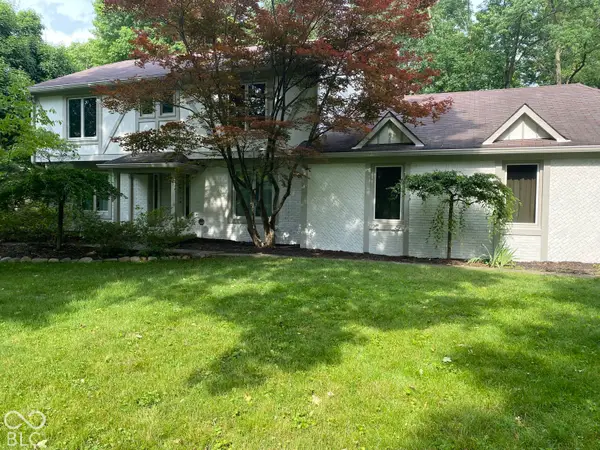 $860,000Coming Soon4 beds 4 baths3,402 sq. ft.
7101 N Pennsylvania Street, Indianapolis, IN 46240
MLS# 22127314Listed by: MAYWRIGHT PROPERTY CO. - Coming Soon
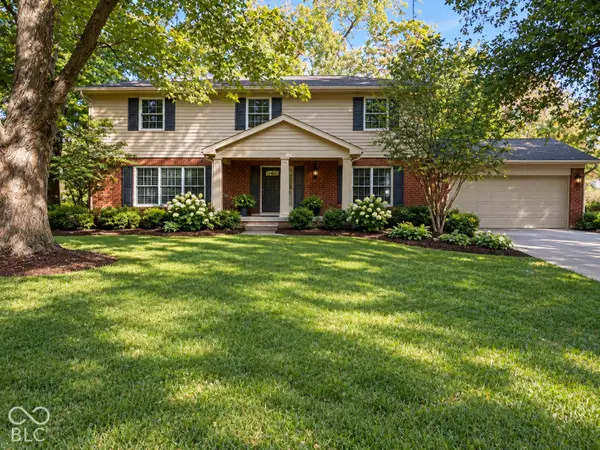 $360,000Coming Soon4 beds 3 baths3,982 sq. ft.
1906 Crossman Drive, Indianapolis, IN 46227
MLS# 22134221Listed by: KELLER WILLIAMS INDPLS METRO N


Protect your home and budget from life's surprises with an Assurant Home Warranty, backed by a partner that supports you through every step of homeownership. Explore Plans.
© 2023 - 2026 ERA Franchise Systems LLC. All rights reserved. ERA Franchise Systems LLC fully supports the principles of the Fair Housing Act and the Equal Opportunity Act. ERA, ERA Real Estate powered, and their respective logos are registered service marks of ERA Franchise Systems LLC. Each office is independently owned and operated.