
4146 Senour Road, Indianapolis, IN 46239
Local realty services provided by:Schuler Bauer Real Estate ERA Powered
4146 Senour Road,Indianapolis, IN 46239
$365,000
- 3 Beds
- 3 Baths
- - sq. ft.
- Single family
- Sold
Listed by: joshua martin
Office: real broker, llc.
MLS#:22113671
Source:IN_MIBOR | Licensed in Indiana
Sorry, we are unable to map this address
Price summary
- Price:$365,000
About this home
Welcome to a slice of paradise in Wanamaker, on the edge of Marion County in Indianapolis. This move in ready home provides a feel of peaceful country living with the convenience of Indianapolis amenities close. This Colonial Revival-influenced Raised Ranch split level home built in 1971 has been meticulously maintained. This property stands out with its thoughtfully designed layout and abundant outdoor amenities, promising a lifestyle of comfort and convenience. The ranch-style architecture provides a welcoming aesthetic, spread across two levels. With three bedrooms, two and a half bathrooms, two living spaces, two bonus rooms, designed for practical living. The built-in garage offers direct access and convenience. Step outside to discover a private yard, an expansive area for relaxation, entertainment, and recreation. An outdoor dining area invites al fresco meals, while the patio and covered patio offer versatile spaces for entertaining or quiet contemplation. The private pool is a refreshing amenity for warm days, complemented by a charming porch. For those with hobbies or projects, a dedicated workshop provides an ideal space. Inside, a practical laundry room adds to the home's functionality. This property presents a unique opportunity to embrace a vibrant lifestyle in a well-appointed home....
Contact an agent
Home facts
- Year built:1971
- Subdivision & Development:No Subdivision
- Listing ID #:22113671
- Added:50 day(s) ago
- Updated:September 05, 2026 at 01:48 AM
Rooms and interior
- Bedrooms:3
- Total bathrooms:3
- Full bathrooms:2
- Half bathrooms:1
- Dining Description:Dining Combo/Kitchen, Other Eating Area
- Kitchen Description:Dishwasher, Gas Oven, Microwave, Microwave Hood, Refrigerator
Heating and cooling
- Cooling:Central Electric
- Heating:Forced Air
- Central air:Yes
Structure and exterior
- Year built:1971
- Lot Features:Not In Subdivision
- Architectural Style:Colonial
- Construction Materials:Brick
- Exterior Features:Fire Pit, Storage Shed
- Foundation Description:Block, Poured Concrete, Slab
Schools
- High school:Franklin Central High School
- Middle school:Franklin Central Junior High
- Elementary school:Thompson Crossing Elementary Sch
Finances and disclosures
- Price:$365,000
Features and amenities
- Appliances:Microwave, Refrigerator, Washer
- Laundry features:Dryer, Laundry in Unit, Washer
Parking
- Parking description:Common Lot
- Garage:Yes
- Garage spaces:2
New listings near 4146 Senour Road
- New
 $399,000Active3 beds 3 baths2,716 sq. ft.
6101 N Ewing Street, Indianapolis, IN 46220
MLS# 22124099Listed by: CRESTPOINT REAL ESTATE - New
 $299,900Active4 beds 2 baths1,953 sq. ft.
4214 Otterbein Avenue, Indianapolis, IN 46227
MLS# 22124414Listed by: HIGHGARDEN REAL ESTATE - New
 $199,900Active3 beds 3 baths1,835 sq. ft.
3046 N New Jersey Street, Indianapolis, IN 46205
MLS# 22124446Listed by: EXP REALTY, LLC - New
 $380,000Active3 beds 3 baths1,659 sq. ft.
916 N Oriental Street, Indianapolis, IN 46202
MLS# 22124472Listed by: GARDNER PROPERTY GROUP  $235,000Active2 beds 1 baths938 sq. ft.
1651 W 57th Street, Indianapolis, IN 46228
MLS# 22098244Listed by: F.C. TUCKER COMPANY- New
 $149,900Active3 beds 2 baths999 sq. ft.
3707 N Brentwood Avenue, Indianapolis, IN 46235
MLS# 22120326Listed by: TRELORA REALTY - Open Sun, 2 to 4pmNew
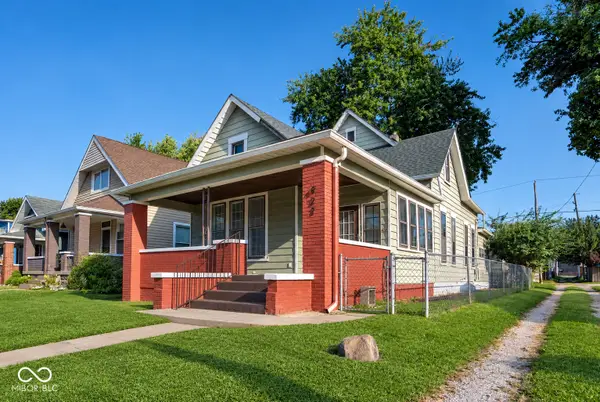 $325,000Active3 beds 3 baths2,436 sq. ft.
422 Orange Street, Indianapolis, IN 46225
MLS# 22121165Listed by: @PROPERTIES - New
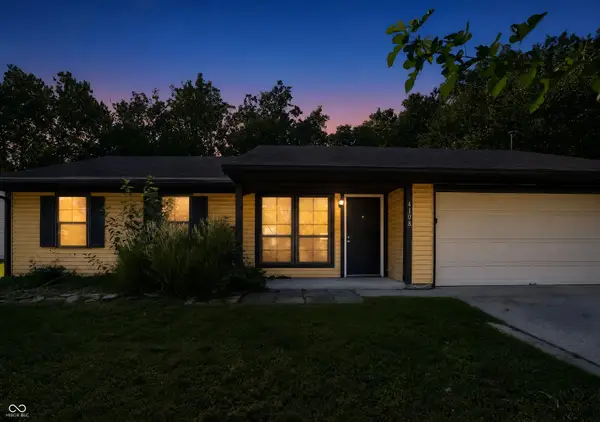 $169,900Active3 beds 2 baths1,136 sq. ft.
4108 Eagle Lake Drive, Indianapolis, IN 46254
MLS# 22121405Listed by: TRELORA REALTY - New
 $169,900Active4 beds 2 baths2,016 sq. ft.
3925 Kivet Court, Indianapolis, IN 46235
MLS# 22122042Listed by: TRELORA REALTY - New
 $119,900Active3 beds 2 baths1,200 sq. ft.
4140 Mellis Drive, Indianapolis, IN 46235
MLS# 22122545Listed by: TRELORA REALTY


Protect your home and budget from life's surprises with an Assurant Home Warranty, backed by a partner that supports you through every step of homeownership. Explore Plans.
© 2023 - 2026 ERA Franchise Systems LLC. All rights reserved. ERA Franchise Systems LLC fully supports the principles of the Fair Housing Act and the Equal Opportunity Act. ERA, ERA Real Estate powered, and their respective logos are registered service marks of ERA Franchise Systems LLC. Each office is independently owned and operated.