
4244 N Capitol Avenue, Indianapolis, IN 46208
Local realty services provided by:Schuler Bauer Real Estate ERA Powered
4244 N Capitol Avenue,Indianapolis, IN 46208
$524,900
- 3 Beds
- 3 Baths
- 2,412 sq. ft.
- Single family
- Active
Listed by: russ lawrence
Office: f.c. tucker company
MLS#:22136399
Source:IN_MIBOR | Licensed in Indiana
Price summary
- Price:$524,900
- Price per sq. ft.:$181.94
About this home
Classic brick character meets modern improvements in this distinctive 1920 American Foursquare! From the welcoming covered front porch to the beautiful brick exterior and distinctive tile roof, this home offers architectural character that's increasingly hard to find. Inside, approximately 1,940 square feet of above-grade living space features hardwood floors throughout (excluding bathrooms), a fireplace and an inviting blend of historic charm and thoughtful updates. The updated kitchen offers plenty of functionality, with appliances included. The primary suite is a particularly appealing feature, having been thoughtfully reconfigured to create a spacious retreat with a beautifully updated full bathroom and an oversized walk-in closet. Two additional bedrooms share a renovated hall bath. The partially finished basement provides additional flexible living space, ideal for recreation, hobbies, a home office or a workout area, along with room for storage. Outside, enjoy the fenced backyard and an especially versatile garage arrangement featuring an attached one-car garage plus a detached two-car garage with convenient alley access. Major improvements include a new HVAC system, new windows, fresh exterior paint and an updated primary bathroom. Whether enjoying the covered front porch, relaxing by the fireplace or taking advantage of the additional basement space, this home offers a wonderful combination of character, comfort and functionality. A unique opportunity to own a classic Indianapolis home with the updates today's buyers appreciate!...
Contact an agent
Home facts
- Year built:1920
- Subdivision & Development:Florence Blue Sanders Cap
- Listing ID #:22136399
- Added:4 day(s) ago
- Updated:November 18, 2026 at 02:43 AM
Rooms and interior
- Bedrooms:3
- Total bathrooms:3
- Full bathrooms:2
- Half bathrooms:1
- Dining Description:Formal Dining Room
- Kitchen Description:Dishwasher, Disposal, Gas Oven, Microwave Hood, Refrigerator
- Basement:Yes
- Basement Description:Basement, Finished Walls
- Living area:2,412 sq. ft.
Heating and cooling
- Cooling:Central Electric
- Heating:Forced Air
- Central air:Yes
Structure and exterior
- Year built:1920
- Building area:2,412 sq. ft.
- Lot area:0.17 Acres
- Lot Features:Curbs, Mature Trees, Sidewalks, Storm Sewer, Street Lights
- Architectural Style:Craftsman, Prairie
- Construction Materials:Brick
- Foundation Description:Block
Utilities
- Water:Public Water
Finances and disclosures
- Price:$524,900
- Price per sq. ft.:$181.94
Features and amenities
- Appliances:Refrigerator, Washer, Water Heater
- Laundry features:Dryer, Washer
Parking
- Parking description:Keyless Entry
- Garage:Yes
- Garage spaces:3
New listings near 4244 N Capitol Avenue
- Coming Soon
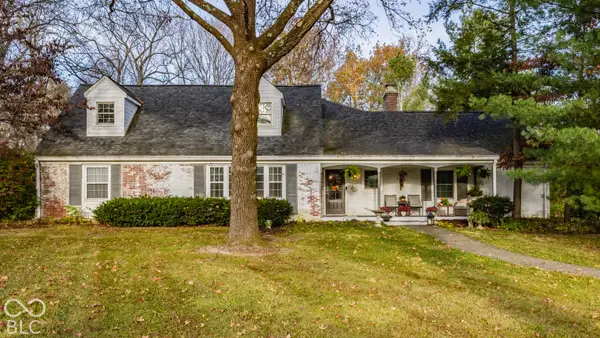 $650,000Coming Soon5 beds 3 baths2,706 sq. ft.
858 Meadowbrook Court, Indianapolis, IN 46240
MLS# 22135202Listed by: F.C. TUCKER COMPANY - Coming Soon
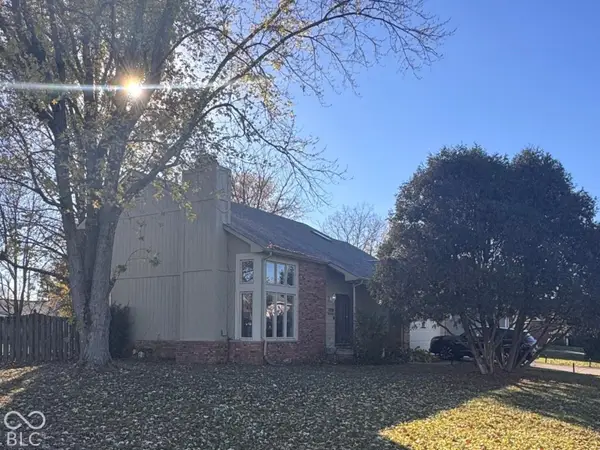 $349,000Coming Soon3 beds 3 baths1,864 sq. ft.
11729 Sterrett Boulevard, Indianapolis, IN 46236
MLS# 22117093Listed by: AXEN REALTY LLC - Coming Soon
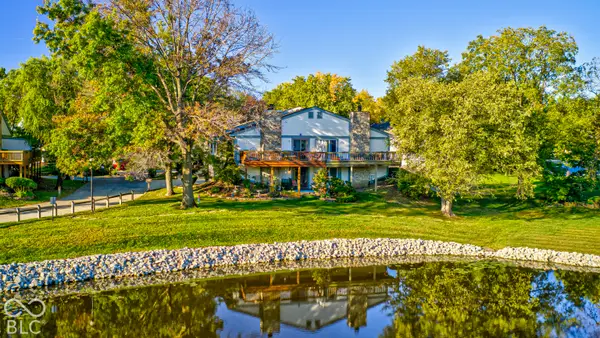 $215,000Coming Soon2 beds 2 baths2,154 sq. ft.
2766 Lakeshire Lane, Indianapolis, IN 46268
MLS# 22135686Listed by: THE HOME TEAM GROUP REAL ESTATE - Coming Soon
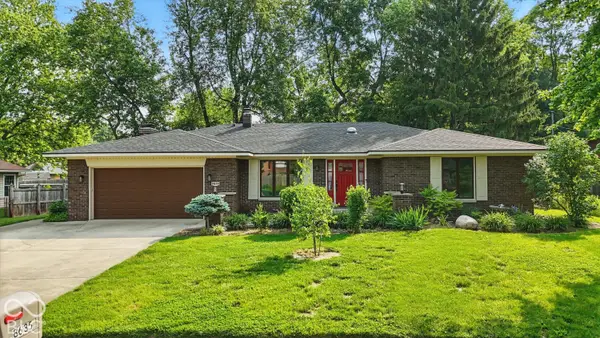 $335,000Coming Soon3 beds 2 baths1,977 sq. ft.
8635 Bishops Lane, Indianapolis, IN 46217
MLS# 22135722Listed by: MARK DIETEL REALTY, LLC - Coming Soon
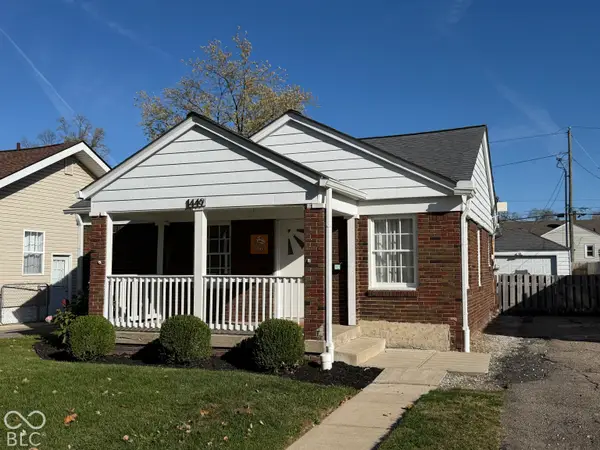 $225,000Coming Soon3 beds 2 baths1,124 sq. ft.
1449 N Bosart Avenue, Indianapolis, IN 46201
MLS# 22125252Listed by: @PROPERTIES - Coming Soon
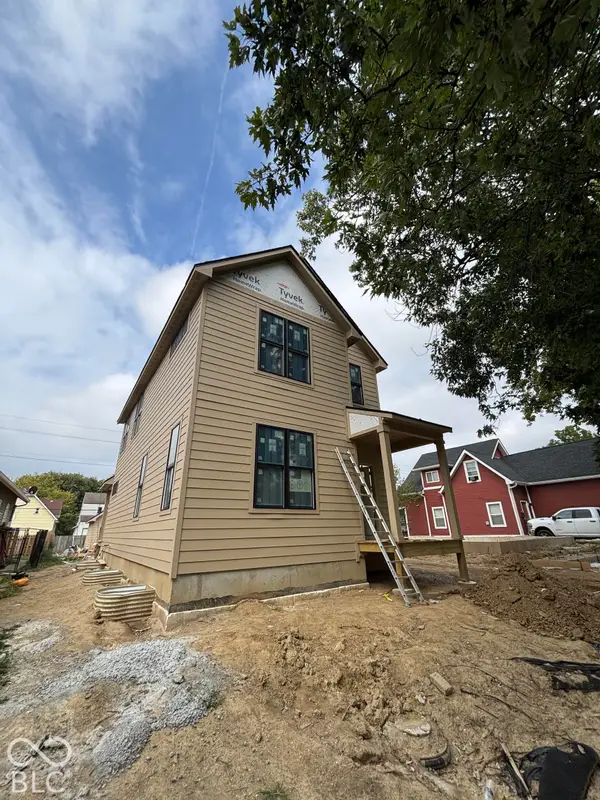 $525,000Coming Soon4 beds 3 baths2,607 sq. ft.
544 Jefferson Avenue, Indianapolis, IN 46201
MLS# 22134361Listed by: EXP REALTY, LLC - Coming Soon
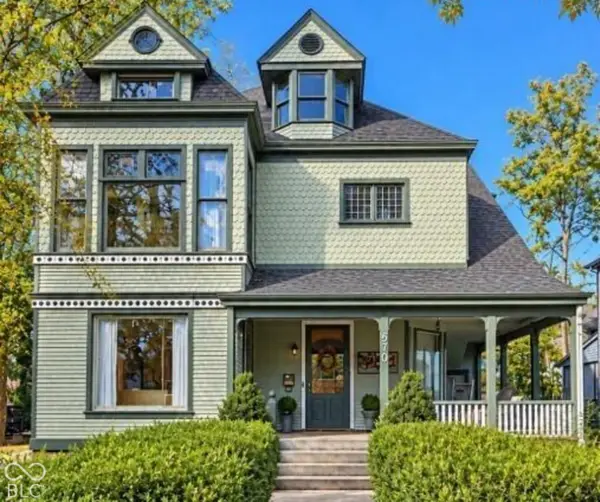 $725,000Coming Soon4 beds 3 baths3,428 sq. ft.
670 Woodruff Place West Drive, Indianapolis, IN 46201
MLS# 22127838Listed by: F.C. TUCKER COMPANY - Coming Soon
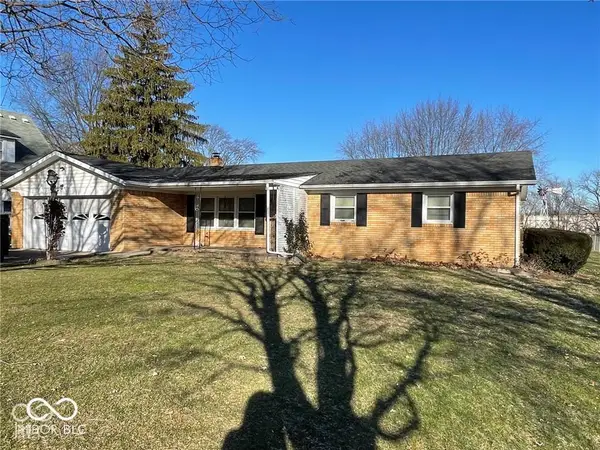 $260,000Coming Soon3 beds 2 baths1,477 sq. ft.
5200 W Morris Street, Indianapolis, IN 46241
MLS# 22134930Listed by: THE STEWART HOME GROUP - Coming Soon
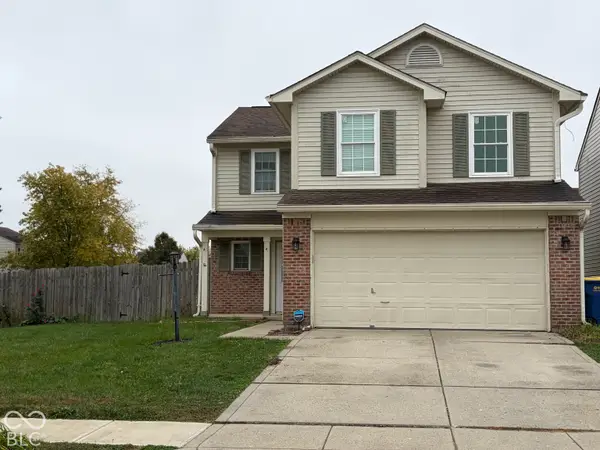 $234,900Coming Soon4 beds 3 baths1,980 sq. ft.
10319 Draycott Way, Indianapolis, IN 46236
MLS# 22134813Listed by: F.C. TUCKER COMPANY - Coming Soon
 $1,950,000Coming Soon4 beds 5 baths4,144 sq. ft.
5808 Central Avenue, Indianapolis, IN 46220
MLS# 22132207Listed by: F.C. TUCKER COMPANY


Protect your home and budget from life's surprises with an Assurant Home Warranty, backed by a partner that supports you through every step of homeownership. Explore Plans.
© 2023 - 2026 ERA Franchise Systems LLC. All rights reserved. ERA Franchise Systems LLC fully supports the principles of the Fair Housing Act and the Equal Opportunity Act. ERA, ERA Real Estate powered, and their respective logos are registered service marks of ERA Franchise Systems LLC. Each office is independently owned and operated.