
4301 E 38th Street, Indianapolis, IN 46218
Local realty services provided by:Schuler Bauer Real Estate ERA Powered
4301 E 38th Street,Indianapolis, IN 46218
$195,000
- 4 Beds
- 2 Baths
- - sq. ft.
- Single family
- Sold
Listed by: samantha tennessen
Office: exp realty, llc.
MLS#:22113964
Source:IN_MIBOR
Sorry, we are unable to map this address
Price summary
- Price:$195,000
About this home
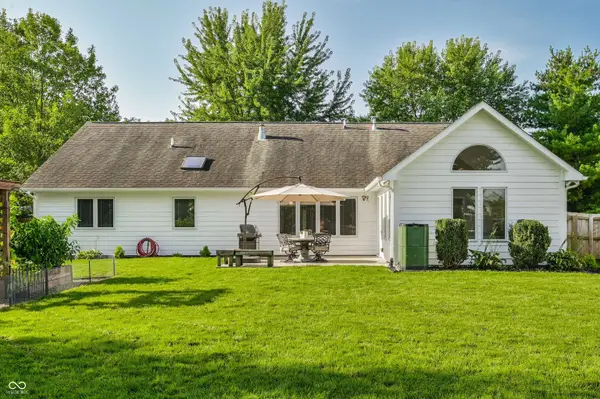
Welcome to this 4-bedroom home on a spacious corner lot, offering timeless character and thoughtful updates in a convenient Indianapolis location. The renovated kitchen (2021) features butcher block countertops, open shelving, matching black stainless steel appliances, and a reverse osmosis water purification system. The inviting living room includes a wood-burning fireplace and a large picture window overlooking the front yard, while the sun-filled family room offers abundant windows and direct access to the partially privacy-fenced backyard. With two bedrooms on the main level and two upstairs, the flexible layout provides space for a variety of lifestyles. The primary bedroom includes a second closet with access to a large attic storage area, and the upper level also features a generous linen closet. One of the main-level bedrooms includes built-in bookshelves for added character. The converted garage creates additional living space with its own mini-split system (needing refrigerant) and convenient access to both the front and backyard. Outside, enjoy a firepit, a young peach tree in the side yard, and plenty of yard space. Additional updates include newer tile flooring, most windows replaced in 2021 with energy-efficient triple-pane windows, water heater (2021), HVAC system (2019), and a large unfinished basement with two rooms for excellent storage or future possibilities. Conveniently located with quick access to downtown Indianapolis, Broad Ripple, shopping, dining, public transit, and I-70 for an easy commute....
Contact an agent
Home facts
- Year built:1942
- Subdivision & Development:Forest Manor
- Listing ID #:22113964
- Added:41 day(s) ago
- Updated:August 28, 2026 at 10:28 AM
Rooms and interior
- Bedrooms:4
- Total bathrooms:2
- Full bathrooms:1
- Half bathrooms:1
- Flooring:Hardwood Floors
- Dining Description:Dining Combo/Kitchen
- Kitchen Description:Convection Oven, Dishwasher, Disposal, Electric Cooktop, Electric Oven, Microwave, Microwave Hood, Range Hood, Refrigerator
- Basement:Yes
- Basement Description:Basement, Storage Space, Unfinished
Heating and cooling
- Cooling:Central Electric, Heat Pump
- Heating:Baseboard, Electric, Forced Air, Heat Pump
- Central air:Yes
Structure and exterior
- Year built:1942
- Lot Features:Corner Lot, Curbs, Mature Trees, Not In Subdivision, Sidewalks, Street Lights
- Construction Materials:Brick, Vinyl Siding, Wood Siding
- Exterior Features:Fire Pit, Storage Shed
- Foundation Description:Block, Crawl Space
Schools
- High school:Shortridge High School
- Middle school:Arlington Community Middle School
- Elementary school:Arlington Woods School 99
Utilities
- Water:Public Water
Finances and disclosures
- Price:$195,000
Features and amenities
- Appliances:Microwave, Refrigerator, Smoke Alarm, Washer, Water Heater
- Laundry features:Dryer, Laundry in Unit, Washer
- Amenities:Attic Access
New listings near 4301 E 38th Street
- New
 $325,000Active3 beds 2 baths2,286 sq. ft.
11711 Fawn Crest Drive, Indianapolis, IN 46235
MLS# 22122241Listed by: F.C. TUCKER COMPANY - New
 $184,900Active2 beds 2 baths960 sq. ft.
1131 E Gimber Street, Indianapolis, IN 46203
MLS# 22123038Listed by: KELLER WILLIAMS INDY METRO PARTNERS - New
 $415,000Active3 beds 2 baths2,036 sq. ft.
9020 Pinecreek Court, Indianapolis, IN 46256
MLS# 22118203Listed by: F.C. TUCKER COMPANY - New
 $70,000Active3 beds 2 baths2,090 sq. ft.
952 Albany Street, Indianapolis, IN 46203
MLS# 22104251Listed by: F.C. TUCKER COMPANY - New
 $310,000Active5 beds 3 baths2,460 sq. ft.
11503 Basalt Drive, Indianapolis, IN 46235
MLS# 22119582Listed by: MARK DIETEL REALTY, LLC - New
 $350,000Active2 beds 1 baths1,597 sq. ft.
1508 Kessler Boulevard East Drive, Indianapolis, IN 46220
MLS# 22121160Listed by: KELLER WILLIAMS INDPLS METRO N - New
 $164,900Active2 beds 2 baths1,468 sq. ft.
339 N Euclid Avenue, Indianapolis, IN 46201
MLS# 22122694Listed by: STANIFER & ASSOCIATES REAL EST - New
 $1,999,999Active5 beds 6 baths8,400 sq. ft.
7070 Dean Road, Indianapolis, IN 46220
MLS# 22122792Listed by: MCNULTY REAL ESTATE SERVICES, - New
 $308,000Active3 beds 2 baths2,520 sq. ft.
2848 N Delaware Street, Indianapolis, IN 46205
MLS# 22122801Listed by: UNITED REAL ESTATE INDPLS - Open Sun, 12 to 2pmNew
 $425,000Active3 beds 2 baths2,255 sq. ft.
4815 N Illinois Street, Indianapolis, IN 46208
MLS# 22122805Listed by: F.C. TUCKER COMPANY


Protect your home and budget from life's surprises with an Assurant Home Warranty, backed by a partner that supports you through every step of homeownership. Explore Plans.
© 2023 - 2026 ERA Franchise Systems LLC. All rights reserved. ERA Franchise Systems LLC fully supports the principles of the Fair Housing Act and the Equal Opportunity Act. ERA, ERA Real Estate powered, and their respective logos are registered service marks of ERA Franchise Systems LLC. Each office is independently owned and operated.