
436 N Keystone Avenue, Indianapolis, IN 46201
Local realty services provided by:Schuler Bauer Real Estate ERA Powered
436 N Keystone Avenue,Indianapolis, IN 46201
$329,900
- 5 Beds
- 3 Baths
- 1,812 sq. ft.
- Single family
- Active
Listed by: robert donica, rhonda gibson
Office: rocket realty llc.
MLS#:22123265
Source:IN_MIBOR | Licensed in Indiana
Price summary
- Price:$329,900
- Price per sq. ft.:$129.88
About this home
METICULOUS care and QUALITY thru out the transformation of this beautiful 5 Bedroom 3 full bath home in Willard Park area just 2 miles from Mass Ave and the Bottleworks District. Includes amazing living space with an open concept, custom staircase with Oak stair treads and handrail. Featuring an ELEGANT open kitchen and dining area, with quartz counter tops, marble backsplash, champagne bronze fixtures and accents, including beautiful custom made island ! All 3 full baths have custom tile work with quality cabinetry and fixtures. The first-floor primary suite includes an ensuite bathroom with a walk-in shower and separate exterior entrance, offering flexible living options.Spacious laundry area and another amazing full bath highlight downstair features. Located upstairs are 3 spacious bedrooms with 4th bedroom office potential and the 3rd amazing full bath with access to attic by staircase for additional storage. New Appliances with microwave, including gas stove, Updated HVAC with 92% efficient gas furnace, new gas water heater in spacious basement with potential work out space Enjoy mornings on your beautiful porch and evenings on your back deck in your fully fenced in backyard space leading to large, 24 X 24, 2 car garage ! 436 N Keystone is perfect location in an established neighborhood, close to all Indianapolis has to offer !...
Contact an agent
Home facts
- Year built:1900
- Subdivision & Development:James Johnsons E Ohio St
- Listing ID #:22123265
- Added:5 day(s) ago
- Updated:September 06, 2026 at 03:12 PM
Rooms and interior
- Bedrooms:5
- Total bathrooms:3
- Full bathrooms:3
- Dining Description:Dining Combo/Kitchen
- Kitchen Description:Dishwasher, Gas Cooktop, Gas Oven, Refrigerator
- Basement:Yes
- Basement Description:Basement, Unfinished
- Living area:1,812 sq. ft.
Heating and cooling
- Cooling:Central Electric
- Central air:Yes
Structure and exterior
- Year built:1900
- Building area:1,812 sq. ft.
- Lot area:0.1 Acres
- Construction Materials:Vinyl Siding
- Foundation Description:Concrete Perimeter
Utilities
- Water:Public Water
Finances and disclosures
- Price:$329,900
- Price per sq. ft.:$129.88
Features and amenities
- Appliances:Gas Cooktop, Refrigerator
- Amenities:Attic Access, Attic Stairway
Parking
- Garage:Yes
- Garage spaces:2
New listings near 436 N Keystone Avenue
- New
 $180,000Active1 beds 1 baths746 sq. ft.
1610 S Randolph Street, Indianapolis, IN 46203
MLS# 22123804Listed by: F.C. TUCKER COMPANY - New
 $149,900Active3 beds 2 baths954 sq. ft.
8283 Hewlet Drive #F, Indianapolis, IN 46268
MLS# 22124066Listed by: EXP REALTY, LLC - New
 $330,000Active3 beds 2 baths1,916 sq. ft.
5462 Montavia Circle, Indianapolis, IN 46239
MLS# 22124651Listed by: HOOSIER, REALTORS - New
 $85,000Active1 beds 1 baths568 sq. ft.
3051 S Roena Street, Indianapolis, IN 46241
MLS# 22124657Listed by: A & B HOMES - New
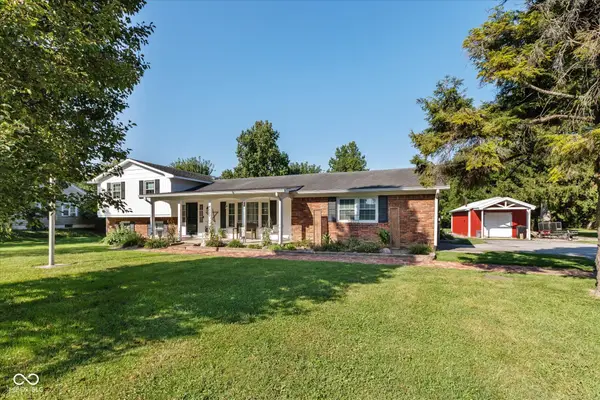 $334,900Active4 beds 3 baths2,559 sq. ft.
4520 S High School Road, Indianapolis, IN 46241
MLS# 22124469Listed by: KELLER WILLIAMS INDY METRO NE - Open Sun, 12 to 2pmNew
 $260,000Active3 beds 2 baths1,214 sq. ft.
4326 Starlight Drive, Indianapolis, IN 46239
MLS# 22123828Listed by: F.C. TUCKER COMPANY - New
 $199,900Active1 beds 2 baths1,244 sq. ft.
11021 E Amburg Court, Indianapolis, IN 46235
MLS# 22124600Listed by: F.C. TUCKER COMPANY - New
 $417,000Active-- beds -- baths
515 Sutherland Avenue, Indianapolis, IN 46205
MLS# 22124636Listed by: F.C. TUCKER COMPANY - New
 $400,000Active4 beds 3 baths2,500 sq. ft.
3445 W Thompson Road, Indianapolis, IN 46217
MLS# 22124641Listed by: 1 PERCENT LISTS INDIANA REAL ESTATE - New
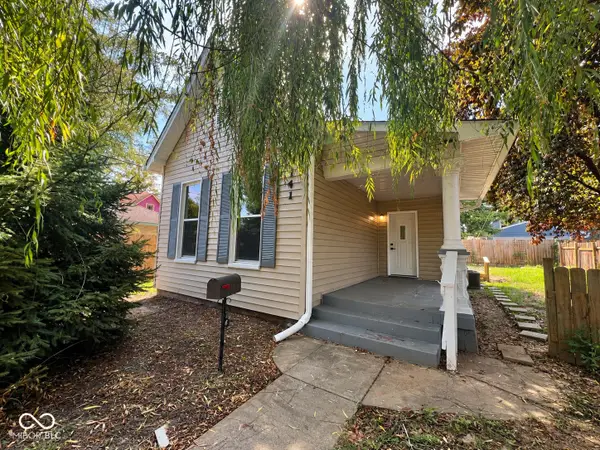 $225,000Active2 beds 1 baths931 sq. ft.
741 Orange Street, Indianapolis, IN 46203
MLS# 22124644Listed by: RE/MAX ADVANCED REALTY


Protect your home and budget from life's surprises with an Assurant Home Warranty, backed by a partner that supports you through every step of homeownership. Explore Plans.
© 2023 - 2026 ERA Franchise Systems LLC. All rights reserved. ERA Franchise Systems LLC fully supports the principles of the Fair Housing Act and the Equal Opportunity Act. ERA, ERA Real Estate powered, and their respective logos are registered service marks of ERA Franchise Systems LLC. Each office is independently owned and operated.