
4416 Lesley Avenue, Indianapolis, IN 46226
Local realty services provided by:Schuler Bauer Real Estate ERA Powered
4416 Lesley Avenue,Indianapolis, IN 46226
$164,900
- 3 Beds
- 1 Baths
- 1,080 sq. ft.
- Single family
- Pending
Listed by: rosie berzenye
Office: t&h realty services, inc.
MLS#:22124505
Source:IN_MIBOR | Licensed in Indiana
Price summary
- Price:$164,900
- Price per sq. ft.:$76.34
About this home
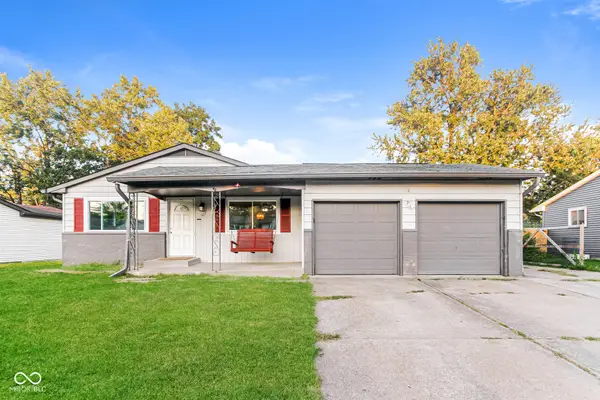
Welcome to this charming single-family home in Herman Maple Heights of Lawrence Township! Offering 3 bedrooms, 1.5 baths, a full basement, and just over 2,100 square feet of living space, this home offers plenty of room to live, relax, and make your own. Upon arrival, you'll appreciate the concrete driveway leading to the attached one-car garage. Step inside to a bright and inviting living room featuring beautiful hardwood floors and a large bay window that fills the space with natural light. The dining area offers built-in shelving, perfect for displaying treasured pieces or providing additional storage. The kitchen features bright white cabinetry and appliances, along with ample cabinet and counter space for everyday cooking and entertaining. Convenient access to both the attached garage and backyard is located just off the kitchen. Down the hall, you'll find three generously sized bedrooms, each featuring hardwood flooring, along with a full bathroom complete with a tub/shower combination and a convenient half bath. The full basement adds even more versatility, featuring shelving for storage, a dedicated laundry area, and additional flex space ready to accommodate your needs-whether you envision a home office, hobby area, workout space, or additional living space. Outside, the backyard provides a great place to unwind and enjoy relaxing evenings while offering plenty of opportunity to add your own personal touch. With its functional layout, ample storage, hardwood flooring, attached garage, and versatile basement, this Lawrence Township home is ready to welcome its next owner!...
Contact an agent
Home facts
- Year built:1958
- Subdivision & Development:Herman Maple Heights
- Listing ID #:22124505
- Added:3 day(s) ago
- Updated:September 08, 2026 at 03:43 AM
Rooms and interior
- Bedrooms:3
- Total bathrooms:1
- Full bathrooms:1
- Dining Description:Dining Combo/Living Room
- Kitchen Description:Dishwasher, Electric Oven, Refrigerator
- Basement:Yes
- Basement Description:Basement, Unfinished
- Living area:1,080 sq. ft.
Heating and cooling
- Cooling:Central Electric
- Heating:Forced Air
- Central air:Yes
Structure and exterior
- Year built:1958
- Building area:1,080 sq. ft.
- Lot area:0.18 Acres
- Lot Features:Curbs, Mature Trees, Sidewalks
- Architectural Style:Ranch
- Construction Materials:Brick
- Foundation Description:Poured Concrete
Utilities
- Water:Public Water
Finances and disclosures
- Price:$164,900
- Price per sq. ft.:$76.34
Features and amenities
- Appliances:Refrigerator, Washer, Water Heater
- Laundry features:Dryer, Laundry in Unit, Washer
Parking
- Garage:Yes
- Garage spaces:1
New listings near 4416 Lesley Avenue
- New
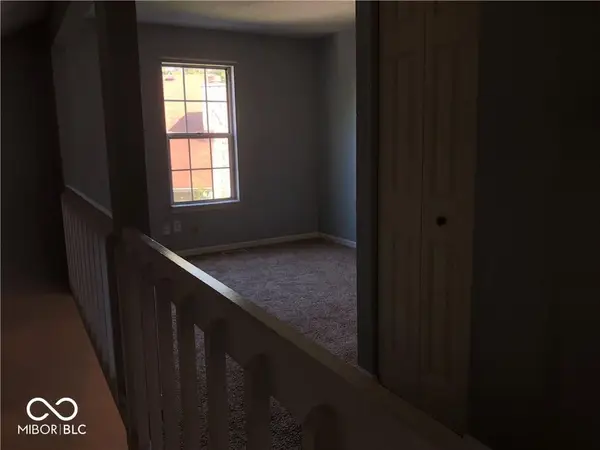 $150,000Active1 beds 2 baths965 sq. ft.
7881 Hunters Path, Indianapolis, IN 46214
MLS# 22124659Listed by: ZION GROUP REALTORS, LLC - New
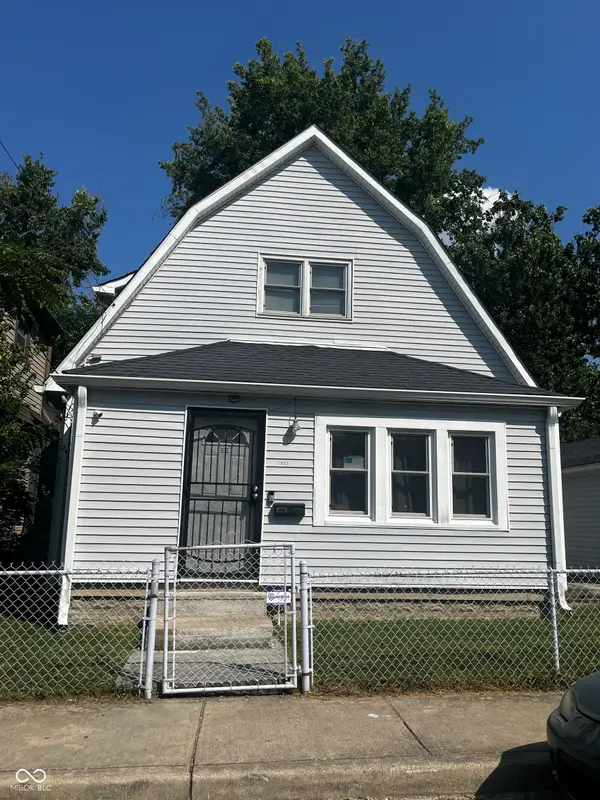 $179,999Active2 beds 2 baths1,944 sq. ft.
1433 Charles Street, Indianapolis, IN 46225
MLS# 22124727Listed by: EXP REALTY LLC - New
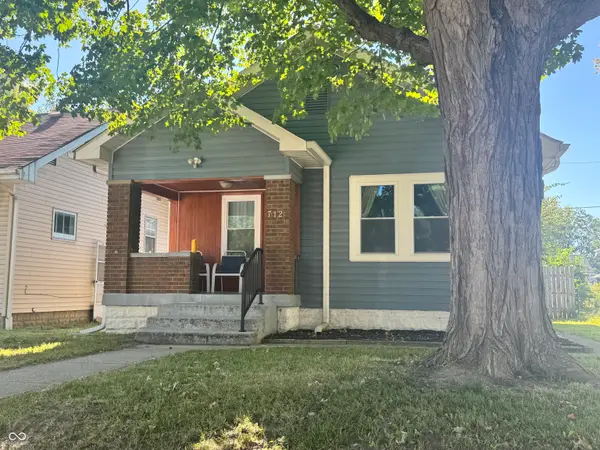 $187,900Active3 beds 2 baths868 sq. ft.
712 N Denny Street, Indianapolis, IN 46201
MLS# 22124772Listed by: CROSSROADS REAL ESTATE GROUP LLC - New
 $199,000Active2 beds 2 baths1,176 sq. ft.
4000 N Meridian Street #9G, Indianapolis, IN 46208
MLS# 22112068Listed by: TODD HOWARD - New
 $155,000Active4 beds 3 baths1,958 sq. ft.
9150 E 34th, Indianapolis, IN 46235
MLS# 22124759Listed by: DISCOVER PROPERTIES, LLC - New
 $135,000Active3 beds 2 baths1,215 sq. ft.
3927 N Wittfield, Indianapolis, IN 46235
MLS# 22124744Listed by: DISCOVER PROPERTIES, LLC  $679,000Pending4 beds 3 baths2,296 sq. ft.
5230 Shorewood Drive, Indianapolis, IN 46220
MLS# 22122189Listed by: COMPASS INDIANA, LLC- New
 $600,000Active3 beds 3 baths2,104 sq. ft.
1130 Linden Street, Indianapolis, IN 46203
MLS# 22124614Listed by: VISION ONE REAL ESTATE - New
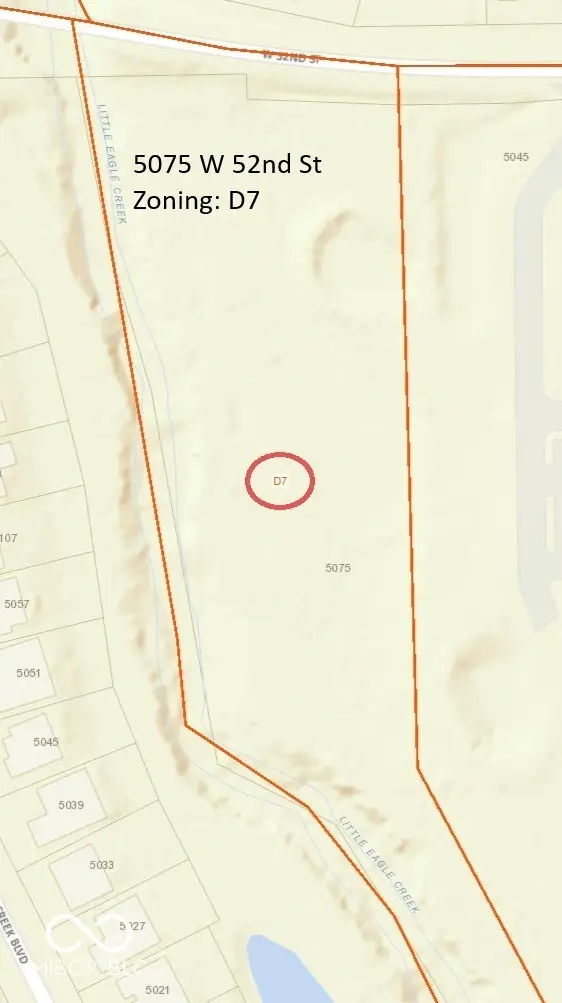 $75,000Active2.39 Acres
5075 W 52nd, Indianapolis, IN 46254
MLS# 22124729Listed by: KLINE PROPERTIES, INC. - New
 $211,000Active3 beds 2 baths1,186 sq. ft.
507 Armentrout Lane, Indianapolis, IN 46241
MLS# 22124739Listed by: OPENDOOR BROKERAGE LLC


Protect your home and budget from life's surprises with an Assurant Home Warranty, backed by a partner that supports you through every step of homeownership. Explore Plans.
© 2023 - 2026 ERA Franchise Systems LLC. All rights reserved. ERA Franchise Systems LLC fully supports the principles of the Fair Housing Act and the Equal Opportunity Act. ERA, ERA Real Estate powered, and their respective logos are registered service marks of ERA Franchise Systems LLC. Each office is independently owned and operated.