
4445 Five Points, Indianapolis, IN 46239
Local realty services provided by:Schuler Bauer Real Estate ERA Powered
4445 Five Points,Indianapolis, IN 46239
$419,000
- 3 Beds
- 3 Baths
- 1,976 sq. ft.
- Single family
- Active
Listed by: paul garner
Office: bluprint real estate group
MLS#:22122930
Source:IN_MIBOR | Licensed in Indiana
Price summary
- Price:$419,000
- Price per sq. ft.:$212.04
About this home
3-bedroom, 2.5-bath brick ranch situated on 6.5 acres in Franklin Township. This 1,976 sq. ft. home features unique tray ceilings, a cozy hearth room with fireplace, plenty of closet space, and a large front porch perfect for relaxing. Appliances stay with the home. Recent updates include a new roof in 2020, HVAC in 2022, and a new water heater and well pressure tank in 2026. The property also includes a whole-home backup generator, a 12x10 mini barn, and a gazebo. A 2,400 sq. ft. steel-framed building offers lots of possibilities for storage, a workshop, hobbies, or future projects. Approximately half of the building has concrete flooring. There is also a small lean-to shop that needs cleanup and some attention. With 6.5 acres, multiple outbuildings, and plenty of usable space, this property offers a great combination of comfortable living, Ideal for an at home contractor, mechanic or small business. Property could home Ball fields, (soccer, base/softball), livestock or small farm crops. *** This home does need cosmetic updating, but has much to offer ....
Contact an agent
Home facts
- Year built:1964
- Subdivision & Development:No Subdivision
- Listing ID #:22122930
- Added:1 day(s) ago
- Updated:September 27, 2026 at 01:41 AM
Rooms and interior
- Bedrooms:3
- Total bathrooms:3
- Full bathrooms:2
- Half bathrooms:1
- Dining Description:Dining Combo/Living Room
- Kitchen Description:Dishwasher, Disposal, Electric Oven, Microwave, Range Hood, Refrigerator
- Living area:1,976 sq. ft.
Heating and cooling
- Cooling:Central Electric
- Heating:Forced Air
- Central air:Yes
Structure and exterior
- Year built:1964
- Building area:1,976 sq. ft.
- Lot area:6.5 Acres
- Lot Features:Mature Trees, Not In Subdivision
- Architectural Style:Ranch
- Construction Materials:Brick
- Exterior Features:Barn Mini, Barn Pole, Storage Shed
- Foundation Description:Block
Schools
- High school:Franklin Central High School
- Middle school:Franklin Central Junior High
- Elementary school:Thompson Crossing Elementary Sch
Utilities
- Water:Well
Finances and disclosures
- Price:$419,000
- Price per sq. ft.:$212.04
Features and amenities
- Appliances:Microwave, Refrigerator, Washer, Water Softener Owned
- Laundry features:Dryer, Washer
- Amenities:Attic Access, Generator
Parking
- Garage:Yes
- Garage spaces:2
New listings near 4445 Five Points
- New
 $360,000Active3 beds 3 baths2,300 sq. ft.
741 Parkway Avenue, Indianapolis, IN 46203
MLS# 22128342Listed by: @PROPERTIES - New
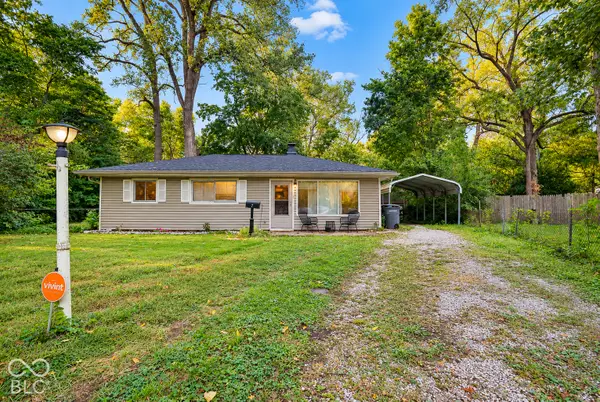 $185,000Active4 beds 2 baths1,025 sq. ft.
7 Manti Court, Indianapolis, IN 46222
MLS# 22126676Listed by: BERKSHIRE HATHAWAY HOME - New
 $205,000Active2 beds 1 baths928 sq. ft.
4125 S Gerrard Drive, Indianapolis, IN 46221
MLS# 22121820Listed by: F.C. TUCKER COMPANY - New
 $280,000Active-- beds -- baths
10 N Randolph Street, Indianapolis, IN 46201
MLS# 22126757Listed by: RE/MAX REAL ESTATE SOLUTIONS - New
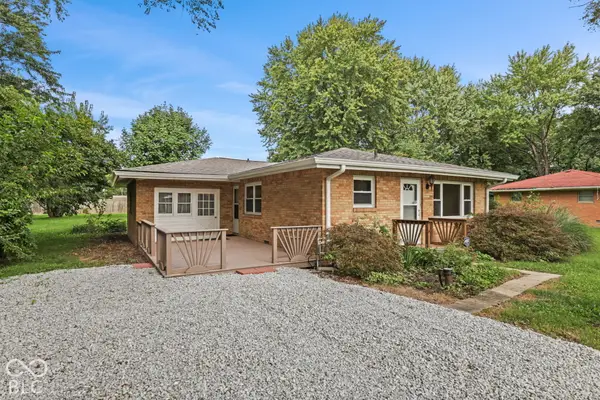 $255,000Active3 beds 2 baths1,480 sq. ft.
10788 E County Road 100 S, Indianapolis, IN 46231
MLS# 22127875Listed by: CENTURY 21 SCHEETZ - New
 $315,000Active2 beds 2 baths1,650 sq. ft.
1296 Shadow Ridge Road, Carmel, IN 46280
MLS# 22128127Listed by: JANKO REALTY GROUP - New
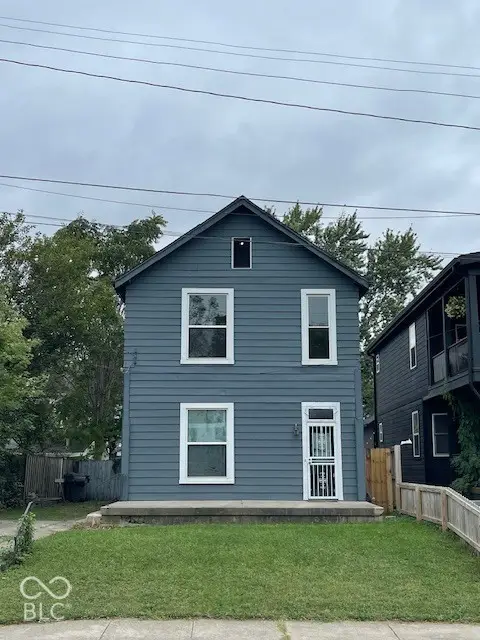 $174,900Active3 beds 3 baths1,666 sq. ft.
925 Cottage Avenue, Indianapolis, IN 46203
MLS# 22128275Listed by: CENTURY 21 SCHEETZ - New
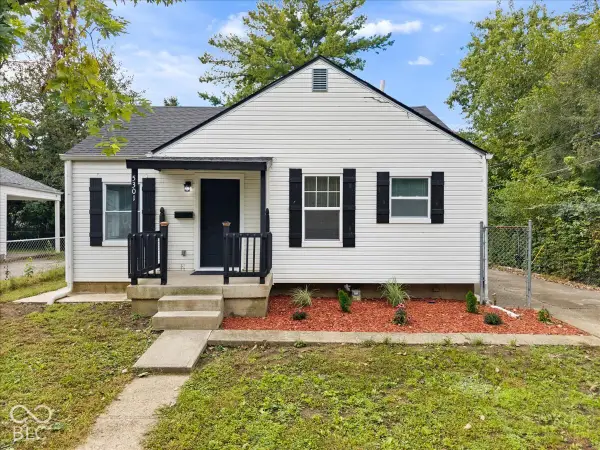 $223,900Active3 beds 1 baths1,677 sq. ft.
5301 Sutton Street, Indianapolis, IN 46218
MLS# 22128325Listed by: REMAX ONE  $325,000Pending3 beds 3 baths1,526 sq. ft.
2426 Winthrop Avenue, Indianapolis, IN 46205
MLS# 22128267Listed by: SCOTT ESTATES


Protect your home and budget from life's surprises with an Assurant Home Warranty, backed by a partner that supports you through every step of homeownership. Explore Plans.
© 2023 - 2026 ERA Franchise Systems LLC. All rights reserved. ERA Franchise Systems LLC fully supports the principles of the Fair Housing Act and the Equal Opportunity Act. ERA, ERA Real Estate powered, and their respective logos are registered service marks of ERA Franchise Systems LLC. Each office is independently owned and operated.