
445 Gimber, Indianapolis, IN 46225
Local realty services provided by:Schuler Bauer Real Estate ERA Powered
445 Gimber,Indianapolis, IN 46225
$170,000
- 3 Beds
- 2 Baths
- 1,212 sq. ft.
- Single family
- Active
Listed by: lauren coons
Office: the stewart home group
MLS#:22129115
Source:IN_MIBOR | Licensed in Indiana
Price summary
- Price:$170,000
- Price per sq. ft.:$140.26
About this home
Some homes just feel easy from the moment you walk in, and this is one of them. This ranch has been genuinely loved and cared for, and it shows. You'll find 3 bedrooms, 2 full baths, and a layout that simply makes sense, all on one level. The updates were done with good taste, think tiled showers and butcher block countertops, and the owners have kept everything in great shape ever since. They've also just added brand-new carpet and fresh paint throughout, so there's nothing to do but unpack. The big-ticket items are already taken care of, with the roof and HVAC both just 6 years old, and all the appliances stay. Step outside and you'll notice the yard has been cleaned up and opened up, while the mature trees still give you that tucked-away, private feeling. Need more storage? The mini barn has you covered. No HOA, and it's well suited for conventional, FHA, or VA financing. Come see it for yourself, you might not want to leave!
Contact an agent
Home facts
- Year built:1971
- Subdivision & Development:West Gimber Court
- Listing ID #:22129115
- Added:1 day(s) ago
- Updated:October 01, 2026 at 09:48 PM
Rooms and interior
- Bedrooms:3
- Total bathrooms:2
- Full bathrooms:2
- Dining Description:Dining Combo/Kitchen
- Kitchen Description:Gas Oven, Microwave, Refrigerator
- Living area:1,212 sq. ft.
Heating and cooling
- Cooling:Central Electric
- Central air:Yes
Structure and exterior
- Year built:1971
- Building area:1,212 sq. ft.
- Lot area:0.13 Acres
- Lot Features:Mature Trees, Not In Subdivision, Street Lights
- Architectural Style:Ranch
- Construction Materials:Vinyl Siding
- Exterior Features:Barn Mini
- Foundation Description:Crawl Space
Utilities
- Water:Public Water
Finances and disclosures
- Price:$170,000
- Price per sq. ft.:$140.26
Features and amenities
- Appliances:Microwave, Refrigerator
- Amenities:Attic Access
New listings near 445 Gimber
- Coming Soon
 $1,675,000Coming Soon2 beds 3 baths3,792 sq. ft.
333 Massachusetts Avenue #902, Indianapolis, IN 46204
MLS# 22128322Listed by: UNITED REAL ESTATE INDPLS - Coming Soon
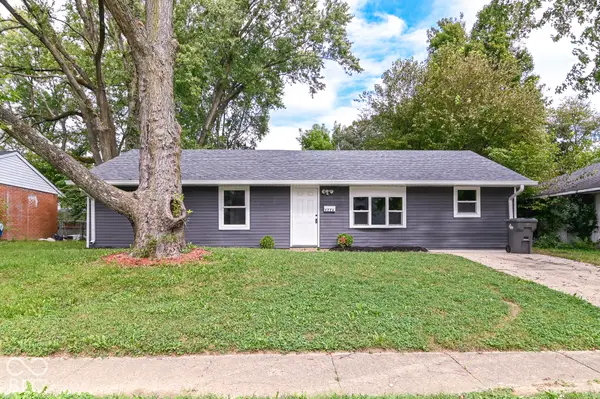 $214,999Coming Soon4 beds 3 baths1,323 sq. ft.
9226 Rochelle Drive, Indianapolis, IN 46235
MLS# 22128425Listed by: NIX REAL ESTATE GROUP - New
 $319,900Active2 beds 3 baths2,036 sq. ft.
7406 Sylvan Ridge Road, Indianapolis, IN 46240
MLS# 22126433Listed by: F.C. TUCKER COMPANY - New
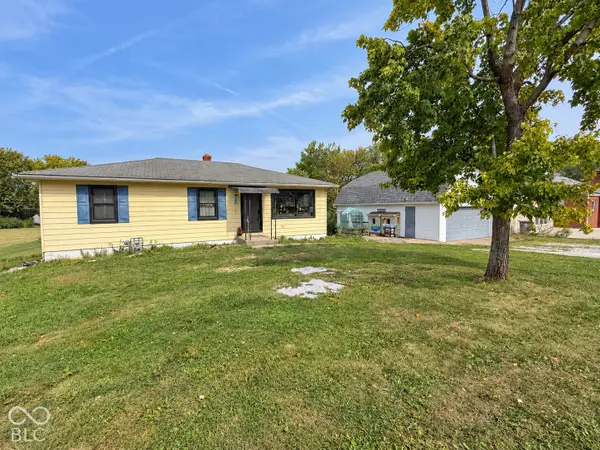 $269,900Active4 beds 2 baths2,120 sq. ft.
302 E Thompson Road, Indianapolis, IN 46227
MLS# 22128025Listed by: F.C. TUCKER COMPANY - New
 $350,000Active3 beds 2 baths3,866 sq. ft.
630 Griffin Road, Indianapolis, IN 46227
MLS# 22128580Listed by: HIGHGARDEN REAL ESTATE - New
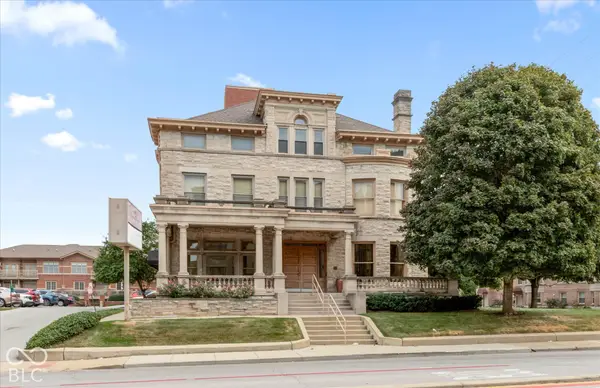 $330,000Active2 beds 3 baths2,400 sq. ft.
2105 N Meridian Street #301, Indianapolis, IN 46202
MLS# 22128784Listed by: KELLER WILLIAMS INDY METRO PARTNERS - New
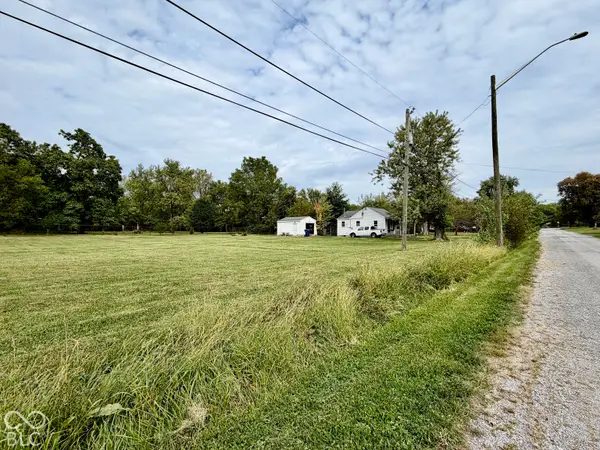 $299,900Active1.99 Acres
7514 E Woodlawn Avenue, Indianapolis, IN 46239
MLS# 22129015Listed by: KELLER WILLIAMS INDY METRO NE - New
 $164,900Active2 beds 1 baths874 sq. ft.
3318 E Saint Clair Street, Indianapolis, IN 46201
MLS# 22129073Listed by: KELLER WILLIAMS INDY METRO NE - New
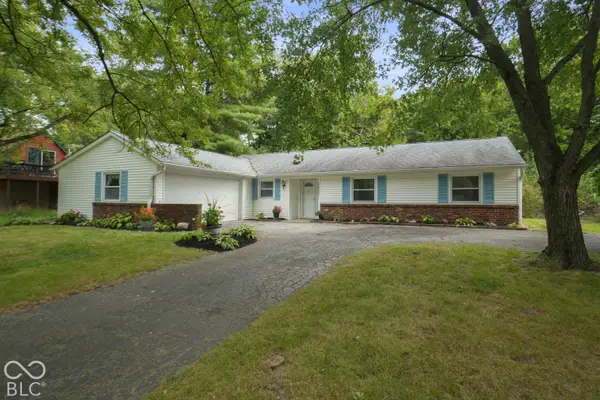 $309,900Active3 beds 2 baths1,493 sq. ft.
7337 Woodside Drive, Indianapolis, IN 46260
MLS# 22129295Listed by: EXP REALTY, LLC - New
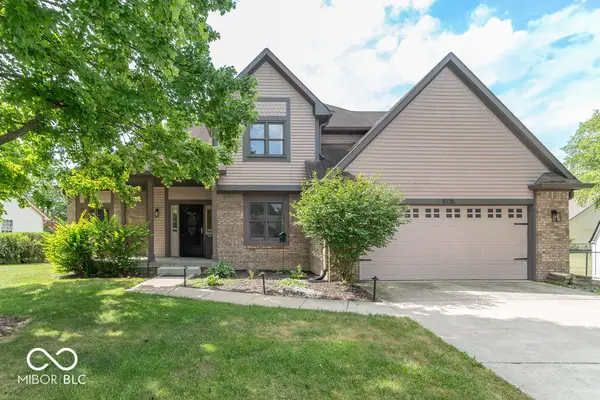 $290,000Active3 beds 3 baths1,742 sq. ft.
11735 Grenadier Lane, Indianapolis, IN 46229
MLS# 22129313Listed by: BLUPRINT REAL ESTATE GROUP


Protect your home and budget from life's surprises with an Assurant Home Warranty, backed by a partner that supports you through every step of homeownership. Explore Plans.
© 2023 - 2026 ERA Franchise Systems LLC. All rights reserved. ERA Franchise Systems LLC fully supports the principles of the Fair Housing Act and the Equal Opportunity Act. ERA, ERA Real Estate powered, and their respective logos are registered service marks of ERA Franchise Systems LLC. Each office is independently owned and operated.