
445 Tulip Drive, Indianapolis, IN 46227
Local realty services provided by:Schuler Bauer Real Estate ERA Powered
445 Tulip Drive,Indianapolis, IN 46227
$314,900
- 3 Beds
- 3 Baths
- 2,473 sq. ft.
- Single family
- Active
Listed by: phillip hawkins
Office: indiana real estate group, llc.
MLS#:22128272
Source:IN_MIBOR | Licensed in Indiana
Price summary
- Price:$314,900
- Price per sq. ft.:$95.48
About this home
MOVE IN READY!! Completely remodeled from top to bottom!! New luxury vinyl plank flooring, new carpet, new kitchen cabinets, new counter tops, some new appliances, new landscaping, new lighting, new bath fixtures, and more... The Furnace and air conditioner were replaced within the past 12 months per the previous owner. The home is equipped with a water softener and a separate UV water "purifier". The exterior of the home has been refreshed with pressure washing and some fresh paint. The huge back yard has a 12x 20 storage barn, and privacy fence enclosing the back yard, as well as a 16 x 30 maintenance free composite deck. The basement is simply gorgeous with fresh paint, new luxury vinyl plank flooring, etc. The bonus room could be used for a craft room or office and has a abundance of storage space. This newly finished basement could easily allow for both a game a game room and a home theater if desired. Bank of America is currently offering up to a $7,500 grant for non 1st time homebuyers and a 3% up to $10,000 grant for 1st time homebuyers. Borrowers must meet program guidelines. All information provided in this listing is believed to be true and accurate. Homebuyers and brokers to verify any and all information contained in this listing....
Contact an agent
Home facts
- Year built:1961
- Subdivision & Development:Swathmoor Hills
- Listing ID #:22128272
- Added:1 day(s) ago
- Updated:September 26, 2026 at 02:55 PM
Rooms and interior
- Bedrooms:3
- Total bathrooms:3
- Full bathrooms:2
- Half bathrooms:1
- Dining Description:Dining Combo/Kitchen
- Kitchen Description:Dishwasher, Disposal, Electric Oven, Microwave Hood, Refrigerator
- Basement:Yes
- Basement Description:Basement, Full
- Living area:2,473 sq. ft.
Heating and cooling
- Cooling:Central Electric
- Heating:Forced Air
- Central air:Yes
Structure and exterior
- Year built:1961
- Building area:2,473 sq. ft.
- Lot area:0.35 Acres
- Lot Features:Corner Lot
- Architectural Style:Ranch
- Construction Materials:Brick, Cultured Stone
- Exterior Features:Barn Mini
- Foundation Description:Block
Schools
- High school:Perry Meridian High School
- Middle school:Perry Meridian Middle School
- Elementary school:William Henry Burkhart Elementary
Finances and disclosures
- Price:$314,900
- Price per sq. ft.:$95.48
Features and amenities
- Appliances:Refrigerator
- Laundry features:Laundry in Unit
- Amenities:Attic Pull Down Stairs, Wood Work Painted
Parking
- Parking description:Finished Garage, Garage Door Opener, Keyless Entry, Service Door
- Garage:Yes
- Garage spaces:2
New listings near 445 Tulip Drive
 $325,000Pending3 beds 3 baths1,526 sq. ft.
2426 Winthrop Avenue, Indianapolis, IN 46205
MLS# 22128267Listed by: SCOTT ESTATES- New
 $225,000Active3 beds 1 baths1,330 sq. ft.
847 Jefferson Avenue, Indianapolis, IN 46201
MLS# 22126507Listed by: @PROPERTIES - New
 $249,900Active3 beds 2 baths1,692 sq. ft.
4609 Shelbyville Road, Indianapolis, IN 46237
MLS# 22128241Listed by: F.C. TUCKER COMPANY - New
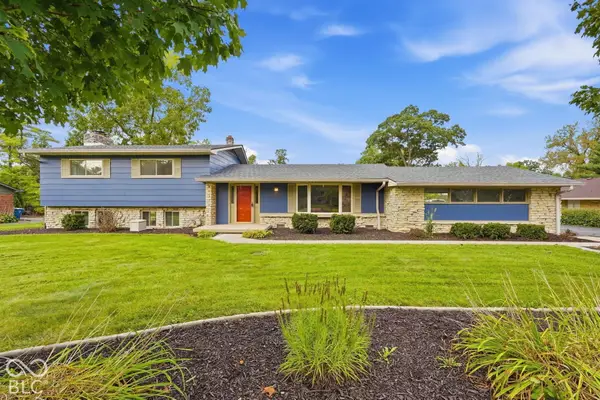 $474,500Active4 beds 3 baths2,149 sq. ft.
6360 Knyghton Road, Indianapolis, IN 46220
MLS# 22128318Listed by: E-ROCKS REAL ESTATE - New
 $274,900Active3 beds 3 baths2,035 sq. ft.
3408 Carica Drive, Indianapolis, IN 46203
MLS# 22127882Listed by: REMAX ONE - New
 $449,900Active5 beds 6 baths3,595 sq. ft.
3349 N College Avenue, Indianapolis, IN 46205
MLS# 22127742Listed by: @PROPERTIES - New
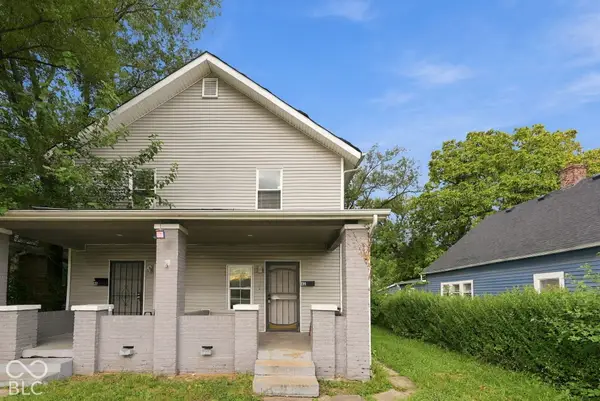 $180,000Active-- beds -- baths
40 N Lasalle Street, Indianapolis, IN 46201
MLS# 22127761Listed by: EXP REALTY LLC - New
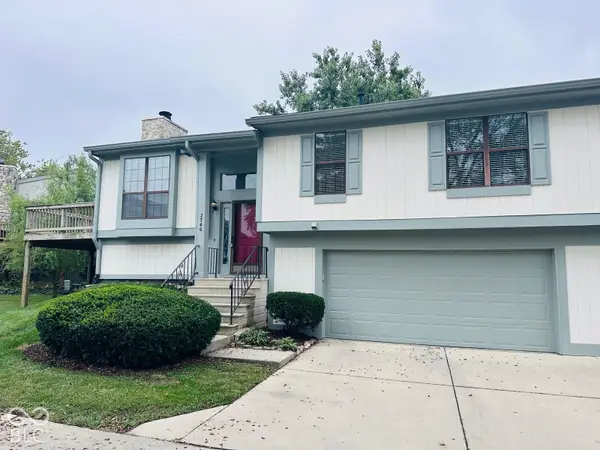 $200,000Active2 beds 2 baths2,154 sq. ft.
2746 Lakeshire Lane, Indianapolis, IN 46268
MLS# 22128064Listed by: MARKET STREET REALTY LLC - New
 $339,900Active4 beds 3 baths2,374 sq. ft.
10566 Andrea Court, Indianapolis, IN 46231
MLS# 22128035Listed by: EXP REALTY, LLC - New
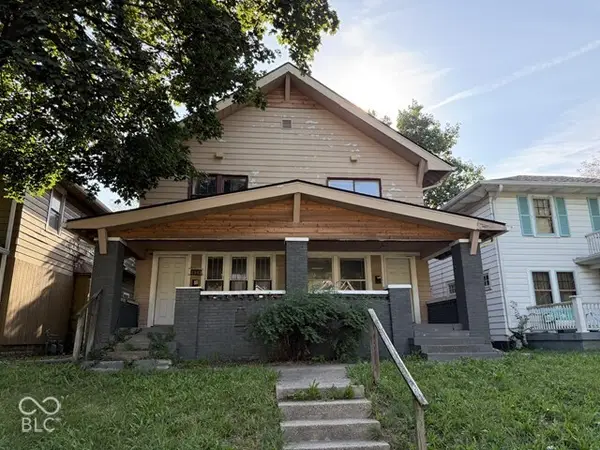 $149,900Active-- beds -- baths
2841-2843 Boulevard Place, Indianapolis, IN 46208
MLS# 22124331Listed by: KELLER WILLIAMS INDY METRO PARTNERS


Protect your home and budget from life's surprises with an Assurant Home Warranty, backed by a partner that supports you through every step of homeownership. Explore Plans.
© 2023 - 2026 ERA Franchise Systems LLC. All rights reserved. ERA Franchise Systems LLC fully supports the principles of the Fair Housing Act and the Equal Opportunity Act. ERA, ERA Real Estate powered, and their respective logos are registered service marks of ERA Franchise Systems LLC. Each office is independently owned and operated.