
4470 Nokes Place, Indianapolis, IN 46235
Local realty services provided by:Schuler Bauer Real Estate ERA Powered
4470 Nokes Place,Indianapolis, IN 46235
$289,500
- 4 Beds
- 3 Baths
- 2,011 sq. ft.
- Single family
- Active
Listed by: christine richert
Office: maywright property co.
MLS#:22120721
Source:IN_MIBOR | Licensed in Indiana
Price summary
- Price:$289,500
- Price per sq. ft.:$143.96
About this home
Fresh, clean, new, well-maintained... just a few of the thoughts that will come to mind as you step inside this 2024 Lennar build in Loudoun Place. Step inside an inviting foyer that stretches to a light filled living space with room to gather around the electric fireplace, enjoy a meal around a table in a large dining area, or sit in the well-designed and feels-like-brand-new kitchen at the large island. Don't miss the large pantry, ample closet space and half-bath on the first floor! Up the stairs you will find even more living space in the loft for a second place to relax, work, entertain, or hobby. The loft is surrounded by the four spacious and bright bedrooms with the primary bedroom boasting a double vanity and large walk-in closet and...a laundry room on the second floor right where you need it most! Back downstairs, walk out the sliding door and gaze upon the wildflower field and pond out in the distance, an open space to call your own but with the privacy of a natural setting. You barely have to leave the neighborhood for recreation as you will have access to a neighborhood resident-only pool, two playgrounds, picnic areas, and well maintained sidewalks! This house is "like" brand-new, all appliances & mechanicals 2024...what peace of mind! Schedule your showing today and be wowed....
Contact an agent
Home facts
- Year built:2024
- Subdivision & Development:Loudoun Place
- Listing ID #:22120721
- Added:46 day(s) ago
- Updated:October 05, 2026 at 03:10 PM
Rooms and interior
- Bedrooms:4
- Total bathrooms:3
- Full bathrooms:2
- Half bathrooms:1
- Dining Description:Dining Combo/Kitchen, Dining-L
- Kitchen Description:Dishwasher, Gas Oven, Microwave Hood, Refrigerator
- Living area:2,011 sq. ft.
Heating and cooling
- Cooling:Central Electric
- Heating:Electric
- Central air:Yes
Structure and exterior
- Year built:2024
- Building area:2,011 sq. ft.
- Lot area:0.11 Acres
- Lot Features:Sidewalks
- Construction Materials:Vinyl With Brick
- Foundation Description:Slab
Schools
- High school:Lawrence Central High School
- Middle school:Belzer Middle School
- Elementary school:Winding Ridge Elementary School
Utilities
- Water:Public Water
Finances and disclosures
- Price:$289,500
- Price per sq. ft.:$143.96
Features and amenities
- Appliances:Refrigerator, Washer
- Laundry features:Dryer, Washer
- Pool features:Pool
Parking
- Garage:Yes
- Garage spaces:2
New listings near 4470 Nokes Place
- Coming Soon
 $499,900Coming Soon2 beds 3 baths2,208 sq. ft.
8335 Sand Point Way #6, Indianapolis, IN 46240
MLS# 22129274Listed by: EXP REALTY, LLC - Coming Soon
 $399,900Coming Soon5 beds 3 baths4,704 sq. ft.
6238 Cave Lane, Indianapolis, IN 46259
MLS# 22129010Listed by: CENTURY 21 SCHEETZ - Coming Soon
 $575,000Coming Soon4 beds 3 baths3,380 sq. ft.
5753 N College Avenue, Indianapolis, IN 46220
MLS# 22128186Listed by: F.C. TUCKER COMPANY - Coming Soon
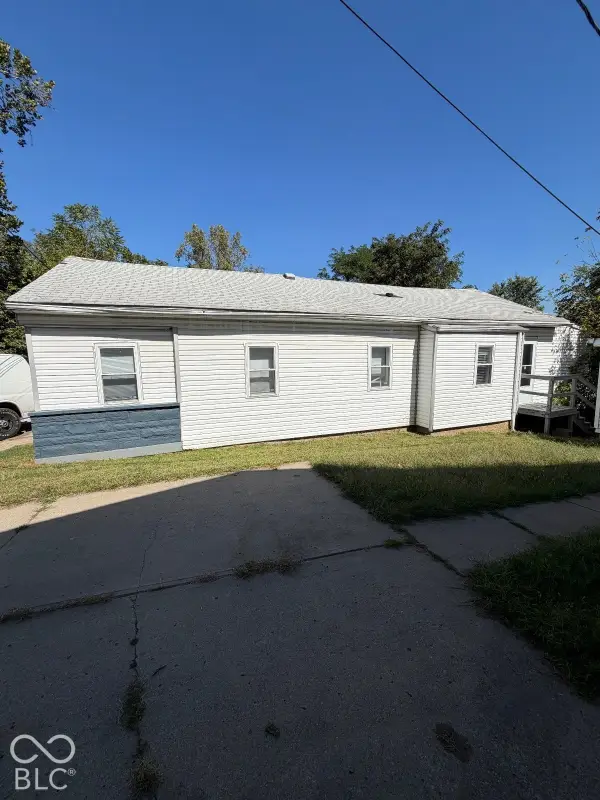 $144,900Coming Soon2 beds 1 baths1,004 sq. ft.
2667 Boyd Avenue, Indianapolis, IN 46203
MLS# 22128780Listed by: TRELORA REALTY - Coming Soon
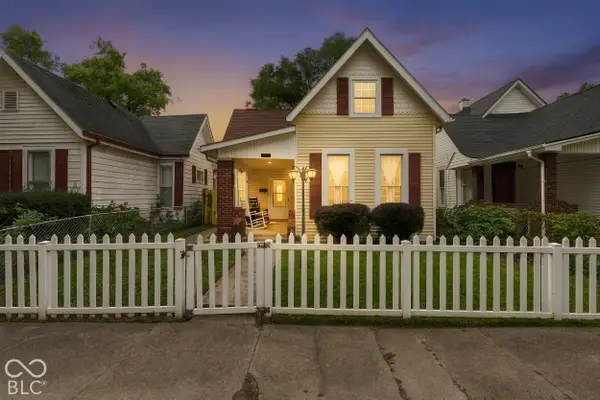 $325,000Coming Soon5 beds 2 baths2,008 sq. ft.
910 Villa Avenue, Indianapolis, IN 46203
MLS# 22128200Listed by: KELLER WILLIAMS INDY METRO NE - Coming Soon
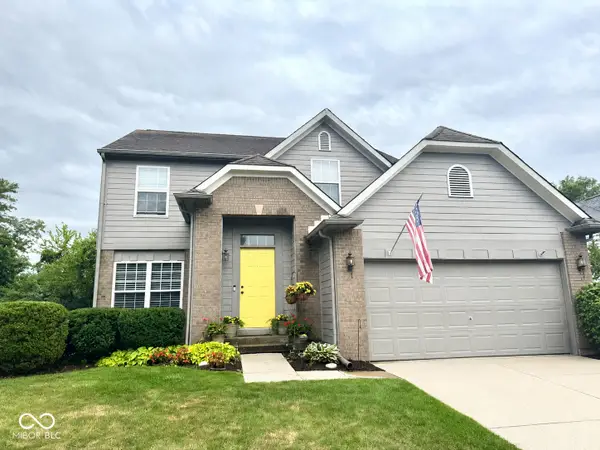 $350,000Coming Soon3 beds 3 baths2,691 sq. ft.
11045 Brave Court, Indianapolis, IN 46236
MLS# 22119305Listed by: F.C. TUCKER COMPANY - Coming Soon
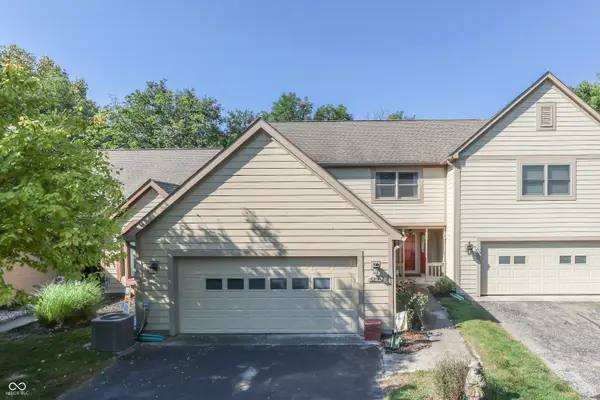 $375,000Coming Soon2 beds 3 baths1,809 sq. ft.
8214 River Bay Drive E, Indianapolis, IN 46240
MLS# 22124342Listed by: DAVID BRENTON'S TEAM - Coming Soon
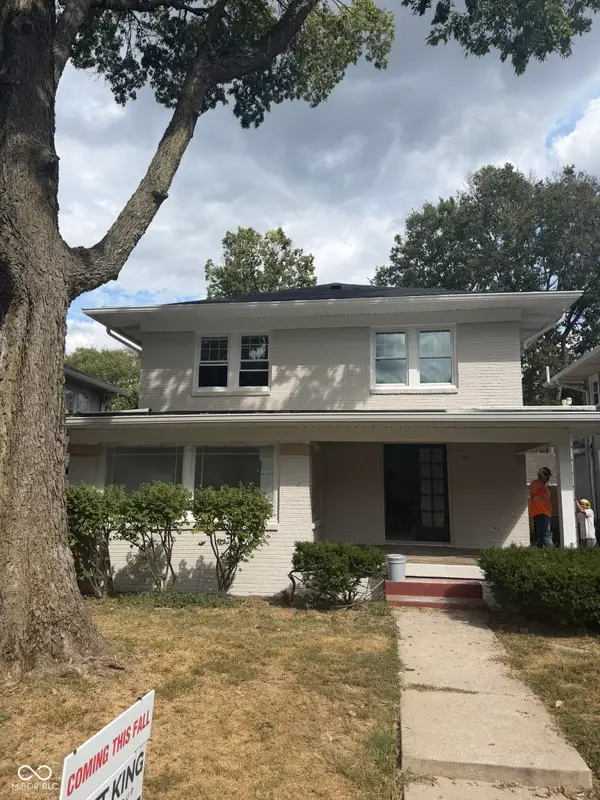 $1,285,000Coming Soon5 beds 4 baths3,859 sq. ft.
4811 N Park Avenue, Indianapolis, IN 46205
MLS# 22124783Listed by: F.C. TUCKER COMPANY - Coming Soon
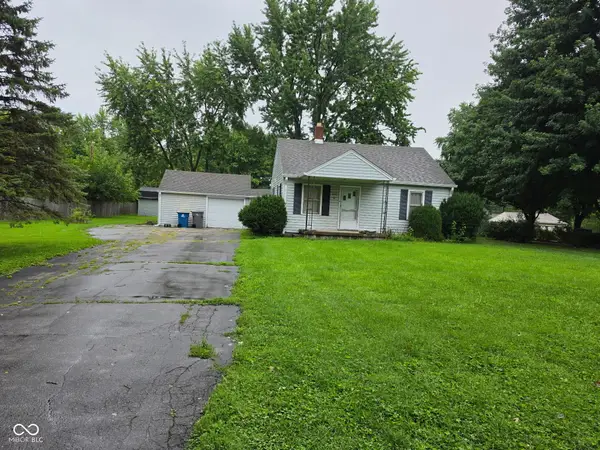 $154,900Coming Soon2 beds 1 baths1,048 sq. ft.
2218 Gilbert Avenue, Indianapolis, IN 46227
MLS# 22125433Listed by: LANDTREE, REALTORS - Coming Soon
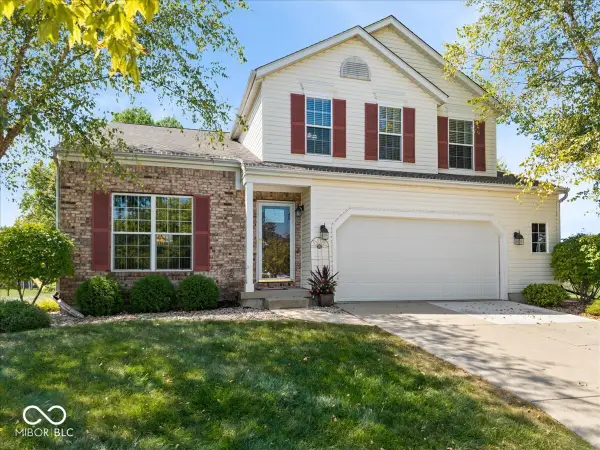 $359,900Coming Soon3 beds 3 baths2,738 sq. ft.
4826 Spring Flower, Indianapolis, IN 46237
MLS# 22126157Listed by: REMAX ONE


Protect your home and budget from life's surprises with an Assurant Home Warranty, backed by a partner that supports you through every step of homeownership. Explore Plans.
© 2023 - 2026 ERA Franchise Systems LLC. All rights reserved. ERA Franchise Systems LLC fully supports the principles of the Fair Housing Act and the Equal Opportunity Act. ERA, ERA Real Estate powered, and their respective logos are registered service marks of ERA Franchise Systems LLC. Each office is independently owned and operated.