
450 E Ohio Street #114, Indianapolis, IN 46204
Local realty services provided by:Schuler Bauer Real Estate ERA Powered
450 E Ohio Street #114,Indianapolis, IN 46204
$325,000
- 2 Beds
- 2 Baths
- 1,355 sq. ft.
- Condominium
- Active
Listed by: sylva zhang
Office: @properties
MLS#:22121137
Source:IN_MIBOR | Licensed in Indiana
Price summary
- Price:$325,000
- Price per sq. ft.:$239.85
About this home
This move-in-ready 2-bed, 2-bath is thoughtfully designed with bedrooms on opposite ends of the unit, creating a private split layout that's perfect for guests, remote work, or simply carving out your own space. In between, an open-concept living area flows seamlessly with hardwood floors, granite countertops, raised ceilings with crown molding, and a breakfast bar made for easy entertaining. Two walk-in closets add everyday convenience, while the east-facing balcony is the perfect perch for morning coffee and sunrise views. The unit includes an assigned spot in the secure underground garage; roll in from the rain and head to the elevator with your groceries, or take the stairs on your way back from the YMCA. Step outside and you're in one of downtown's most connected pockets - an easy walk to Eli Lilly and Rolls-Royce, and just steps from the culture and energy of Mass Ave. Catch a game at Gainbridge Fieldhouse, take in a performance at the Indianapolis Symphony Orchestra, or wander a great mix of galleries, restaurants, and grocery stores - everything you need, right outside your door. Back at home, the beautifully maintained, fully gated courtyard offers a quiet, private retreat for gathering with neighbors, grilling, or simply unwinding in the green on a summer evening. The building itself is getting even better. The HOA is completing a full renovation of the common areas this summer, with an ongoing refresh of the public spaces and hallways plus brand-new exterior doors and fixtures on the way. It all adds up to a building that feels as fresh and cared-for as the home itself. This is a rare combination of move-in-ready style, prime downtown location, and a building on the rise. Don't miss it....
Contact an agent
Home facts
- Year built:2002
- Subdivision & Development:Packard
- Listing ID #:22121137
- Added:47 day(s) ago
- Updated:October 08, 2026 at 04:05 PM
Rooms and interior
- Bedrooms:2
- Total bathrooms:2
- Full bathrooms:2
- Dining Description:Dining Combo/Great Room
- Kitchen Description:Dishwasher, Disposal, Electric Oven, Microwave, Refrigerator
- Living area:1,355 sq. ft.
Heating and cooling
- Cooling:Central Electric
- Heating:Electric, Heat Pump
- Central air:Yes
Structure and exterior
- Year built:2002
- Building area:1,355 sq. ft.
- Architectural Style:Contemporary
- Construction Materials:Brick, Stucco
- Exterior Features:Balcony
Utilities
- Water:Public Water
Finances and disclosures
- Price:$325,000
- Price per sq. ft.:$239.85
Features and amenities
- Appliances:Intercom, Microwave, Refrigerator, Smoke Alarm, Washer
- Laundry features:Dryer, Laundry in Unit, Washer
- Amenities:Intercom, Wood Work Painted
Parking
- Parking description:Floor Drain, Garage Door Opener, Guest Street Parking, Keyless Entry, Shared Garage
- Garage:Yes
- Garage spaces:1
New listings near 450 E Ohio Street #114
- Coming Soon
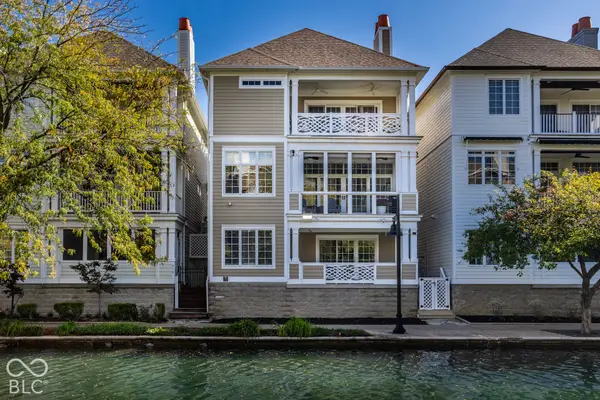 $1,000,000Coming Soon4 beds 4 baths4,144 sq. ft.
648 Ellsworth Street, Indianapolis, IN 46202
MLS# 22128759Listed by: F.C. TUCKER COMPANY - Coming Soon
 $109,900Coming Soon3 beds 1 baths960 sq. ft.
1880 Cruft Street, Indianapolis, IN 46203
MLS# 22130176Listed by: RE/MAX ADVANCED REALTY - Coming Soon
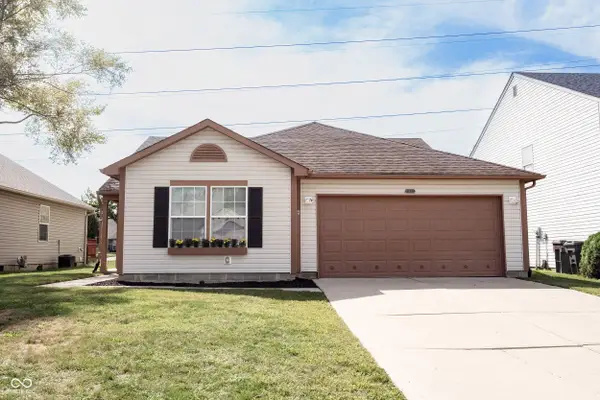 $240,000Coming Soon3 beds 2 baths1,750 sq. ft.
10833 Tealpoint Drive, Indianapolis, IN 46229
MLS# 22126162Listed by: KELLER WILLIAMS INDY METRO NE - Coming Soon
 $1,795,000Coming Soon5 beds 5 baths5,694 sq. ft.
5617 N Meridian Street, Indianapolis, IN 46208
MLS# 22129736Listed by: ENCORE SOTHEBY'S INTERNATIONAL - Coming Soon
 $439,000Coming Soon4 beds 4 baths2,886 sq. ft.
2742 Patton Drive, Speedway, IN 46224
MLS# 22129679Listed by: KEY REALTY INDIANA - Coming Soon
 $309,900Coming Soon3 beds 2 baths1,300 sq. ft.
10205 N College Avenue, Carmel, IN 46280
MLS# 22129406Listed by: F.C. TUCKER COMPANY - Coming Soon
 $1,900,000Coming Soon5 beds 5 baths5,680 sq. ft.
4224 Central Avenue, Indianapolis, IN 46205
MLS# 22129329Listed by: F.C. TUCKER COMPANY - Coming Soon
 $449,500Coming Soon5 beds 3 baths3,168 sq. ft.
7648 Shasta Drive, Indianapolis, IN 46217
MLS# 22129795Listed by: LANDTREE, REALTORS - Coming Soon
 $499,900Coming Soon2 beds 3 baths2,208 sq. ft.
8335 Sand Point Way #6, Indianapolis, IN 46240
MLS# 22129274Listed by: EXP REALTY, LLC - Coming Soon
 $399,900Coming Soon5 beds 3 baths4,704 sq. ft.
6238 Cave Lane, Indianapolis, IN 46259
MLS# 22129010Listed by: CENTURY 21 SCHEETZ


Protect your home and budget from life's surprises with an Assurant Home Warranty, backed by a partner that supports you through every step of homeownership. Explore Plans.
© 2023 - 2026 ERA Franchise Systems LLC. All rights reserved. ERA Franchise Systems LLC fully supports the principles of the Fair Housing Act and the Equal Opportunity Act. ERA, ERA Real Estate powered, and their respective logos are registered service marks of ERA Franchise Systems LLC. Each office is independently owned and operated.