
4548 Copper Grove Drive, Indianapolis, IN 46237
Local realty services provided by:ERA First Advantage Realty, Inc.
Listed by: constance quizon
Office: brooks real estate services
MLS#:202640568
Source:Indiana Regional MLS
Price summary
- Price:$325,000
- Price per sq. ft.:$116.28
About this home
Immaculate & Beautifully Updated Home on the Pond in Copper Grove! Welcome to 4548 Copper Grove — where thoughtful updates, spacious living, and peaceful pond views come together to create a home you'll love. Offering an impressive 2,795 square feet, four bedrooms, and 2.5 baths, this beautifully maintained home features one of the largest floor plans in Copper Grove. From its stylish interior updates to its inviting outdoor living space, every detail makes this home feel special. A Primary Suite You'll Love Unwind in the beautifully remodeled primary bathroom, featuring a luxurious jetted tub with an elegant tile surround, glass doors, an updated vanity, stylish fixtures, contemporary lighting, and new flooring. It's the perfect place to relax and recharge at the end of the day. A Kitchen Made for Gathering The spacious kitchen combines style and functionality with slate flooring, new appliances, updated countertops, a stylish sink and backsplash, and upgraded lighting. Whether you're preparing a weeknight dinner or entertaining friends and family, this inviting space is ready for it all. Peaceful Pond Views & Outdoor Living Step outside to the expansive paver patio and take in the serene pond views. It's the perfect setting for morning coffee, quiet evenings, outdoor dining, or gathering with family and friends. This backyard retreat offers a wonderful place to relax and enjoy the outdoors. Comfortable Spaces to Call Home The living room and family room flow together to create a warm, welcoming atmosphere, with a fireplace adding a cozy touch on chilly evenings. With four bedrooms and generous living space, there's plenty of room to spread out, entertain, work from home, or simply enjoy everyday life. Major Updates for Added Peace of Mind Enjoy the benefits of a newer water softener, water heater, and whole-house humidifier, along with a newer roof, siding, gutters, front door, and fence. Beautifully updated, wonderfully spacious, and ideally situated on the pond, this Copper Grove home offers the perfect blend of comfort, style, and relaxation. Welcome home. Unpack, unwind, and enjoy!...
Contact an agent
Home facts
- Year built:2005
- Subdivision & Development:Copperwood Estates
- Listing ID #:202640568
- Added:1 day(s) ago
- Updated:October 01, 2026 at 09:48 PM
Rooms and interior
- Bedrooms:4
- Total bathrooms:3
- Full bathrooms:2
- Rooms Total:10
- Kitchen Description:Dishwasher, Microwave, On Main Level, Oven-Electric, Refrigerator
- Basement Description:Slab
- Living area:2,795 sq. ft.
Heating and cooling
- Cooling:Central Air
- Heating:Electric, Forced Air
Structure and exterior
- Year built:2005
- Building area:2,795 sq. ft.
- Lot area:0.17 Acres
- Lot Features:Level
- Architectural Style:Traditional, Two Story
- Construction Materials:Brick, Vinyl
- Levels:2 Stories
Schools
- High school:Franklin Central
- Middle school:Franklin Township East - Closed
- Elementary school:Thompson Crossing
Utilities
- Water:Public
- Sewer:Public
Finances and disclosures
- Price:$325,000
- Price per sq. ft.:$116.28
- Tax amount:$2,950
Parking
- Parking description:Attached
- Garage spaces:2
New listings near 4548 Copper Grove Drive
- Coming Soon
 $1,675,000Coming Soon2 beds 3 baths3,792 sq. ft.
333 Massachusetts Avenue #902, Indianapolis, IN 46204
MLS# 22128322Listed by: UNITED REAL ESTATE INDPLS - Coming Soon
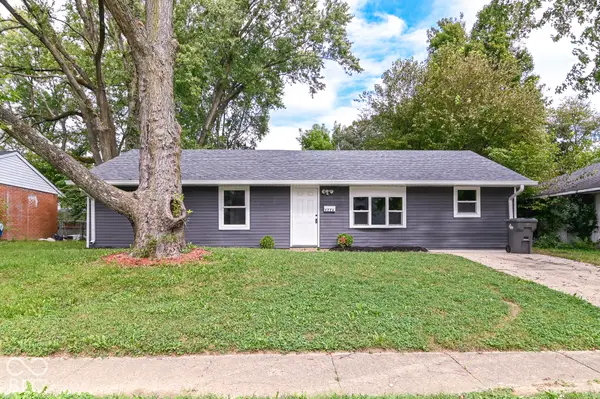 $214,999Coming Soon4 beds 3 baths1,323 sq. ft.
9226 Rochelle Drive, Indianapolis, IN 46235
MLS# 22128425Listed by: NIX REAL ESTATE GROUP - New
 $319,900Active2 beds 3 baths2,036 sq. ft.
7406 Sylvan Ridge Road, Indianapolis, IN 46240
MLS# 22126433Listed by: F.C. TUCKER COMPANY - New
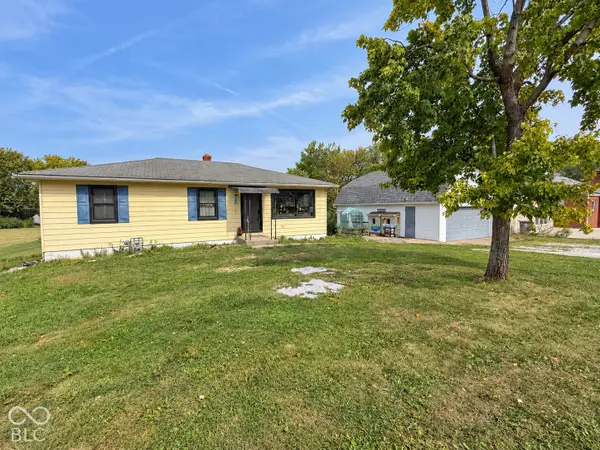 $269,900Active4 beds 2 baths2,120 sq. ft.
302 E Thompson Road, Indianapolis, IN 46227
MLS# 22128025Listed by: F.C. TUCKER COMPANY - New
 $350,000Active3 beds 2 baths3,866 sq. ft.
630 Griffin Road, Indianapolis, IN 46227
MLS# 22128580Listed by: HIGHGARDEN REAL ESTATE - New
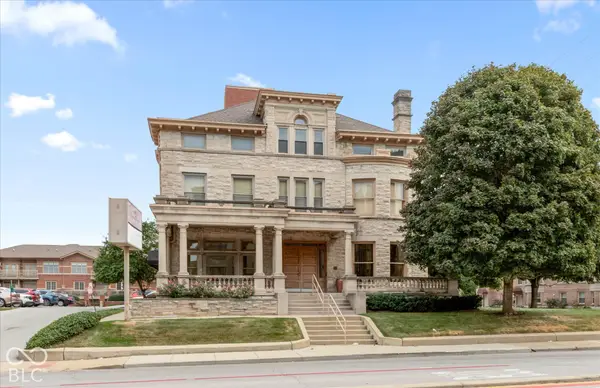 $330,000Active2 beds 3 baths2,400 sq. ft.
2105 N Meridian Street #301, Indianapolis, IN 46202
MLS# 22128784Listed by: KELLER WILLIAMS INDY METRO PARTNERS - New
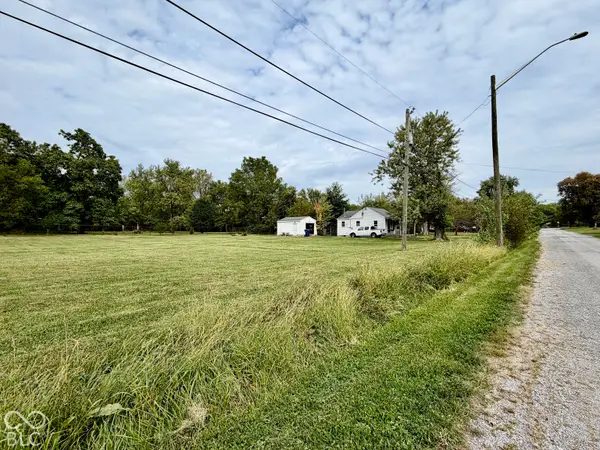 $299,900Active1.99 Acres
7514 E Woodlawn Avenue, Indianapolis, IN 46239
MLS# 22129015Listed by: KELLER WILLIAMS INDY METRO NE - New
 $164,900Active2 beds 1 baths874 sq. ft.
3318 E Saint Clair Street, Indianapolis, IN 46201
MLS# 22129073Listed by: KELLER WILLIAMS INDY METRO NE - New
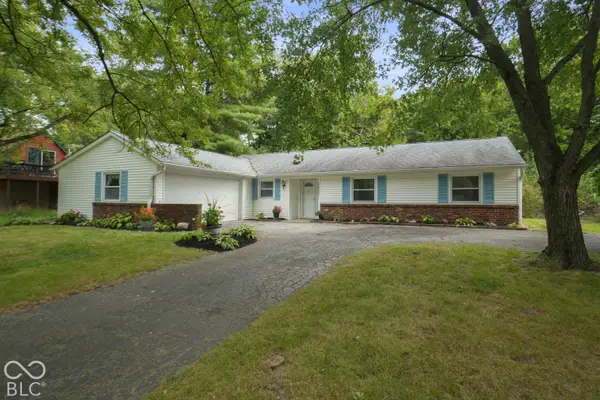 $309,900Active3 beds 2 baths1,493 sq. ft.
7337 Woodside Drive, Indianapolis, IN 46260
MLS# 22129295Listed by: EXP REALTY, LLC - New
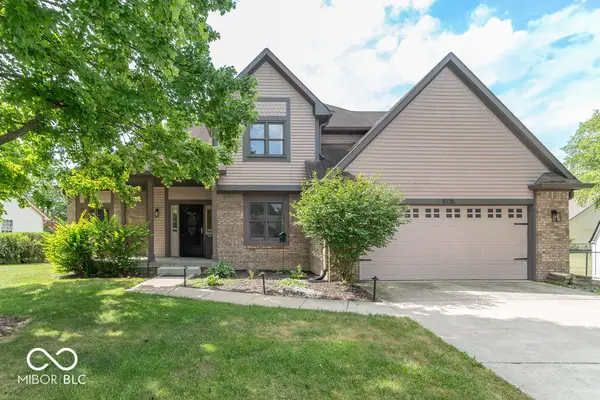 $290,000Active3 beds 3 baths1,742 sq. ft.
11735 Grenadier Lane, Indianapolis, IN 46229
MLS# 22129313Listed by: BLUPRINT REAL ESTATE GROUP


Protect your home and budget from life's surprises with an Assurant Home Warranty, backed by a partner that supports you through every step of homeownership. Explore Plans.
© 2023 - 2026 ERA Franchise Systems LLC. All rights reserved. ERA Franchise Systems LLC fully supports the principles of the Fair Housing Act and the Equal Opportunity Act. ERA, ERA Real Estate powered, and their respective logos are registered service marks of ERA Franchise Systems LLC. Each office is independently owned and operated.