
4558 Guilford Avenue, Indianapolis, IN 46205
Local realty services provided by:Schuler Bauer Real Estate ERA Powered
4558 Guilford Avenue,Indianapolis, IN 46205
$210,000
- 4 Beds
- 2 Baths
- 2,313 sq. ft.
- Single family
- Active
Listed by: ruth bashenow
Office: f.c. tucker company
MLS#:22125777
Source:IN_MIBOR | Licensed in Indiana
Price summary
- Price:$210,000
- Price per sq. ft.:$61.08
About this home
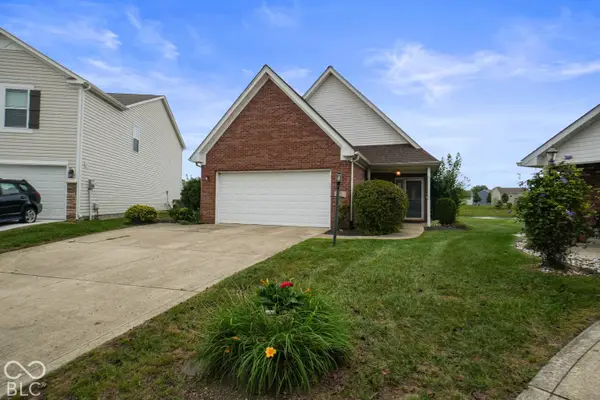
A Charming Home with Endless Potential! Discover the unique charm of this historic home in the sought-after Woodcroft neighborhood. This property is ready for renovations to restore its character and bring out its full beauty. Priced to sell and being offered AS IS, it presents an exciting opportunity for someone looking to create a truly special home. Enjoy a convenient location close to the Monon Trail and restaurants and shopping. The home also offers garage access from the street behind the property. Bring your vision and transform this charming home into something beautiful!
Contact an agent
Home facts
- Year built:1920
- Subdivision & Development:Woodcroft
- Listing ID #:22125777
- Added:1 day(s) ago
- Updated:October 01, 2026 at 08:44 PM
Rooms and interior
- Bedrooms:4
- Total bathrooms:2
- Full bathrooms:2
- Dining Description:Dining Combo/Great Room
- Kitchen Description:Electric Oven, Range Hood, Refrigerator
- Basement:Yes
- Basement Description:Basement, Full, Unfinished
- Living area:2,313 sq. ft.
Heating and cooling
- Cooling:Central Electric
- Heating:Electric
- Central air:Yes
Structure and exterior
- Year built:1920
- Building area:2,313 sq. ft.
- Lot area:0.13 Acres
- Lot Features:Curbs, Mature Trees, Sidewalks
- Architectural Style:Craftsman
- Construction Materials:Brick, Wood Siding
- Foundation Description:Block, Poured Concrete
Utilities
- Water:Public Water
Finances and disclosures
- Price:$210,000
- Price per sq. ft.:$61.08
Features and amenities
- Appliances:Refrigerator
- Amenities:Wood Work Stain/Painted
Parking
- Garage:Yes
- Garage spaces:2
New listings near 4558 Guilford Avenue
 $180,000Pending4 beds 2 baths1,964 sq. ft.
3959 Viewside Drive, Indianapolis, IN 46221
MLS# 22129269Listed by: F.C. TUCKER COMPANY- New
 $280,000Active4 beds 3 baths1,668 sq. ft.
907 Amesbury Court, Indianapolis, IN 46217
MLS# 22112199Listed by: F.C. TUCKER COMPANY - New
 $220,000Active3 beds 2 baths1,025 sq. ft.
3010 Harlan Street, Indianapolis, IN 46237
MLS# 22123293Listed by: HICKS REALTY, LLC - Open Sun, 3 to 5pmNew
 $250,000Active3 beds 2 baths1,367 sq. ft.
7744 Evian Drive, Indianapolis, IN 46236
MLS# 22124900Listed by: F.C. TUCKER COMPANY - New
 $129,000Active3 beds 1 baths1,091 sq. ft.
405 N Bradley Avenue, Indianapolis, IN 46201
MLS# 22127835Listed by: TRUEBLOOD REAL ESTATE - Open Sun, 3 to 5pmNew
 $275,000Active3 beds 3 baths1,726 sq. ft.
7564 Lippincott Way, Indianapolis, IN 46268
MLS# 22127872Listed by: COMPASS INDIANA, LLC - New
 $195,000Active2 beds 2 baths1,413 sq. ft.
7644 Vintage Circle, Indianapolis, IN 46226
MLS# 22127890Listed by: KELLER WILLIAMS INDY METRO NE - New
 $359,900Active3 beds 3 baths2,034 sq. ft.
6969 Copper Mountain Court, Indianapolis, IN 46236
MLS# 22128079Listed by: CENTURY 21 SCHEETZ - New
 $275,000Active3 beds 2 baths1,518 sq. ft.
5907 Timber Lake Boulevard, Indianapolis, IN 46237
MLS# 22128351Listed by: KEY REALTY INDIANA - New
 $265,000Active3 beds 2 baths1,268 sq. ft.
8150 Hi Vu Drive, Indianapolis, IN 46227
MLS# 22128415Listed by: CENTURY 21 SCHEETZ


Protect your home and budget from life's surprises with an Assurant Home Warranty, backed by a partner that supports you through every step of homeownership. Explore Plans.
© 2023 - 2026 ERA Franchise Systems LLC. All rights reserved. ERA Franchise Systems LLC fully supports the principles of the Fair Housing Act and the Equal Opportunity Act. ERA, ERA Real Estate powered, and their respective logos are registered service marks of ERA Franchise Systems LLC. Each office is independently owned and operated.