
4628 Evanston Avenue, Indianapolis, IN 46205
Local realty services provided by:Schuler Bauer Real Estate ERA Powered
4628 Evanston Avenue,Indianapolis, IN 46205
$150,000
- 2 Beds
- 1 Baths
- 900 sq. ft.
- Single family
- Active
Listed by: michael bounds
Office: thrive real estate
MLS#:22120361
Source:IN_MIBOR
Price summary
- Price:$150,000
- Price per sq. ft.:$83.33
About this home
Great Opportunity - 2 Bedroom, 1 Bath Home Attention investors, landlords, and buyers looking for a value-add opportunity! This 2-bedroom, 1-bath home offers plenty of potential for the right buyer. With an existing traditional layout, hardwood flooring in several areas, a spacious kitchen, enclosed front porch, backyard space, driveway, and detached garage, this property provides a solid foundation for renovation and improvement. The home is ready for updates and would be an excellent opportunity for an investor looking to renovate and resell, add to a rental portfolio, or create a long-term income-producing property. The generous backyard and off-street parking add even more appeal. Bring your vision and transform this property into its full potential. Whether you're an experienced investor or looking for your next renovation project, this home is an opportunity worth considering. Property is being offered with investment potential in mind.
Contact an agent
Home facts
- Year built:1940
- Subdivision & Development:No Subdivision
- Listing ID #:22120361
- Added:1 day(s) ago
- Updated:August 18, 2026 at 12:39 AM
Rooms and interior
- Bedrooms:2
- Total bathrooms:1
- Full bathrooms:1
- Kitchen Description:Electric Cooktop, Refrigerator
- Basement:Yes
- Basement Description:Basement
- Living area:900 sq. ft.
Structure and exterior
- Year built:1940
- Building area:900 sq. ft.
- Lot area:0.12 Acres
- Architectural Style:Bungalow
- Construction Materials:Brick
- Foundation Description:Block
Schools
- High school:North Central High School
Finances and disclosures
- Price:$150,000
- Price per sq. ft.:$83.33
Features and amenities
- Appliances:Refrigerator
- Laundry features:Common Laundry
- Amenities:Wood Work Painted
Parking
- Garage:Yes
- Garage spaces:1
New listings near 4628 Evanston Avenue
- New
 $195,000Active3 beds 2 baths1,650 sq. ft.
1924 Cornell Avenue, Indianapolis, IN 46202
MLS# 22119885Listed by: REAL BROKER, LLC - New
 $99,999Active0.08 Acres
1605 E Ohio, Indianapolis, IN 46201
MLS# 22120763Listed by: RHINO REALTY LLC - New
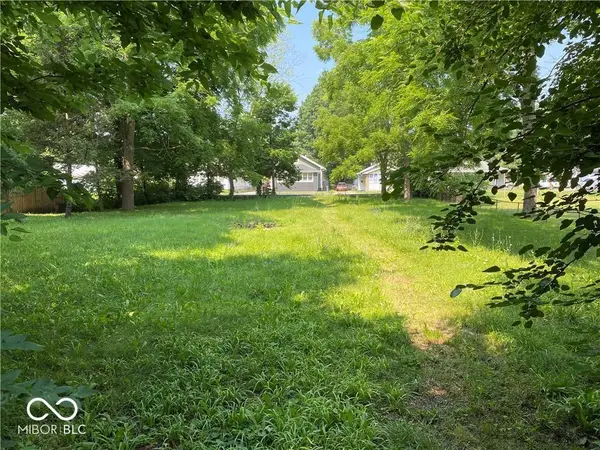 $32,000Active0.24 Acres
1759 N Tibbs Avenue, Indianapolis, IN 46222
MLS# 22120800Listed by: REALTY OF AMERICA LLC - New
 $259,900Active3 beds 2 baths1,564 sq. ft.
5435 E 13th Street, Indianapolis, IN 46219
MLS# 22120803Listed by: EPIQUE INC - New
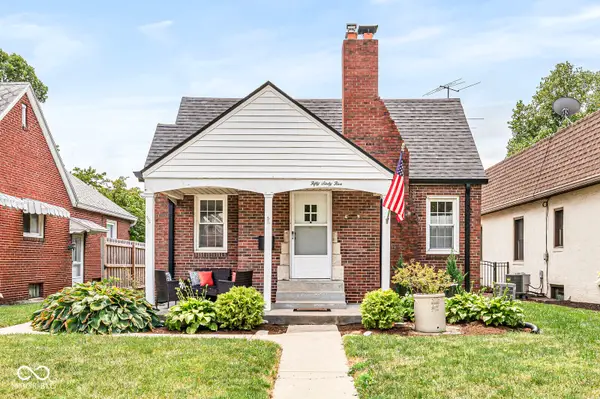 $280,000Active2 beds 2 baths1,870 sq. ft.
5065 W 15th Street, Speedway, IN 46224
MLS# 22119676Listed by: THE GAUCI GROUP, INC - New
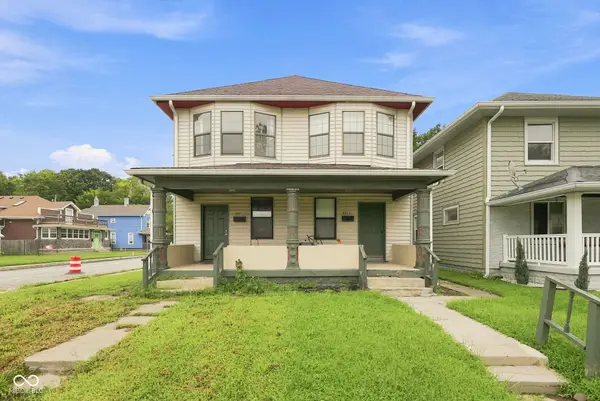 $215,000Active-- beds -- baths
2877 Highland Avenue, Indianapolis, IN 46208
MLS# 22120298Listed by: EXP REALTY LLC - New
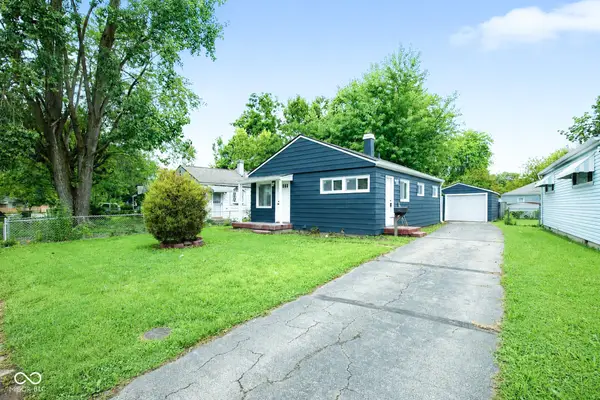 $185,000Active2 beds 1 baths768 sq. ft.
5320 E 19th Street, Indianapolis, IN 46218
MLS# 22120608Listed by: EVER REAL ESTATE, LLC - New
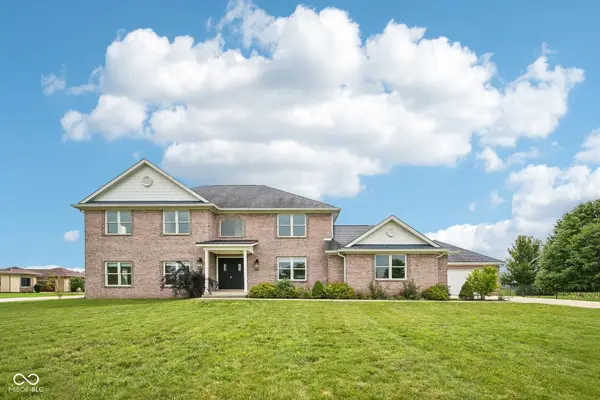 $738,000Active4 beds 5 baths3,384 sq. ft.
6519 Rothchild Boulevard, Indianapolis, IN 46278
MLS# 22120768Listed by: TRUEBLOOD REAL ESTATE - New
 $319,900Active3 beds 3 baths2,060 sq. ft.
1410 S Alabama Street, Indianapolis, IN 46225
MLS# 22118352Listed by: @PROPERTIES


Protect your home and budget from life's surprises with an Assurant Home Warranty, backed by a partner that supports you through every step of homeownership. Explore Plans.
© 2023 - 2026 ERA Franchise Systems LLC. All rights reserved. ERA Franchise Systems LLC fully supports the principles of the Fair Housing Act and the Equal Opportunity Act. ERA, ERA Real Estate powered, and their respective logos are registered service marks of ERA Franchise Systems LLC. Each office is independently owned and operated.