
4758 Stansbury Lane, Indianapolis, IN 46254
Local realty services provided by:Schuler Bauer Real Estate ERA Powered
4758 Stansbury Lane,Indianapolis, IN 46254
$238,900
- 2 Beds
- 2 Baths
- 1,365 sq. ft.
- Condominium
- Active
Listed by: cheryl cassidy
Office: cheryl cassidy, realtor
MLS#:22124509
Source:IN_MIBOR | Licensed in Indiana
Price summary
- Price:$238,900
- Price per sq. ft.:$175.02
About this home
Step inside to 4758 Stansbury Lane and experience a life-style that you will want to call home. You will immediately notice the soaring ceiling of the great room, enhanced by the floor-to-ceiling stone fireplace. Look around a bit more and you will see an area at the end of the great room that would make a perfect spot for your home-office....or, if you choose, the loft would serve that purpose as well. The kitchen has updated 'finishes', as well as both baths. The newly installed LVP flooring throughout the main level is very impressive and brand new plush carpeting upstairs. As you tour the upstairs, do note the size of the primary bedroom and that second bedroom...and don't forget that loft area. It's very versatile. If you didn't notice earlier, this home has a two-car attached garage! Outdoor amenities include a large deck for your relaxation and enjoyment of the peaceful pond that offers so much tranquility or step across the parking lot to enjoy the neighborhood pool. If sailing or hiking is your thing, then you are ever so near the Eagle Creek Reservoir and Eagle Creek Park. Please note: The washer and dryer and the Blink doorbell will not stay with a sale. The TV wall-mount with its attached TV will stay with a sale....
Contact an agent
Home facts
- Year built:1983
- Subdivision & Development:Cobblestone
- Listing ID #:22124509
- Added:5 day(s) ago
- Updated:September 14, 2026 at 03:17 PM
Rooms and interior
- Bedrooms:2
- Total bathrooms:2
- Full bathrooms:1
- Half bathrooms:1
- Dining Description:Dining Combo/Great Room
- Kitchen Description:Dishwasher, Disposal, Electric Oven, Microwave Hood, Refrigerator
- Living area:1,365 sq. ft.
Heating and cooling
- Cooling:Central Electric
- Heating:Forced Air
- Central air:Yes
Structure and exterior
- Year built:1983
- Building area:1,365 sq. ft.
- Lot area:0.11 Acres
- Lot Features:Mature Trees
- Foundation Description:Slab
Schools
- High school:Pike High School
Utilities
- Water:Public Water
Finances and disclosures
- Price:$238,900
- Price per sq. ft.:$175.02
Features and amenities
- Appliances:Refrigerator
- Amenities:Attic Access
Parking
- Parking description:Finished Garage, Garage Door Opener
- Garage:Yes
- Garage spaces:2
New listings near 4758 Stansbury Lane
- New
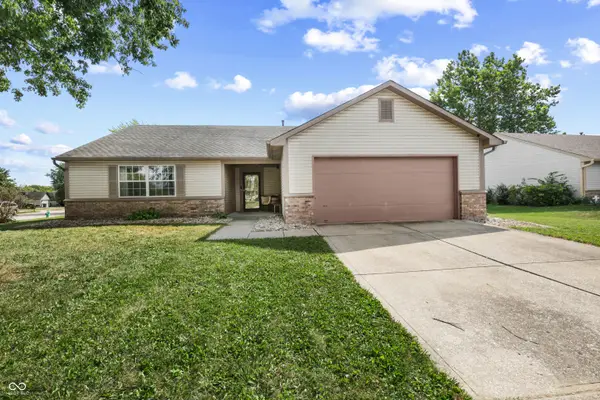 $265,000Active3 beds 2 baths1,400 sq. ft.
6039 Janel Circle, Indianapolis, IN 46237
MLS# 22125639Listed by: SIMPLIFY REAL ESTATE - New
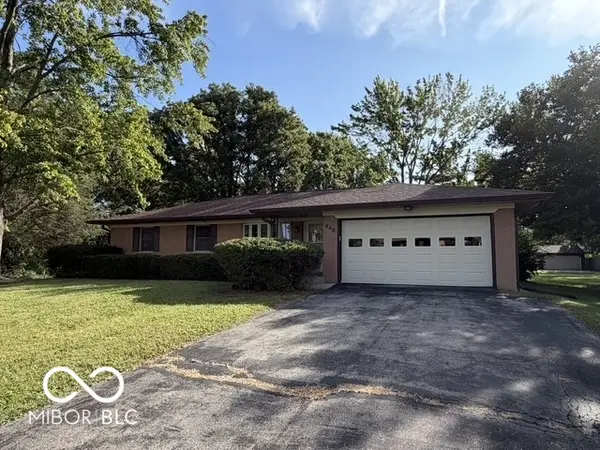 $239,900Active3 beds 2 baths1,406 sq. ft.
445 Belmar Avenue, Indianapolis, IN 46219
MLS# 22125885Listed by: 317REALTY.COM - New
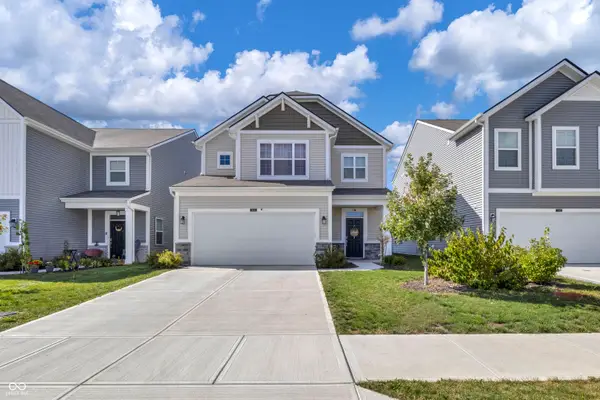 $340,000Active3 beds 3 baths2,599 sq. ft.
5146 Triple Crown Way, Indianapolis, IN 46237
MLS# 22125962Listed by: KELLER WILLIAMS INDY METRO PARTNERS - New
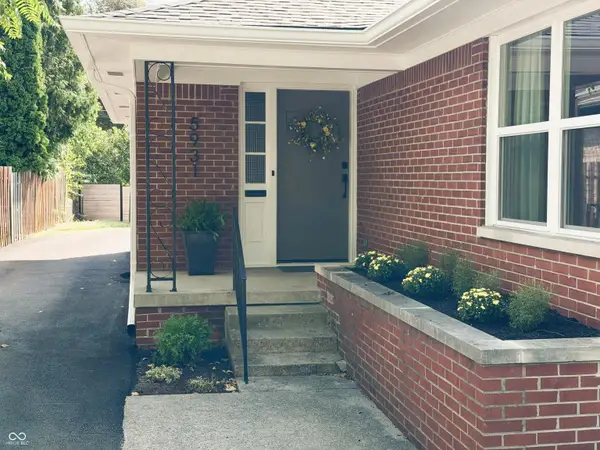 $474,900Active3 beds 2 baths1,483 sq. ft.
5931 Carrollton Avenue, Indianapolis, IN 46220
MLS# 22125975Listed by: BEYCOME BROKERAGE REALTY LLC 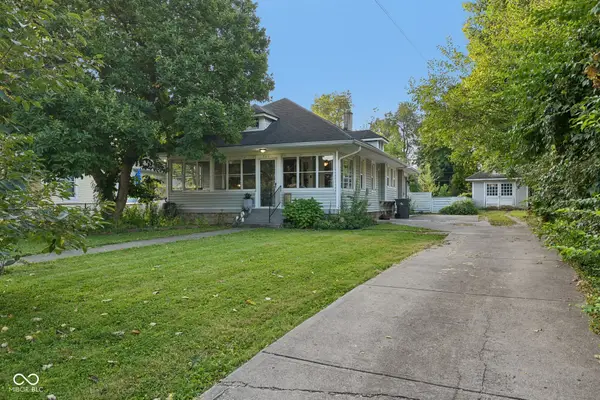 $285,000Pending2 beds 2 baths2,139 sq. ft.
545 E 37th Street, Indianapolis, IN 46205
MLS# 22123435Listed by: CRESTPOINT REAL ESTATE- New
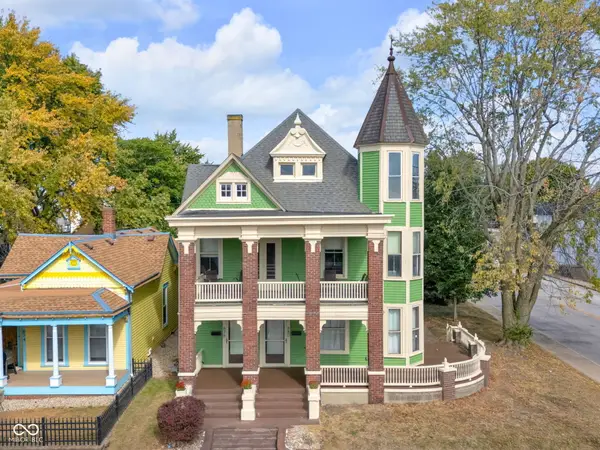 $655,000Active-- beds -- baths
880 Fletcher Avenue, Indianapolis, IN 46203
MLS# 22124218Listed by: @PROPERTIES - New
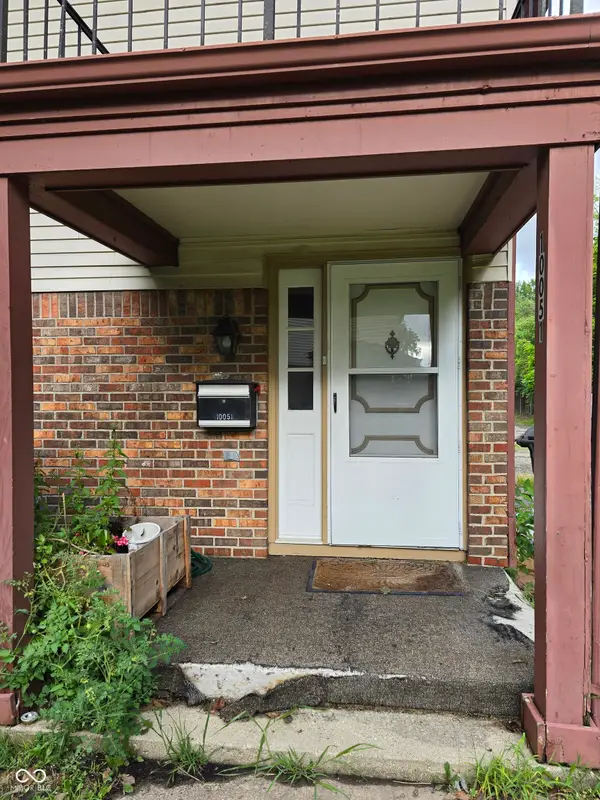 $90,000Active2 beds 2 baths1,012 sq. ft.
10051 Penrith Drive, Indianapolis, IN 46229
MLS# 22125549Listed by: F.C. TUCKER COMPANY - New
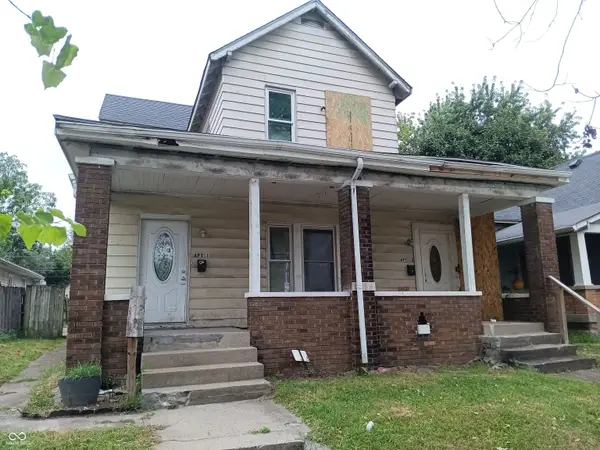 $99,900Active-- beds -- baths
1134 Blaine Avenue, Indianapolis, IN 46221
MLS# 22125913Listed by: PMI MIDWEST - New
 $140,000Active4 beds 2 baths1,104 sq. ft.
3635 Kinnear, Indianapolis, IN 46218
MLS# 22125934Listed by: EPIQUE INC - New
 $504,000Active3 beds 2 baths3,210 sq. ft.
5007 Edward Avenue, Jeffersonville, IN 47130
MLS# 2026011744Listed by: GREEN TREE REAL ESTATE SERVICES


Protect your home and budget from life's surprises with an Assurant Home Warranty, backed by a partner that supports you through every step of homeownership. Explore Plans.
© 2023 - 2026 ERA Franchise Systems LLC. All rights reserved. ERA Franchise Systems LLC fully supports the principles of the Fair Housing Act and the Equal Opportunity Act. ERA, ERA Real Estate powered, and their respective logos are registered service marks of ERA Franchise Systems LLC. Each office is independently owned and operated.