
4801 Ossington Court, Indianapolis, IN 46254
Local realty services provided by:Schuler Bauer Real Estate ERA Powered
4801 Ossington Court,Indianapolis, IN 46254
$224,000
- 3 Beds
- 3 Baths
- - sq. ft.
- Single family
- Sold
Listed by: shelby farrar
Office: opendoor brokerage llc.
MLS#:22114613
Source:IN_MIBOR
Sorry, we are unable to map this address
Price summary
- Price:$224,000
About this home
4801 Ossington Ct is a two-story Indianapolis home with an open main level. The kitchen has white cabinetry, stone-look countertops, stainless steel appliances, and wood-look flooring, and it opens to living and dining areas with a fireplace and sliding-door access to the backyard. Upstairs, several carpeted bedrooms include a primary suite with a walk-in closet, and the bathrooms are outfitted with dual-sink vanities and garden tubs with tiled surrounds. A wooden deck at the rear overlooks a fully fenced backyard. A two-car garage and a wide driveway provide parking. Neutral interior finishes and a functional layout complete this well-kept residence with practical spaces throughout.. Included 100-Day Home Warranty with buyer activation
Contact an agent
Home facts
- Year built:1995
- Subdivision & Development:Bayswater At Eagle Creek
- Listing ID #:22114613
- Added:40 day(s) ago
- Updated:August 26, 2026 at 07:29 AM
Rooms and interior
- Bedrooms:3
- Total bathrooms:3
- Full bathrooms:2
- Half bathrooms:1
- Dining Description:Separate Room
- Kitchen Description:Dishwasher, Electric Oven
Heating and cooling
- Cooling:Central Electric
- Heating:Forced Air
- Central air:Yes
Structure and exterior
- Year built:1995
- Construction Materials:Vinyl Siding
- Foundation Description:Slab
Schools
- High school:Pike High School
- Middle school:Guion Creek Middle School
- Elementary school:Deer Run Elementary
Utilities
- Water:Public Water
Finances and disclosures
- Price:$224,000
Features and amenities
- Amenities:Attic Access
Parking
- Garage:Yes
- Garage spaces:2
New listings near 4801 Ossington Court
- New
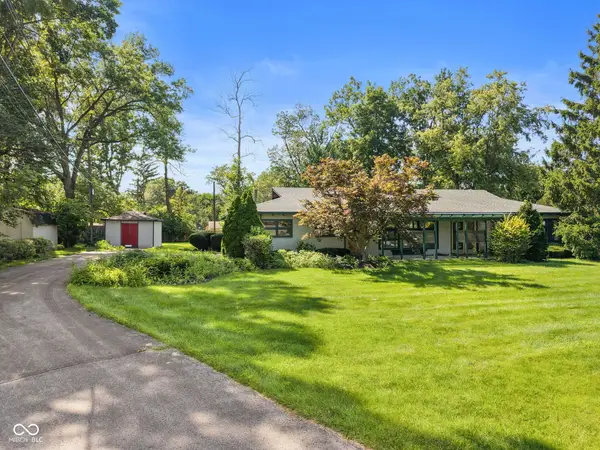 $335,000Active3 beds 2 baths2,664 sq. ft.
7206 Lesley Avenue, Indianapolis, IN 46250
MLS# 22122259Listed by: EXP REALTY, LLC - New
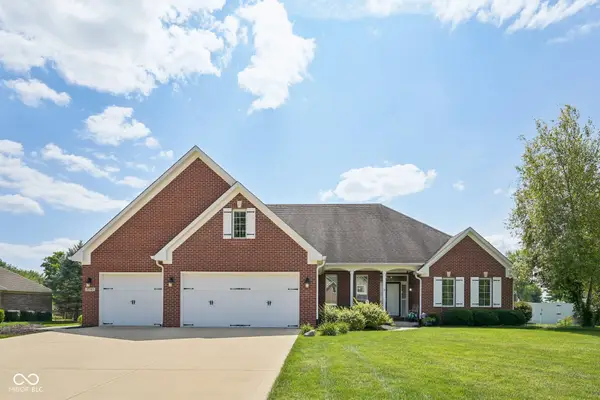 $525,000Active3 beds 3 baths2,666 sq. ft.
10767 Shiloh Wood Court, Indianapolis, IN 46234
MLS# 22122044Listed by: REDFIN CORPORATION - New
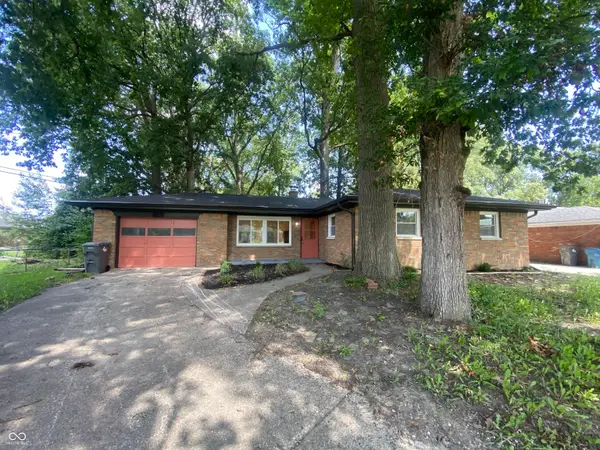 $235,000Active3 beds 2 baths1,116 sq. ft.
6524 W Ray Street, Indianapolis, IN 46241
MLS# 22122113Listed by: TYLER KNOWS REAL ESTATE LLC - New
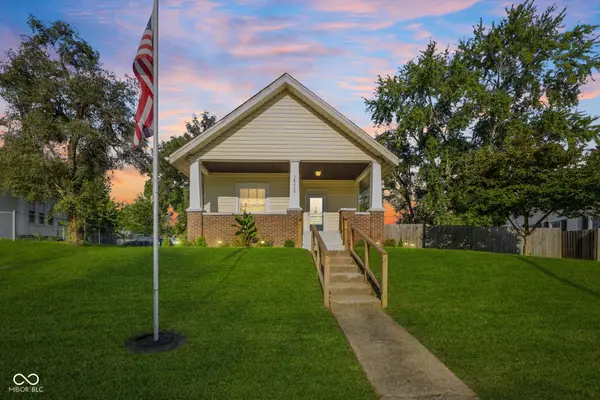 $250,000Active2 beds 2 baths1,476 sq. ft.
2528 Madison Avenue, Indianapolis, IN 46225
MLS# 22122257Listed by: KELLER WILLIAMS INDY METRO PARTNERS - New
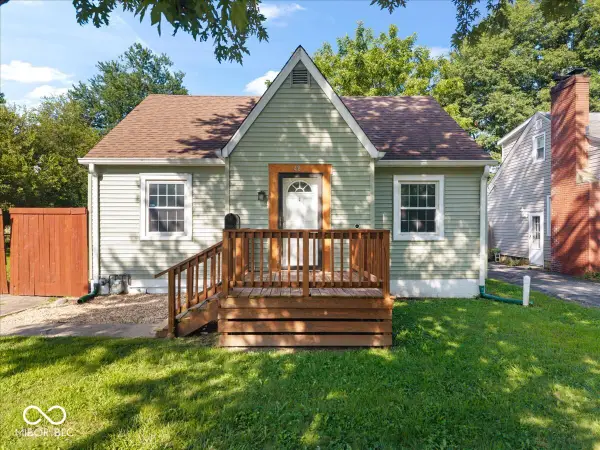 $214,900Active3 beds 2 baths1,709 sq. ft.
48 Rosemere Avenue, Indianapolis, IN 46229
MLS# 22122381Listed by: REMAX ONE - New
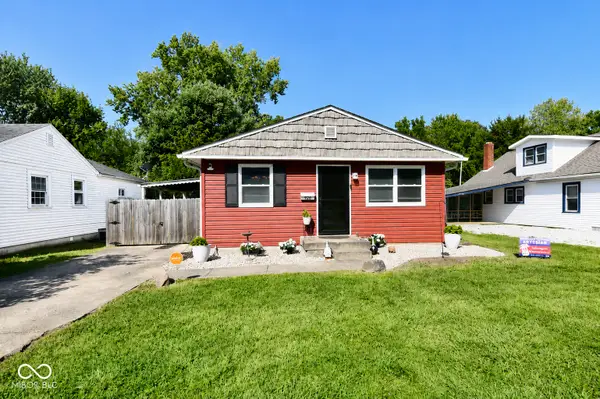 $209,000Active3 beds 2 baths1,152 sq. ft.
930 N Eaton Avenue, Indianapolis, IN 46219
MLS# 22122439Listed by: M & E REALTY GROUP - New
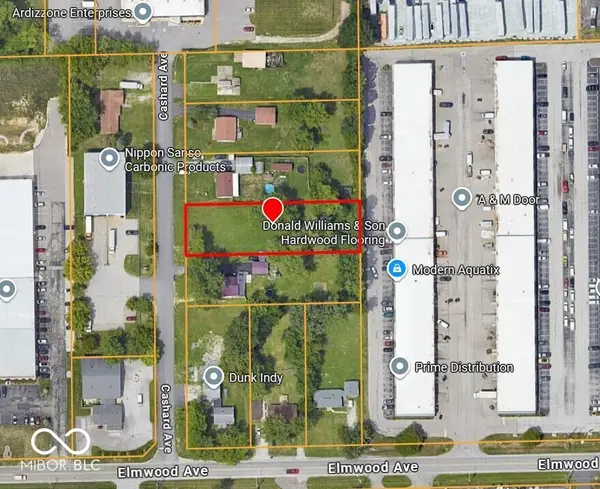 $49,000Active0.6 Acres
4147 Cashard Avenue, Indianapolis, IN 46203
MLS# 22122456Listed by: AMR REAL ESTATE LLC - Open Sun, 1 to 3pmNew
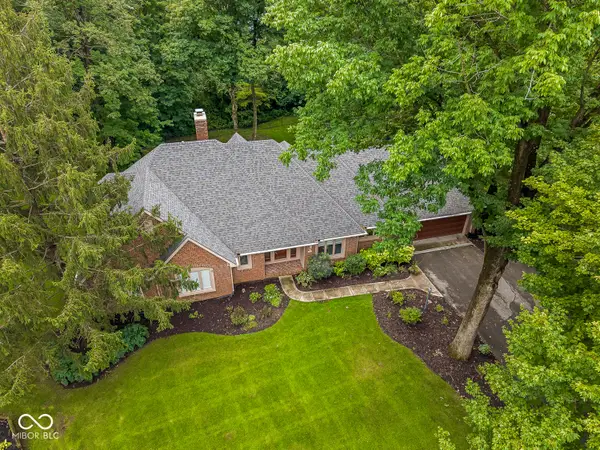 $575,000Active4 beds 3 baths3,182 sq. ft.
12035 Watermark Court, Indianapolis, IN 46236
MLS# 22120166Listed by: MAYWRIGHT PROPERTY CO. - New
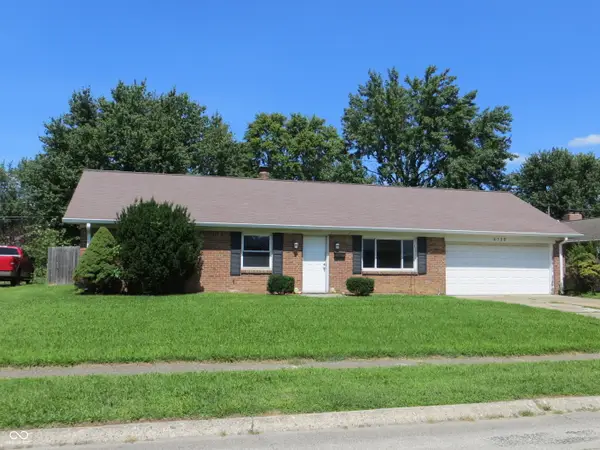 $199,900Active2 beds 2 baths1,349 sq. ft.
6130 W 29th Place, Indianapolis, IN 46224
MLS# 22122140Listed by: CARPENTER, REALTORS - New
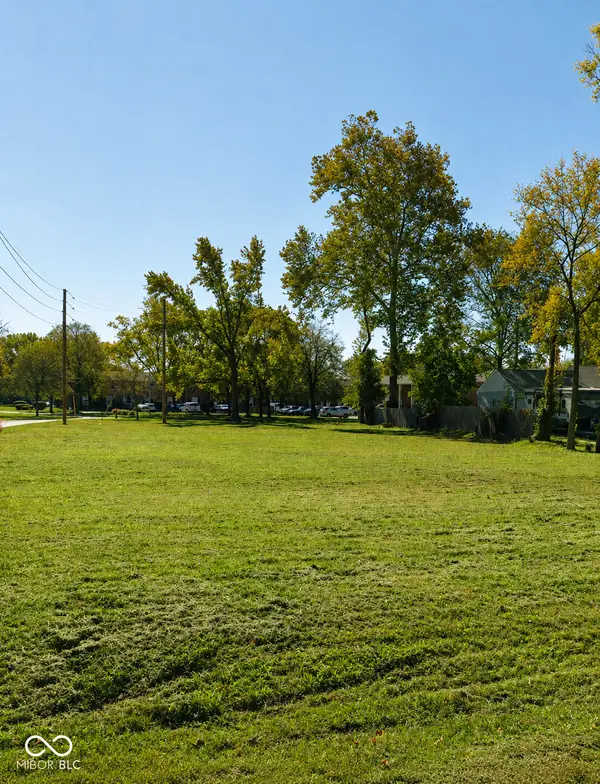 $65,000Active0.76 Acres
2425 Westlane Road, Indianapolis, IN 46268
MLS# 22122237Listed by: BERKSHIRE HATHAWAY HOMESERVICES


Protect your home and budget from life's surprises with an Assurant Home Warranty, backed by a partner that supports you through every step of homeownership. Explore Plans.
© 2023 - 2026 ERA Franchise Systems LLC. All rights reserved. ERA Franchise Systems LLC fully supports the principles of the Fair Housing Act and the Equal Opportunity Act. ERA, ERA Real Estate powered, and their respective logos are registered service marks of ERA Franchise Systems LLC. Each office is independently owned and operated.