
4826 Rockville Road, Indianapolis, IN 46224
Local realty services provided by:Schuler Bauer Real Estate ERA Powered
4826 Rockville Road,Indianapolis, IN 46224
$350,000
- 3 Beds
- 2 Baths
- 1,430 sq. ft.
- Single family
- Active
Listed by: timothy dudley, cate waggoner
Office: re/max advanced realty
MLS#:22124256
Source:IN_MIBOR | Licensed in Indiana
Price summary
- Price:$350,000
- Price per sq. ft.:$244.76
About this home
4826 Rockville Rd, Indianapolis, IN 46224 | Single-Family Home + Horse Barn | 1,430 SF | 9.82 Acres (2 Parcels) | Residential Zoning, Commercial Rezone Potential The list price only represents the opening bid and does not qualify as an indication of value or an offer to sell. Online Only auction ends Friday, October 2nd, 2026, @ 2:00. Property Highlights: 9.82 total acres across two parcels: sold individually or together Single-family home: 1,430 SF, stone fireplace and exposed wood-beam ceilings in the living areas, in-ground pool, garage/horse barn (approximately 5 stalls) plus a second older outbuilding, already on site. Public water, gas & electric; sewer service to be confirmed with Marion County utilities. Zoned residential: commercial rezone upside, subject to Marion County planning/permitting. Location: West-side Indianapolis, Wayne Township, Marion County: an established mixed residential/commercial corridor on Rockville Road. Surrounded by activity: a garden center next door, a ball field across the way, an elementary school across the street, and small commercial/warehouse buildings nearby. Potential Development Uses: Subject to Marion County rezoning and approval, buyers may explore apartments/multifamily, a mobile-home or trailer-park community (property already carries water and electric service to the back of the property), a retail or neighborhood shopping site, self-storage, or light-industrial/flex use, all consistent with the surrounding mixed-use corridor and nearby commercial and warehouse buildings. Terms: Sold as-is, where-is, with no contingencies. Time is of the essence. A 10% buyer's premium is added to the highest bid. Settlement on or before October 30, 2026. Review the Terms & Conditions in the document section for deposit and closing details. Possession occurs 14 days after the final Closing Date. Open houses: Wednesday, September 9th and Wednesday, September 30th, 1:00 to 2:00 PM....
Contact an agent
Home facts
- Year built:1983
- Subdivision & Development:Wayne
- Listing ID #:22124256
- Added:2 day(s) ago
- Updated:September 06, 2026 at 03:12 PM
Rooms and interior
- Bedrooms:3
- Total bathrooms:2
- Full bathrooms:2
- Dining Description:Dining Combo/Kitchen
- Kitchen Description:Dishwasher, Gas Cooktop, Refrigerator
- Living area:1,430 sq. ft.
Heating and cooling
- Cooling:Central Electric
- Heating:Heat Pump
- Central air:Yes
Structure and exterior
- Year built:1983
- Building area:1,430 sq. ft.
- Lot area:6.02 Acres
- Architectural Style:Ranch
- Construction Materials:Stone
- Foundation Description:Crawl Space
Utilities
- Water:Public Water
Finances and disclosures
- Price:$350,000
- Price per sq. ft.:$244.76
Features and amenities
- Appliances:Gas Cooktop, Refrigerator, Washer
- Laundry features:Dryer, Washer
Parking
- Garage:Yes
- Garage spaces:1
New listings near 4826 Rockville Road
- New
 $180,000Active1 beds 1 baths746 sq. ft.
1610 S Randolph Street, Indianapolis, IN 46203
MLS# 22123804Listed by: F.C. TUCKER COMPANY - New
 $149,900Active3 beds 2 baths954 sq. ft.
8283 Hewlet Drive #F, Indianapolis, IN 46268
MLS# 22124066Listed by: EXP REALTY, LLC - New
 $330,000Active3 beds 2 baths1,916 sq. ft.
5462 Montavia Circle, Indianapolis, IN 46239
MLS# 22124651Listed by: HOOSIER, REALTORS - New
 $85,000Active1 beds 1 baths568 sq. ft.
3051 S Roena Street, Indianapolis, IN 46241
MLS# 22124657Listed by: A & B HOMES - New
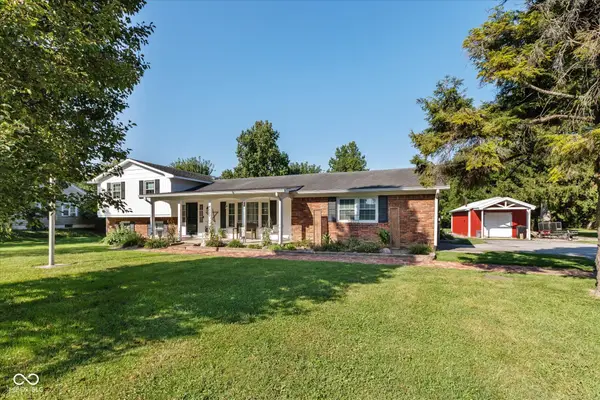 $334,900Active4 beds 3 baths2,559 sq. ft.
4520 S High School Road, Indianapolis, IN 46241
MLS# 22124469Listed by: KELLER WILLIAMS INDY METRO NE - Open Sun, 12 to 2pmNew
 $260,000Active3 beds 2 baths1,214 sq. ft.
4326 Starlight Drive, Indianapolis, IN 46239
MLS# 22123828Listed by: F.C. TUCKER COMPANY - New
 $199,900Active1 beds 2 baths1,244 sq. ft.
11021 E Amburg Court, Indianapolis, IN 46235
MLS# 22124600Listed by: F.C. TUCKER COMPANY - New
 $417,000Active-- beds -- baths
515 Sutherland Avenue, Indianapolis, IN 46205
MLS# 22124636Listed by: F.C. TUCKER COMPANY - New
 $400,000Active4 beds 3 baths2,500 sq. ft.
3445 W Thompson Road, Indianapolis, IN 46217
MLS# 22124641Listed by: 1 PERCENT LISTS INDIANA REAL ESTATE - New
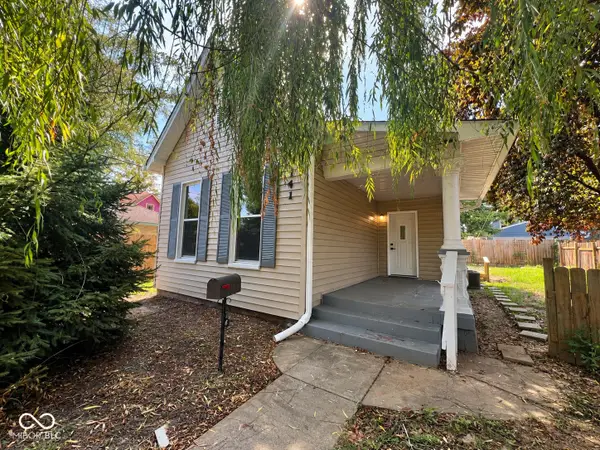 $225,000Active2 beds 1 baths931 sq. ft.
741 Orange Street, Indianapolis, IN 46203
MLS# 22124644Listed by: RE/MAX ADVANCED REALTY


Protect your home and budget from life's surprises with an Assurant Home Warranty, backed by a partner that supports you through every step of homeownership. Explore Plans.
© 2023 - 2026 ERA Franchise Systems LLC. All rights reserved. ERA Franchise Systems LLC fully supports the principles of the Fair Housing Act and the Equal Opportunity Act. ERA, ERA Real Estate powered, and their respective logos are registered service marks of ERA Franchise Systems LLC. Each office is independently owned and operated.