
488 E 10th Street, Indianapolis, IN 46202
Local realty services provided by:Schuler Bauer Real Estate ERA Powered
488 E 10th Street,Indianapolis, IN 46202
$315,000
- 2 Beds
- 3 Baths
- 1,425 sq. ft.
- Single family
- Active
Listed by: andy deemer, stephanie deemer
Office: f.c. tucker company
MLS#:22119180
Source:IN_MIBOR | Licensed in Indiana
Price summary
- Price:$315,000
- Price per sq. ft.:$184.21
About this home
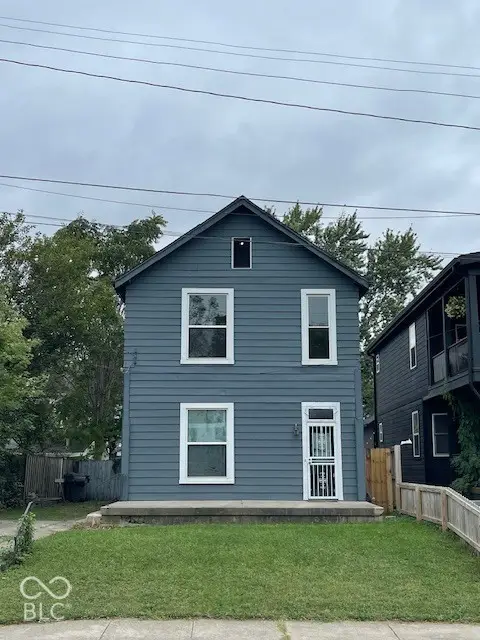
Enjoy downtown living with the space and convenience of this 2 bedroom, 2.5-bath condo in Chatham Arch! Incredible walkability! Oh so close to Mass Ave, Bottle Works, coffee shops, dozens of restaurants and the Monon Trail! Freshly painted throughout, the home offers hardwood floors and a spacious living room that opens to a private balcony-perfect for relaxing and room to plant a flowers or a vertical garden! The kitchen features light maple cabinetry, tile backsplash and stainless steel appliances! Upstairs, the primary suite includes a private bath with step-in shower, while the guest suite has its own full bath with tub/shower! Bonus room that could be a home office or work out room! Extremely hard to find 2 car ATTACHED garage! The washer and dryer are conveniently located upstairs and are included! Major updates provide added peace of mind, including furnace, AC and water heater in all new in 2023, plus new windows in 2020! Both full baths are updated as well! A rare combination of space, updates, garage parking and move in condition! This is the one you have been looking for!...
Contact an agent
Home facts
- Year built:1987
- Subdivision & Development:Chatham Courts
- Listing ID #:22119180
- Added:44 day(s) ago
- Updated:September 27, 2026 at 03:02 PM
Rooms and interior
- Bedrooms:2
- Total bathrooms:3
- Full bathrooms:2
- Half bathrooms:1
- Dining Description:Dining Combo/Family Room
- Kitchen Description:Dishwasher, Disposal, Electric Oven, Microwave Hood, Refrigerator
- Basement:Yes
- Basement Description:Basement
- Living area:1,425 sq. ft.
Heating and cooling
- Cooling:Central Electric
- Heating:Forced Air
- Central air:Yes
Structure and exterior
- Year built:1987
- Building area:1,425 sq. ft.
- Lot area:0.03 Acres
- Lot Features:Curbs, Mature Trees, Sidewalks, Storm Sewer, Street Lights
- Construction Materials:Brick, Wood Brick
- Exterior Features:Balcony
- Foundation Description:Block
Utilities
- Water:Public Water
Finances and disclosures
- Price:$315,000
- Price per sq. ft.:$184.21
Features and amenities
- Appliances:Refrigerator, Smoke Alarm, Washer, Water Softener Owned
- Laundry features:Dryer, Washer
- Amenities:Attic Access, Wood Work Stained
Parking
- Garage:Yes
- Garage spaces:2
New listings near 488 E 10th Street
- New
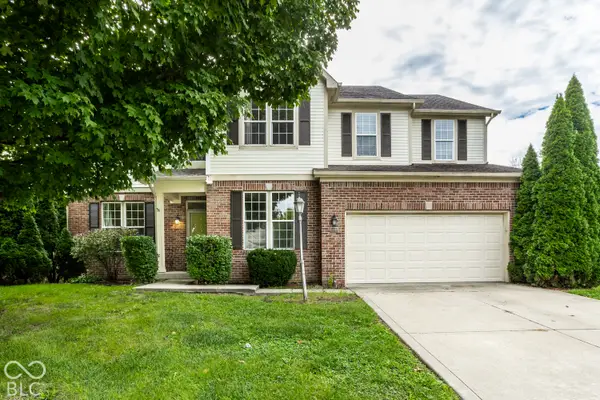 $399,000Active6 beds 4 baths3,593 sq. ft.
6843 Thousand Oaks Lane, Indianapolis, IN 46214
MLS# 22128164Listed by: UNITED REAL ESTATE INDPLS - New
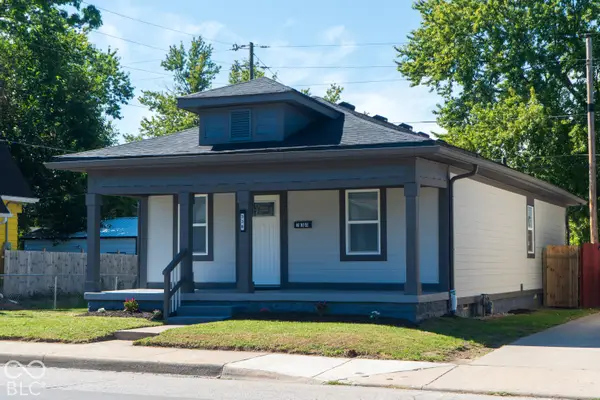 $215,000Active3 beds 2 baths1,660 sq. ft.
338 S Rural Street, Indianapolis, IN 46201
MLS# 22128332Listed by: REALTY WORLD INDY - New
 $360,000Active3 beds 3 baths2,300 sq. ft.
741 Parkway Avenue, Indianapolis, IN 46203
MLS# 22128342Listed by: @PROPERTIES - New
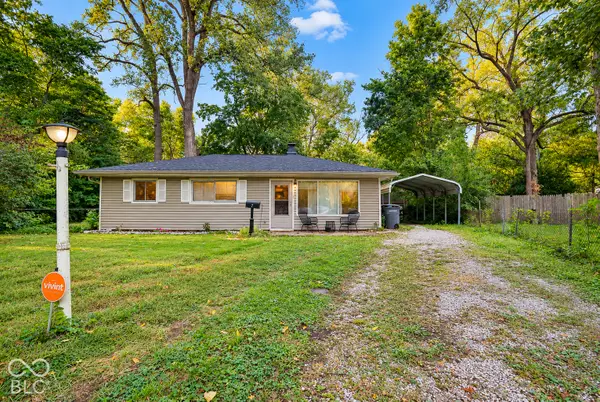 $185,000Active4 beds 2 baths1,025 sq. ft.
7 Manti Court, Indianapolis, IN 46222
MLS# 22126676Listed by: BERKSHIRE HATHAWAY HOME - New
 $419,000Active3 beds 3 baths1,976 sq. ft.
4445 Five Points, Indianapolis, IN 46239
MLS# 22122930Listed by: BLUPRINT REAL ESTATE GROUP - New
 $205,000Active2 beds 1 baths928 sq. ft.
4125 S Gerrard Drive, Indianapolis, IN 46221
MLS# 22121820Listed by: F.C. TUCKER COMPANY - New
 $280,000Active-- beds -- baths
10 N Randolph Street, Indianapolis, IN 46201
MLS# 22126757Listed by: RE/MAX REAL ESTATE SOLUTIONS - New
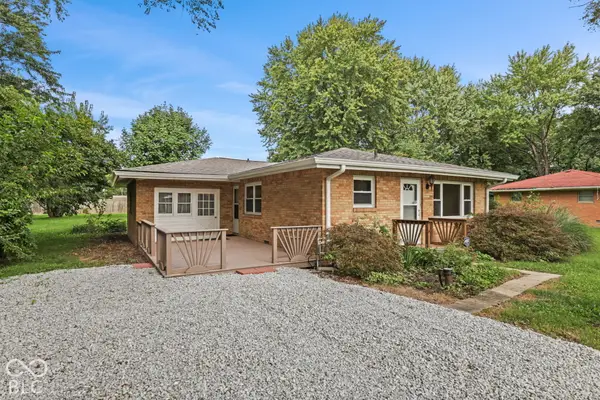 $255,000Active3 beds 2 baths1,480 sq. ft.
10788 E County Road 100 S, Indianapolis, IN 46231
MLS# 22127875Listed by: CENTURY 21 SCHEETZ - New
 $315,000Active2 beds 2 baths1,650 sq. ft.
1296 Shadow Ridge Road, Carmel, IN 46280
MLS# 22128127Listed by: JANKO REALTY GROUP - New
 $174,900Active3 beds 3 baths1,666 sq. ft.
925 Cottage Avenue, Indianapolis, IN 46203
MLS# 22128275Listed by: CENTURY 21 SCHEETZ


Protect your home and budget from life's surprises with an Assurant Home Warranty, backed by a partner that supports you through every step of homeownership. Explore Plans.
© 2023 - 2026 ERA Franchise Systems LLC. All rights reserved. ERA Franchise Systems LLC fully supports the principles of the Fair Housing Act and the Equal Opportunity Act. ERA, ERA Real Estate powered, and their respective logos are registered service marks of ERA Franchise Systems LLC. Each office is independently owned and operated.