
4917 Manning Road, Indianapolis, IN 46228
Local realty services provided by:Schuler Bauer Real Estate ERA Powered
4917 Manning Road,Indianapolis, IN 46228
$335,000
- 3 Beds
- 2 Baths
- 1,836 sq. ft.
- Single family
- Pending
Listed by: katrin hoffman
Office: re/max advanced realty
MLS#:22114580
Source:IN_MIBOR
Price summary
- Price:$335,000
- Price per sq. ft.:$182.46
About this home
This timeless white brick ranch combines classic curb appeal with a functional, flowing interior layout. The heart of the home features a bright living room with a fireplace that opens directly to the kitchen and dining area, creating an inviting space for cooking and entertaining. The sunny kitchen features updated cabinets, a center island with bar seating, quartz countertops, tile backsplash, and a large apron-front single-basin sink. A separate, spacious family room offers additional living space, while the office/den includes its own closet for extra storage. Original hardwood flooring runs throughout the family room, office, and three bedrooms. The primary bedroom offers a private en-suite full bath and closet organizer. The full guest bath features a walk-in shower with dual shower heads and a practical bench. The office could be modified to provide a fourth bedroom as it has a closet and egress window. Outside, the property provides a nicely-sized, fully-fenced backyard with a wooden deck, storage shed (with electrical) perfect for a gardener or hobbyist. Attached 2 car garage offers epoxy floors and pull-down attic access. Age of roof: 2 years. Water heater: 4 years. Water softener: 1 year. Window blinds: 2 years....
Contact an agent
Home facts
- Year built:1960
- Listing ID #:22114580
- Added:9 day(s) ago
- Updated:July 27, 2026 at 07:37 AM
Rooms and interior
- Bedrooms:3
- Total bathrooms:2
- Full bathrooms:2
- Flooring:Hardwood Floors
- Dining Description:Dining Combo/Living Room, Other Eating Area
- Kitchen Description:Dishwasher, Disposal, Electric Oven, Microwave, Refrigerator
- Living area:1,836 sq. ft.
Heating and cooling
- Cooling:Central Electric
- Central air:Yes
Structure and exterior
- Year built:1960
- Building area:1,836 sq. ft.
- Lot area:0.28 Acres
- Lot Features:Curbs, Storm Sewer, Street Lights
- Architectural Style:Ranch
- Construction Materials:Brick
- Exterior Features:Storage Shed
- Foundation Description:Crawl Space
Schools
- High school:Pike High School
- Middle school:Guion Creek Middle School
- Elementary school:Guion Creek Elementary School
Utilities
- Water:Public Water
Finances and disclosures
- Price:$335,000
- Price per sq. ft.:$182.46
Features and amenities
- Appliances:Microwave, Refrigerator, Smoke Alarm, Washer, Water Softener Owned
- Laundry features:Dryer, Laundry in Unit, Washer
- Amenities:Attic Access, Attic Pull Down Stairs, Wood Work Painted
Parking
- Parking description:Garage Door Opener, Guest Street Parking, Keyless Entry
- Garage:Yes
- Garage spaces:2
New listings near 4917 Manning Road
- New
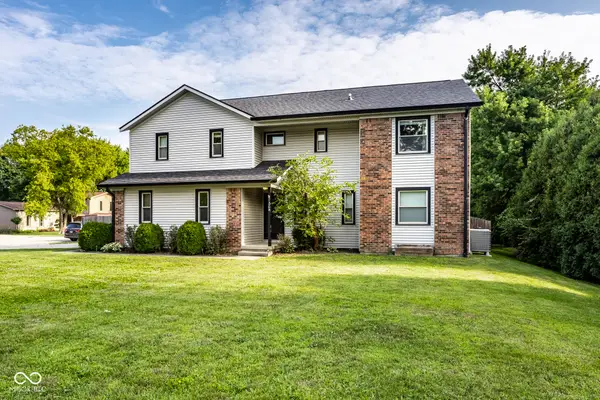 $325,000Active3 beds 3 baths2,408 sq. ft.
7504 Kilmer Lane, Indianapolis, IN 46256
MLS# 22115208Listed by: COMPASS INDIANA, LLC - New
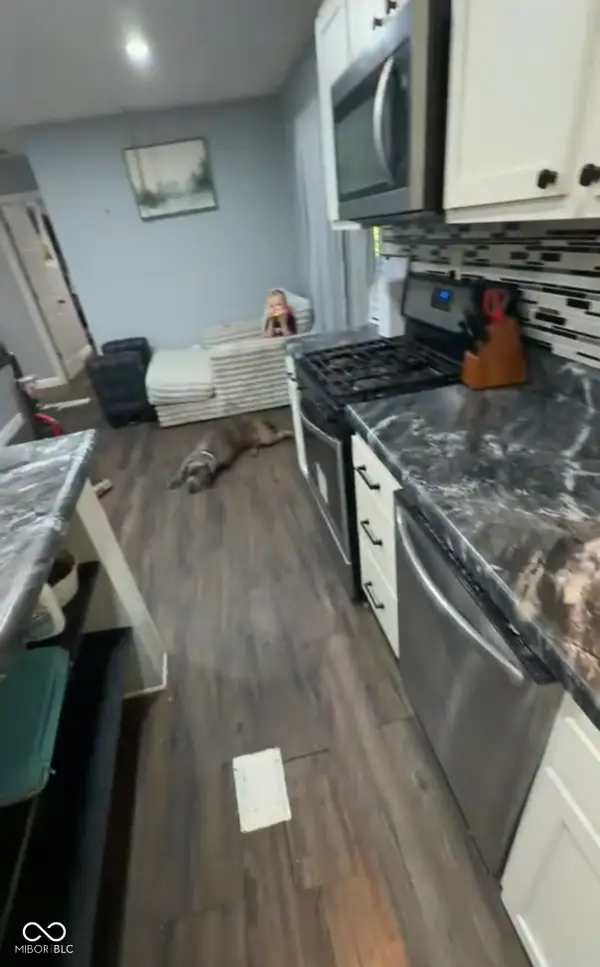 $174,900Active3 beds 2 baths1,284 sq. ft.
3634 N Butler Avenue, Indianapolis, IN 46218
MLS# 22116095Listed by: BETTER HOMES AND GARDENS REAL ESTATE GOLD KEY - New
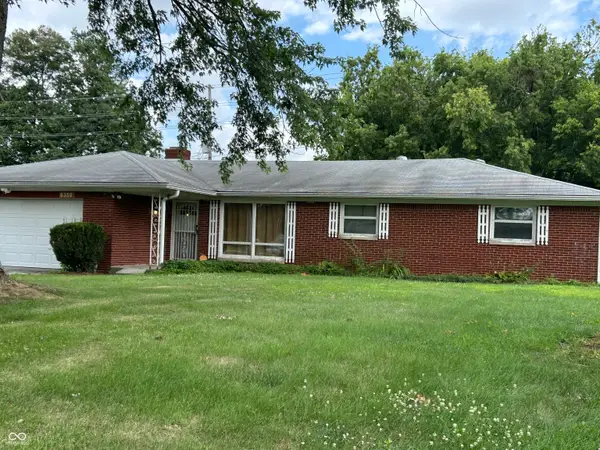 $240,000Active3 beds 3 baths2,332 sq. ft.
6350 W Apache Drive, Indianapolis, IN 46254
MLS# 22116331Listed by: PROPERTY MANAGEMENT SERVICES - New
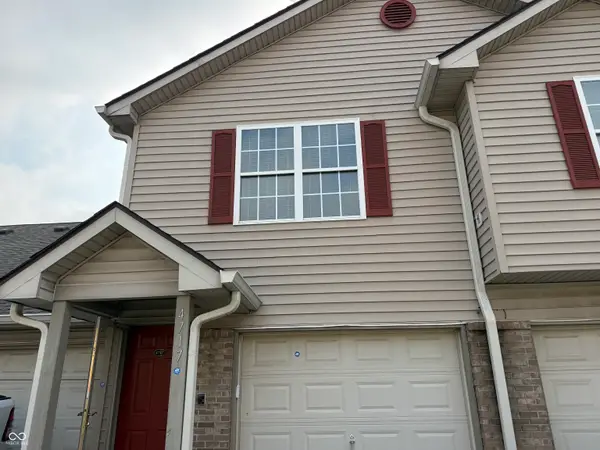 $192,500Active3 beds 2 baths1,326 sq. ft.
4717 Kelvington Drive, Indianapolis, IN 46254
MLS# 22116466Listed by: EXP REALTY LLC - New
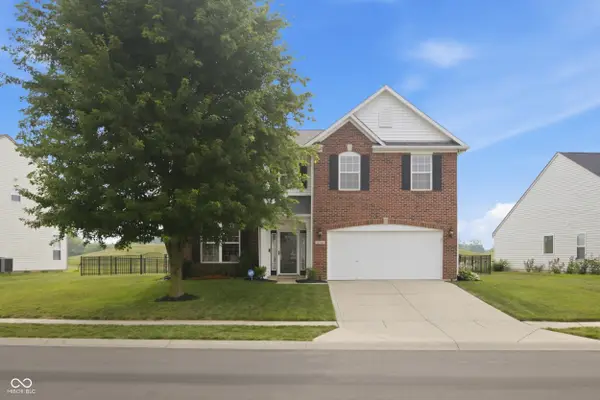 $299,900Active4 beds 3 baths2,288 sq. ft.
4740 Birmingham Drive, Indianapolis, IN 46235
MLS# 22116516Listed by: ROYAL REALTY GROUP LLC - New
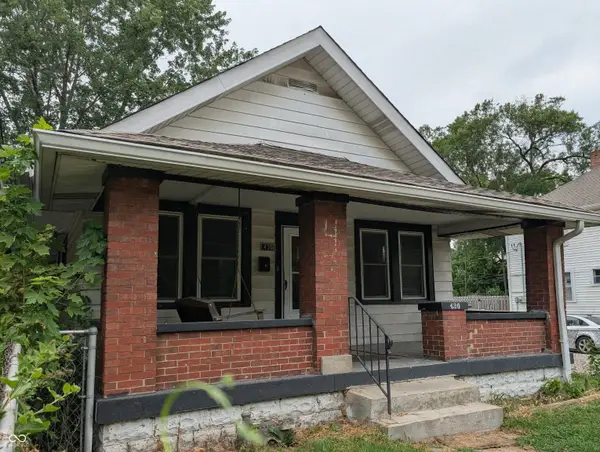 $110,000Active2 beds 1 baths844 sq. ft.
430 N Oxford, Indianapolis, IN 46201
MLS# 22116534Listed by: BLOOMING WILDERNESS CEDAR REAL ESTATE BROKERAGE LLC - New
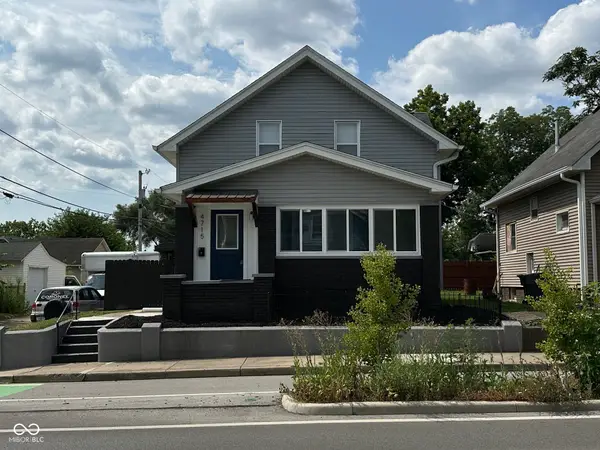 $249,900Active4 beds 3 baths1,799 sq. ft.
4715 E New York, Indianapolis, IN 46201
MLS# 22116524Listed by: REALTY OF AMERICA LLC - New
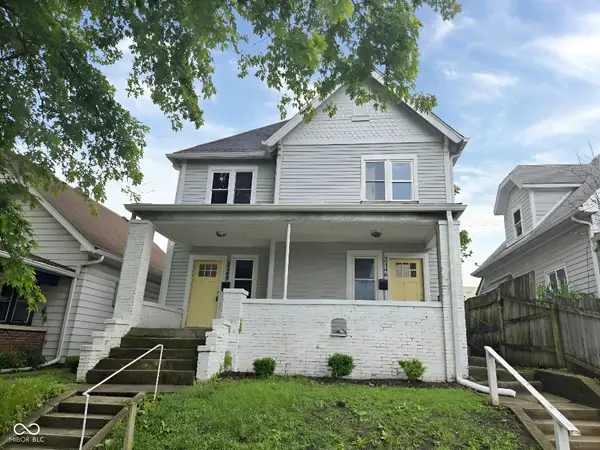 $45,000Active2 beds 2 baths1,152 sq. ft.
2146 Singleton Street, Indianapolis, IN 46203
MLS# 22116532Listed by: WYNKOOP BROKERAGE FIRM, LLC - New
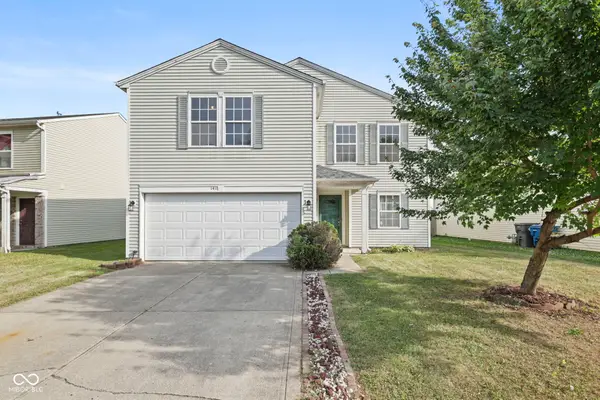 $265,000Active3 beds 3 baths2,095 sq. ft.
1411 Alonzo Place, Indianapolis, IN 46217
MLS# 22113272Listed by: VICTORY REALTY TEAM - New
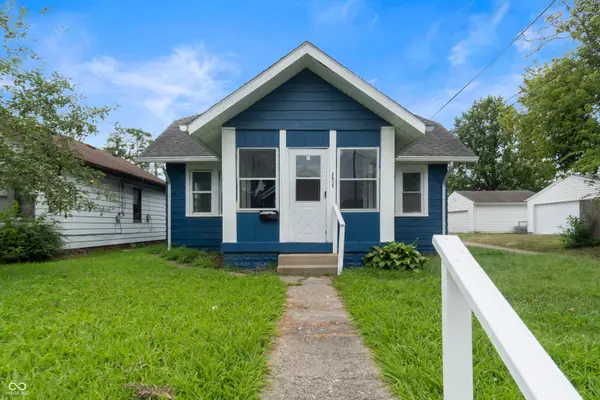 $135,000Active2 beds 1 baths888 sq. ft.
3815 Spann Avenue, Indianapolis, IN 46203
MLS# 22116489Listed by: REAL BROKER, LLC


Protect your home and budget from life's surprises with an Assurant Home Warranty, backed by a partner that supports you through every step of homeownership. Explore Plans.
© 2023 - 2026 ERA Franchise Systems LLC. All rights reserved. ERA Franchise Systems LLC fully supports the principles of the Fair Housing Act and the Equal Opportunity Act. ERA, ERA Real Estate powered, and their respective logos are registered service marks of ERA Franchise Systems LLC. Each office is independently owned and operated.