
4926 Pembridge Drive, Indianapolis, IN 46254
Local realty services provided by:Schuler Bauer Real Estate ERA Powered
4926 Pembridge Drive,Indianapolis, IN 46254
$143,000
- 3 Beds
- 1 Baths
- - sq. ft.
- Single family
- Sold
Listed by: samuel nieves-montanez
Office: trelora realty
MLS#:22111524
Source:IN_MIBOR
Sorry, we are unable to map this address
Price summary
- Price:$143,000
About this home
Discover the potential of 4926 Pembridge DR, INDIANAPOLIS, IN, USA. Built in 1995, this 1370 square foot single-family residence offers a traditional exterior and a canvas for your personal vision. This two-story home provides three bedrooms, offering versatile spaces for rest and productivity. A full bathroom serves the household with practical elegance. Further enhancing the living experience, a built-in garage provides convenience and security, while the presence of a basement offers additional storage or future recreational possibilities. The property sits on a 3615 square foot lot, providing a manageable outdoor space. Uncover the possibilities and imagine your life unfolding within this appealing property.
Contact an agent
Home facts
- Year built:1995
- Subdivision & Development:Bayswater At Eagle Creek
- Listing ID #:22111524
- Added:43 day(s) ago
- Updated:August 23, 2026 at 07:17 AM
Rooms and interior
- Bedrooms:3
- Total bathrooms:1
- Full bathrooms:1
- Dining Description:Dining Combo/Family Room
Heating and cooling
- Cooling:Central Electric
- Heating:Forced Air
- Central air:Yes
Structure and exterior
- Year built:1995
- Construction Materials:Vinyl Siding
- Foundation Description:Slab
Schools
- High school:Pike High School
- Middle school:Guion Creek Middle School
- Elementary school:Deer Run Elementary
Utilities
- Water:Public Water
Finances and disclosures
- Price:$143,000
Features and amenities
- Amenities:Attic Access
Parking
- Parking description:Garage Door Opener
- Garage:Yes
- Garage spaces:2
New listings near 4926 Pembridge Drive
- New
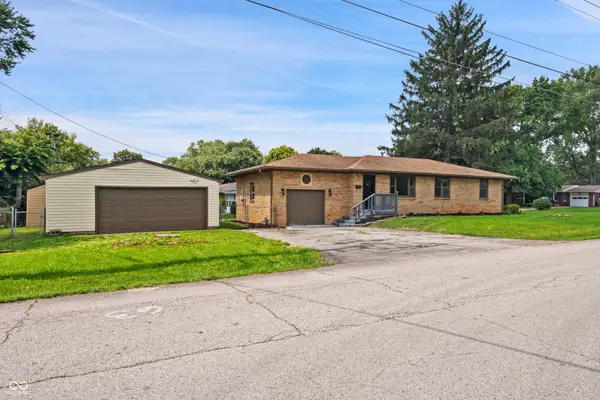 $255,000Active4 beds 2 baths1,493 sq. ft.
340 N Edmondson Avenue, Indianapolis, IN 46219
MLS# 22121857Listed by: TREASURE POINT REALTY - New
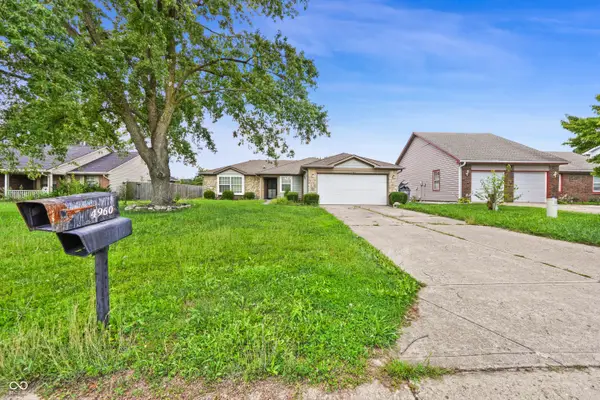 $265,000Active3 beds 2 baths1,524 sq. ft.
4960 Brookfield Drive, Indianapolis, IN 46237
MLS# 22121450Listed by: LANDTREE, REALTORS - New
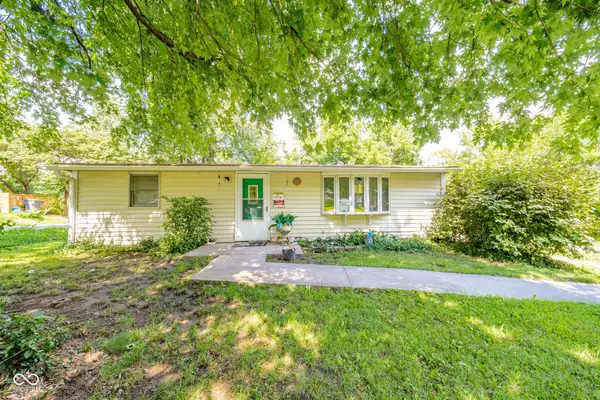 $225,000Active3 beds 2 baths1,165 sq. ft.
1632 E Elbert Street, Indianapolis, IN 46227
MLS# 22121875Listed by: THE STEWART HOME GROUP - New
 $350,000Active4 beds 3 baths2,713 sq. ft.
4330 Valley Trace Drive, Indianapolis, IN 46237
MLS# 22121295Listed by: CROSSROADS LINK REALTY - New
 $195,900Active2 beds 3 baths1,395 sq. ft.
4932 Lewiston Drive, Indianapolis, IN 46254
MLS# 22121314Listed by: KELLER WILLIAMS INDY METRO PARTNERS - New
 $154,900Active2 beds 1 baths1,090 sq. ft.
3419 N Pennsylvania Street #C6, Indianapolis, IN 46205
MLS# 22121684Listed by: GB LANDRIGAN & COMPANY - New
 $289,000Active3 beds 2 baths1,758 sq. ft.
4338 Rhapsody Lane, Indianapolis, IN 46235
MLS# 22121842Listed by: EPIQUE INC - New
 $175,000Active2 beds 3 baths1,380 sq. ft.
5262 Whisperwood Lane #258, Indianapolis, IN 46226
MLS# 22121856Listed by: REMAX ONE - New
 $177,000Active4 beds 2 baths936 sq. ft.
4010 Moline Drive, Indianapolis, IN 46221
MLS# 22121879Listed by: EXP REALTY LLC - New
 $229,900Active3 beds 2 baths1,625 sq. ft.
2120 Debello Court, Indianapolis, IN 46214
MLS# 22118451Listed by: F.C. TUCKER COMPANY


Protect your home and budget from life's surprises with an Assurant Home Warranty, backed by a partner that supports you through every step of homeownership. Explore Plans.
© 2023 - 2026 ERA Franchise Systems LLC. All rights reserved. ERA Franchise Systems LLC fully supports the principles of the Fair Housing Act and the Equal Opportunity Act. ERA, ERA Real Estate powered, and their respective logos are registered service marks of ERA Franchise Systems LLC. Each office is independently owned and operated.