
4933 Aspen Crest Lane, Indianapolis, IN 46254
Local realty services provided by:Schuler Bauer Real Estate ERA Powered
4933 Aspen Crest Lane,Indianapolis, IN 46254
$279,900
- 3 Beds
- 3 Baths
- 1,328 sq. ft.
- Single family
- Pending
Listed by: julia berberich
Office: remax one
MLS#:22121185
Source:IN_MIBOR | Licensed in Indiana
Price summary
- Price:$279,900
- Price per sq. ft.:$210.77
About this home
Get ready to fall head over heels for 4933 Aspen Crest Lane in INDIANAPOLIS, IN! This completely remodeled single family residence, originally built in 1992, boasts a delightful 1328 square feet of living space, just waiting for its next adventure. The recently updated kitchen is a culinary playground, featuring sleek stainless steel appliances that are practically begging for your next gourmet creation (or a really good grilled cheese, no judgment!) farmhouse sink and all new cabinetry. Cozy up in the living room where a charming fireplace promises evenings filled with warmth, laughter, and perhaps a perfectly toasted marshmallow or two. When it's time to unwind, head upstairs to the gorgeous primary suite overlooking the woods, with double closets and a new spa-like bathroom w/ a dual vanity and walk-in shower! With two additional cheerful bedrooms and a full, updated bathroom (plus a handy, updated half bath on the main level!), there's plenty of space across two stories for everyone to spread out and enjoy. Outside, discover your very own private yard, complete with a fire pit for starry nights and s'mores, a lovely patio for outdoor dining, and a welcoming porch to greet your guests. Sooooo many updates inside and out---HVAC is 2yrs and home has a BRAND NEW ROOF! See attachments for the complete list of updates to this BEAUTIFUL and truly move-in ready home! All appliances remain with the home. All this home is missing is YOU!...
Contact an agent
Home facts
- Year built:1992
- Subdivision & Development:Eagles Watch
- Listing ID #:22121185
- Added:44 day(s) ago
- Updated:October 04, 2026 at 07:34 AM
Rooms and interior
- Bedrooms:3
- Total bathrooms:3
- Full bathrooms:2
- Half bathrooms:1
- Dining Description:Formal Dining Room
- Kitchen Description:Dishwasher, Disposal, ENERGY STAR Qualified Appliances, Electric Oven, Microwave Hood, Refrigerator
- Living area:1,328 sq. ft.
Heating and cooling
- Cooling:Central Electric
- Heating:Forced Air
- Central air:Yes
Structure and exterior
- Year built:1992
- Building area:1,328 sq. ft.
- Lot area:0.12 Acres
- Lot Features:Mature Trees, Sidewalks
- Construction Materials:Brick, Vinyl Siding
- Foundation Description:Slab
Utilities
- Water:Public Water
Finances and disclosures
- Price:$279,900
- Price per sq. ft.:$210.77
Features and amenities
- Appliances:Refrigerator, Washer
- Laundry features:Dryer, Washer
- Amenities:Wood Work Painted
Parking
- Parking description:Finished Garage, Garage Door Opener
- Garage:Yes
- Garage spaces:2
New listings near 4933 Aspen Crest Lane
- Coming Soon
 $399,900Coming Soon5 beds 3 baths4,704 sq. ft.
6238 Cave Lane, Indianapolis, IN 46259
MLS# 22129010Listed by: CENTURY 21 SCHEETZ - Coming Soon
 $575,000Coming Soon4 beds 3 baths3,380 sq. ft.
5753 N College Avenue, Indianapolis, IN 46220
MLS# 22128186Listed by: F.C. TUCKER COMPANY - Coming Soon
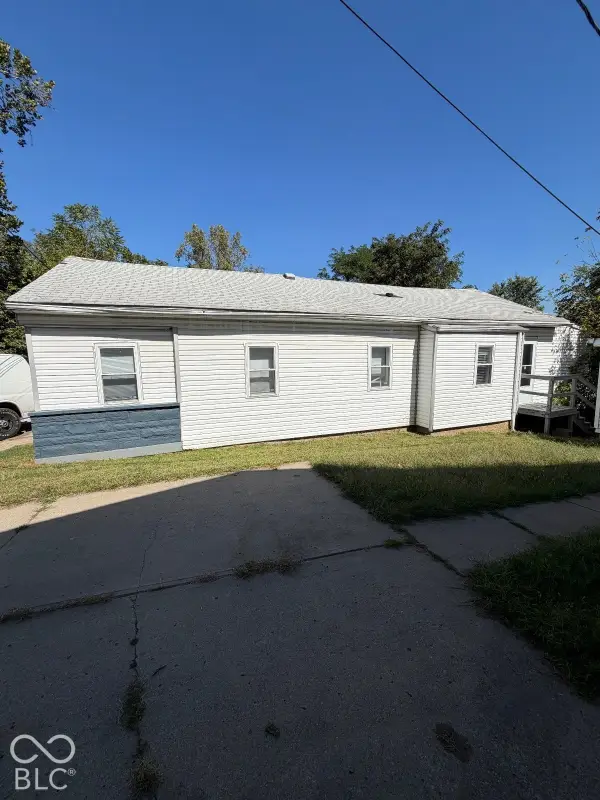 $144,900Coming Soon2 beds 1 baths1,004 sq. ft.
2667 Boyd Avenue, Indianapolis, IN 46203
MLS# 22128780Listed by: TRELORA REALTY - Coming Soon
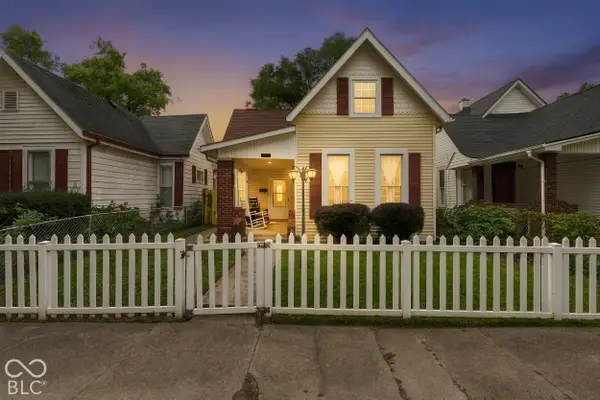 $325,000Coming Soon5 beds 2 baths2,008 sq. ft.
910 Villa Avenue, Indianapolis, IN 46203
MLS# 22128200Listed by: KELLER WILLIAMS INDY METRO NE - Coming Soon
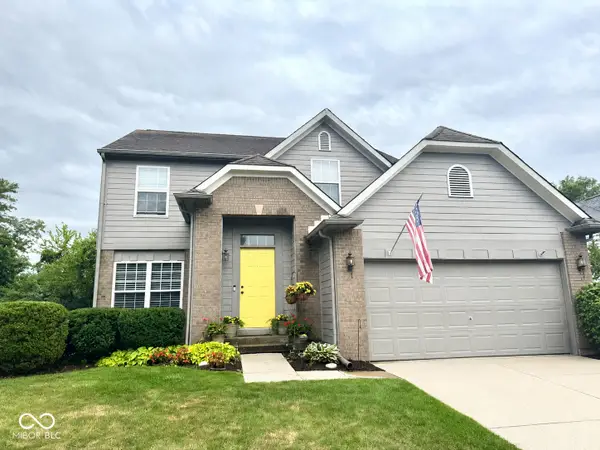 $350,000Coming Soon3 beds 3 baths2,691 sq. ft.
11045 Brave Court, Indianapolis, IN 46236
MLS# 22119305Listed by: F.C. TUCKER COMPANY - Coming Soon
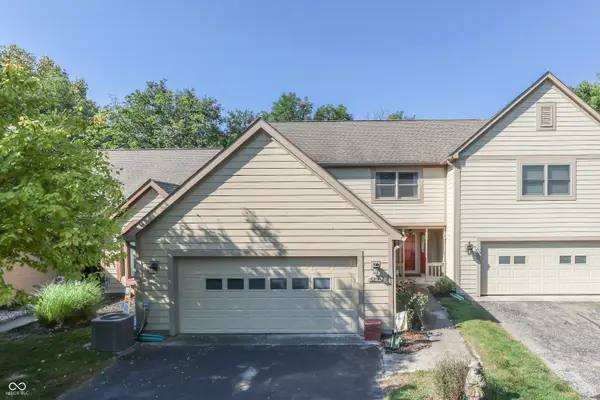 $375,000Coming Soon2 beds 3 baths1,809 sq. ft.
8214 River Bay Drive E, Indianapolis, IN 46240
MLS# 22124342Listed by: DAVID BRENTON'S TEAM - Coming Soon
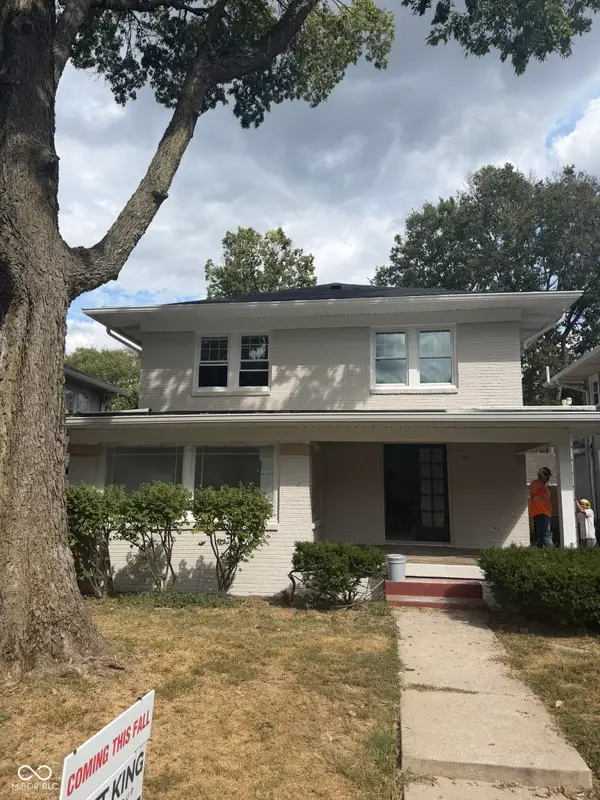 $1,285,000Coming Soon5 beds 4 baths3,859 sq. ft.
4811 N Park Avenue, Indianapolis, IN 46205
MLS# 22124783Listed by: F.C. TUCKER COMPANY - Coming Soon
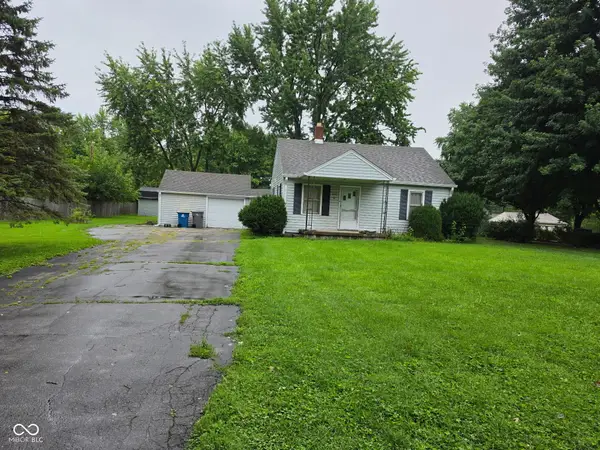 $154,900Coming Soon2 beds 1 baths1,048 sq. ft.
2218 Gilbert Avenue, Indianapolis, IN 46227
MLS# 22125433Listed by: LANDTREE, REALTORS - Coming Soon
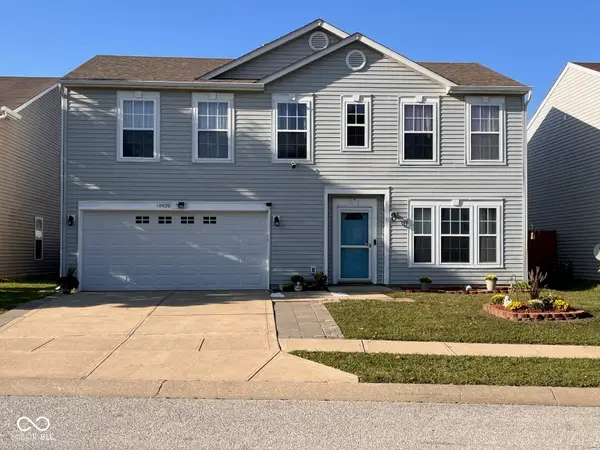 $280,000Coming Soon3 beds 3 baths2,078 sq. ft.
10920 Zimmerman Lane, Indianapolis, IN 46231
MLS# 22126044Listed by: CARPENTER, REALTORS - Coming Soon
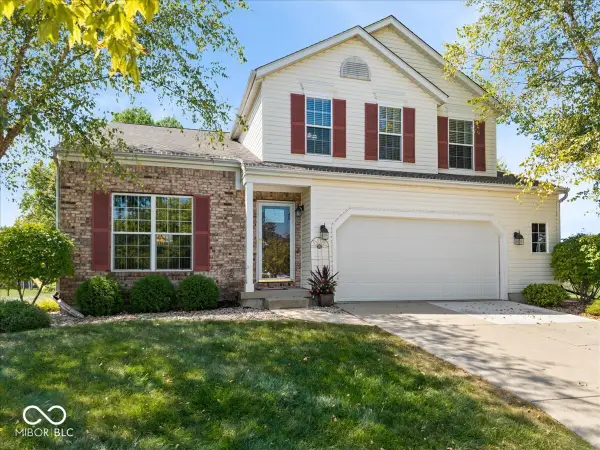 $359,900Coming Soon3 beds 3 baths2,738 sq. ft.
4826 Spring Flower, Indianapolis, IN 46237
MLS# 22126157Listed by: REMAX ONE


Protect your home and budget from life's surprises with an Assurant Home Warranty, backed by a partner that supports you through every step of homeownership. Explore Plans.
© 2023 - 2026 ERA Franchise Systems LLC. All rights reserved. ERA Franchise Systems LLC fully supports the principles of the Fair Housing Act and the Equal Opportunity Act. ERA, ERA Real Estate powered, and their respective logos are registered service marks of ERA Franchise Systems LLC. Each office is independently owned and operated.