
4952 Cherryhill Court, Indianapolis, IN 46254
Local realty services provided by:Schuler Bauer Real Estate ERA Powered
4952 Cherryhill Court,Indianapolis, IN 46254
$440,000
- 4 Beds
- 3 Baths
- 2,559 sq. ft.
- Single family
- Active
Listed by: nicholas laviolette, zachary bell
Office: compass indiana, llc.
MLS#:22123449
Source:IN_MIBOR
Price summary
- Price:$440,000
- Price per sq. ft.:$171.94
About this home
Welcome home to this beautifully updated property in the desirable Eagle Creek area, ideally located near Eagle Creek Reservoir, Eagle Creek Park, scenic trails, and all the outdoor recreation the area has to offer! Inside, you'll find an impressive combination of updates, space, and character. The home features four bedrooms plus a versatile bonus room, dedicated office, soaring ceilings in the living room, a cozy fireplace, and hardwood floors. The updated kitchen offers granite countertops, stainless steel appliances, and a fresh, modern feel-perfect for both everyday living and entertaining. Major improvements provide peace of mind, including a newer roof and newer mechanicals, featuring a new HVAC system, an on-demand tankless water heater, and water softener. Fresh interior paint throughout gives the home a clean, move-in-ready feel. Step outside and enjoy an incredible backyard setting with extensive landscaping, an extra-large deck, gazebo, and fire pit-creating the perfect space for relaxing, entertaining, and enjoying Indiana evenings outdoors. With its spacious layout, extensive updates, incredible outdoor living areas, and convenient location near Eagle Creek Reservoir and Park, this home offers the perfect blend of comfort, recreation, and convenience. Don't miss your opportunity to make it yours!...
Contact an agent
Home facts
- Year built:1990
- Subdivision & Development:The Trees Ii
- Listing ID #:22123449
- Added:1 day(s) ago
- Updated:September 03, 2026 at 02:44 AM
Rooms and interior
- Bedrooms:4
- Total bathrooms:3
- Full bathrooms:2
- Half bathrooms:1
- Dining Description:Breakfast Room, Dining Combo/Great Room
- Kitchen Description:Dishwasher, Disposal, Gas Oven, Microwave Hood, Refrigerator
- Living area:2,559 sq. ft.
Heating and cooling
- Cooling:Central Electric
- Heating:Forced Air
- Central air:Yes
Structure and exterior
- Year built:1990
- Building area:2,559 sq. ft.
- Lot area:0.32 Acres
- Lot Features:Cul-De-Sac, Curbs, Mature Trees
- Construction Materials:Brick, Cedar
- Exterior Features:Fire Pit
- Foundation Description:Slab
Utilities
- Water:Public Water
Finances and disclosures
- Price:$440,000
- Price per sq. ft.:$171.94
Features and amenities
- Appliances:Refrigerator, Smoke Alarm
- Amenities:Attic Access, Sump Pump, Wood Work Painted
Parking
- Parking description:Finished Garage
- Garage:Yes
- Garage spaces:2
New listings near 4952 Cherryhill Court
- New
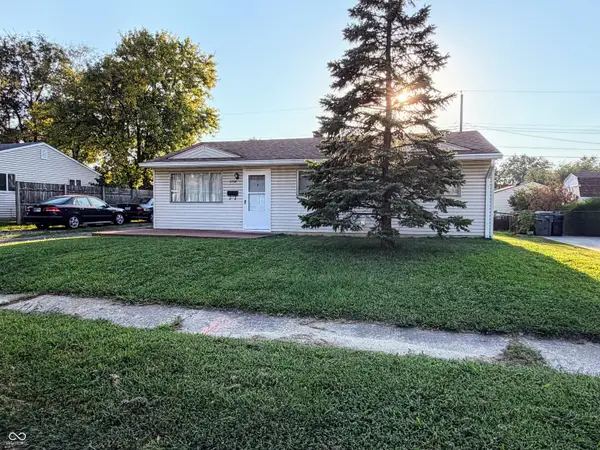 $159,900Active3 beds 1 baths912 sq. ft.
2708 Dawson, Indianapolis, IN 46203
MLS# 22123882Listed by: F.C. TUCKER COMPANY - New
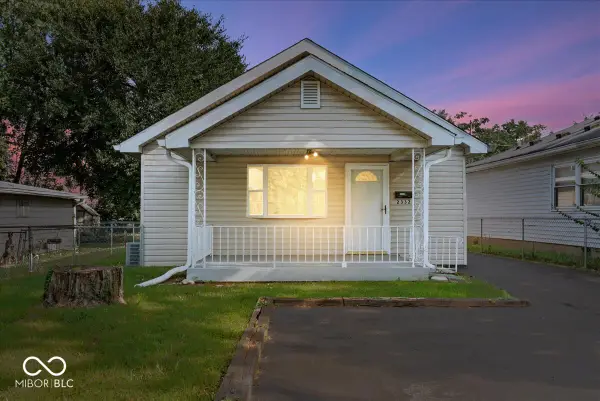 $159,900Active2 beds 1 baths888 sq. ft.
2332 Reformers Avenue, Indianapolis, IN 46203
MLS# 22124137Listed by: RE/MAX ADVANCED REALTY 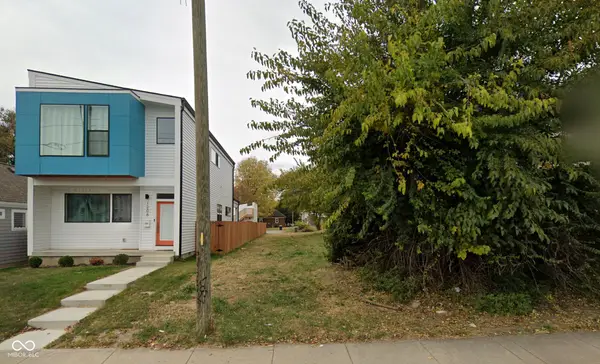 $80,000Pending0.14 Acres
1202 S State Avenue, Indianapolis, IN 46203
MLS# 22124149Listed by: HSI COMMERCIAL & RESIDENTIAL GROUP, INC- New
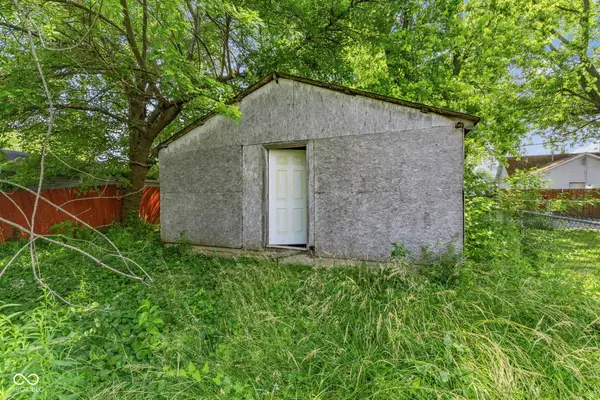 $19,999Active0.1 Acres
317 Harlan Street, Indianapolis, IN 46201
MLS# 22124155Listed by: KELLER WILLIAMS INDY METRO PARTNERS - New
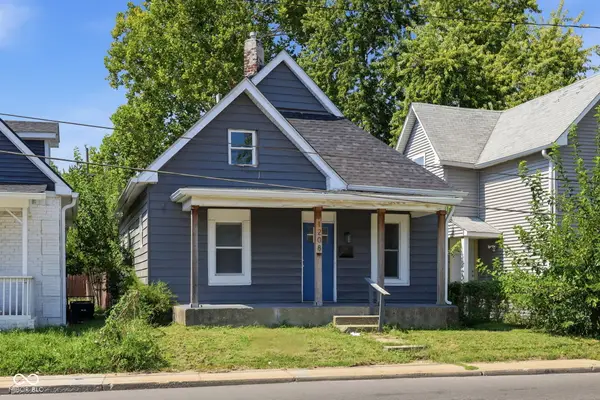 $228,500Active3 beds 2 baths1,552 sq. ft.
1208 S Keystone Avenue, Indianapolis, IN 46203
MLS# 22123630Listed by: HIGHGARDEN REAL ESTATE - Open Sat, 12 to 2pmNew
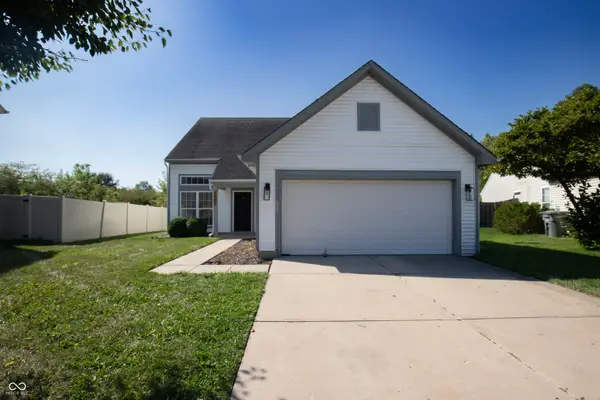 $305,000Active4 beds 2 baths1,846 sq. ft.
6405 Pathfinder Court, Indianapolis, IN 46203
MLS# 22123886Listed by: BENNETT REALTY - New
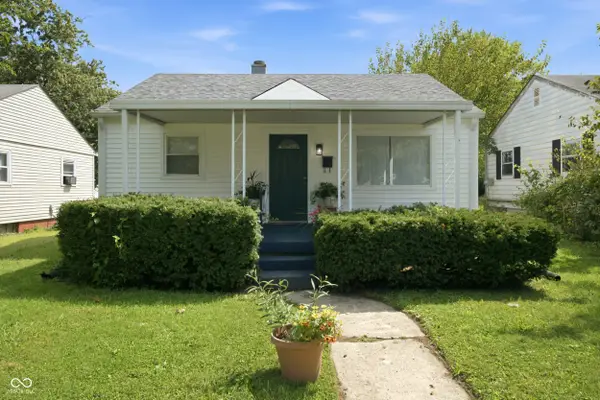 $180,000Active2 beds 1 baths1,015 sq. ft.
527 S Grand Avenue, Indianapolis, IN 46219
MLS# 22124120Listed by: THE MODGLIN GROUP - New
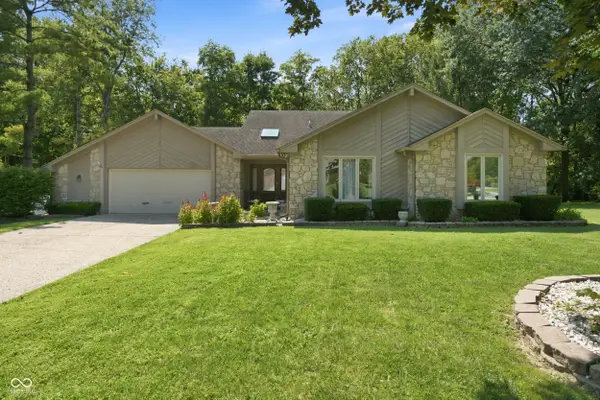 $449,900Active3 beds 3 baths2,547 sq. ft.
9225 Log Run Drive S, Indianapolis, IN 46234
MLS# 22122454Listed by: REAL RESULTS, INC. - New
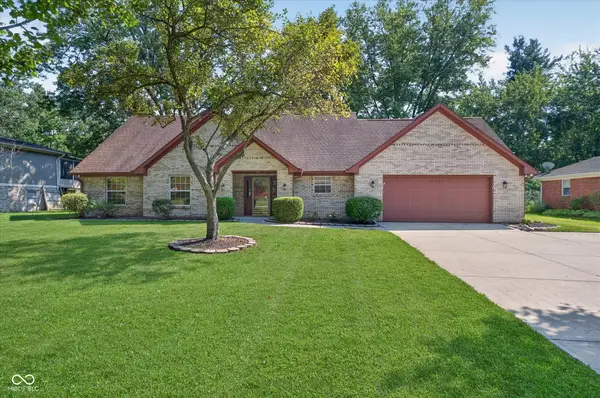 $375,000Active5 beds 3 baths2,474 sq. ft.
12343 Old Orchard Drive, Indianapolis, IN 46236
MLS# 22123507Listed by: COMPASS INDIANA, LLC - New
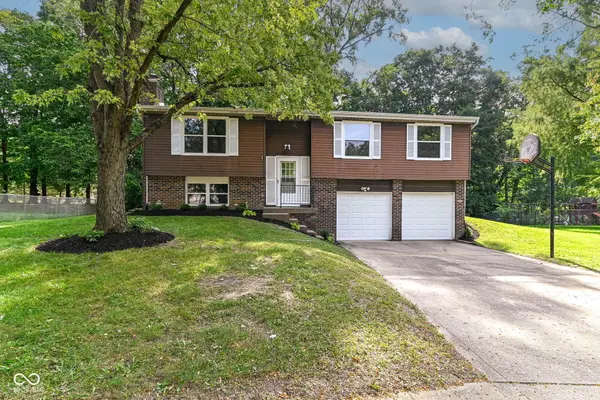 $319,900Active4 beds 3 baths2,149 sq. ft.
9109 Thrushwood Court, Indianapolis, IN 46250
MLS# 22123567Listed by: F.C. TUCKER COMPANY


Protect your home and budget from life's surprises with an Assurant Home Warranty, backed by a partner that supports you through every step of homeownership. Explore Plans.
© 2023 - 2026 ERA Franchise Systems LLC. All rights reserved. ERA Franchise Systems LLC fully supports the principles of the Fair Housing Act and the Equal Opportunity Act. ERA, ERA Real Estate powered, and their respective logos are registered service marks of ERA Franchise Systems LLC. Each office is independently owned and operated.