
4963 Fieldstone Trail, Indianapolis, IN 46254
Local realty services provided by:Schuler Bauer Real Estate ERA Powered
4963 Fieldstone Trail,Indianapolis, IN 46254
$425,000
- 3 Beds
- 2 Baths
- 2,149 sq. ft.
- Single family
- Pending
Listed by: mabel herrera
Office: white stag realty, llc.
MLS#:22114827
Source:IN_MIBOR
Price summary
- Price:$425,000
- Price per sq. ft.:$197.77
About this home
Located in popular Eagle Creek Woods where the neighborhood is a beautiful wooded setting, this well maintained brick home is a show stopper. There's plenty of parking space with the long driveway and finished garage that has 9-foot ceilings and easy attic access via stairs. The foyer welcomes you into the grand living room where a gas fireplace with tile surround is highlighted beneath the vaulted ceiling. The kitchen is a chef's dream; tons of shaker cabinetry, classic countertop and backsplash, pantry, plenty of recessed-lighting, wall-mounted TV, double oven, beverage fridge where you can create a coffee station, gas cooktop, and deep sink. Enjoy mornings in the breakfast nook with a lovely view of the lush backyard, or finish your days off with dinner in the formal dining room which features French doors. A retreat awaits you in the large primary bedroom where gorgeous views of the backyard continue, along with direct patio access. The immaculate en-suite features floor-to-ceiling tile work, 2 skylights allowing natural light to pour in, a large shower and separate garden tub, dual sink vanity with modern LED mirror and generously sized walk-in-closet complete with shelves and storage. A laundry room with utility sink and cabinets provide ease and additional storage. Entertain guests easily on the open composite deck while enjoying the wooded lot featuring perennials like hostas and a Japanese maple tree. Convenient living is highlighted with easy access to Eagle Creek, Brownsburg, I-65 which can take you to Zionsville, Whitestown, Downtown Indy, or connect you onto the 465 loop. Complete with useful updates such as a reserve osmosis system in the kitchen, encapsulated crawlspace with 2 sump pumps, 2024 water softener, tankless water heater, exterior lights with auto-features, in-ground sprinkler system, exterior TV mount and more - this property can truly be home!...
Contact an agent
Home facts
- Year built:1988
- Listing ID #:22114827
- Added:7 day(s) ago
- Updated:July 25, 2026 at 07:36 AM
Rooms and interior
- Bedrooms:3
- Total bathrooms:2
- Full bathrooms:2
- Dining Description:Dining Combo/Kitchen, Formal Dining Room
- Kitchen Description:Dishwasher, Double Oven, Gas Cooktop, Refrigerator
- Living area:2,149 sq. ft.
Heating and cooling
- Cooling:Central Electric
- Heating:Forced Air
- Central air:Yes
Structure and exterior
- Year built:1988
- Building area:2,149 sq. ft.
- Lot area:0.29 Acres
- Lot Features:Mature Trees
- Construction Materials:Brick
- Exterior Features:Sprinkler System
- Foundation Description:Block
Schools
- High school:Pike High School
Utilities
- Water:Public Water
Finances and disclosures
- Price:$425,000
- Price per sq. ft.:$197.77
Features and amenities
- Appliances:Gas Cooktop, Refrigerator
- Laundry features:Laundry in Unit
- Amenities:Attic Stairway
Parking
- Parking description:Finished Garage, Garage Door Opener
- Garage:Yes
- Garage spaces:2
New listings near 4963 Fieldstone Trail
- New
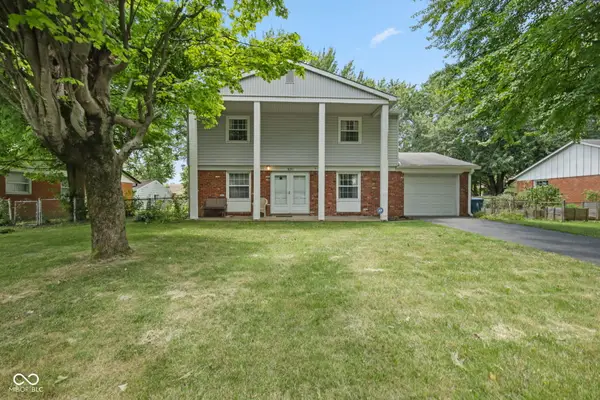 $169,900Active4 beds 2 baths1,470 sq. ft.
10211 Heather Hills Road, Indianapolis, IN 46229
MLS# 22116167Listed by: MY AGENT - New
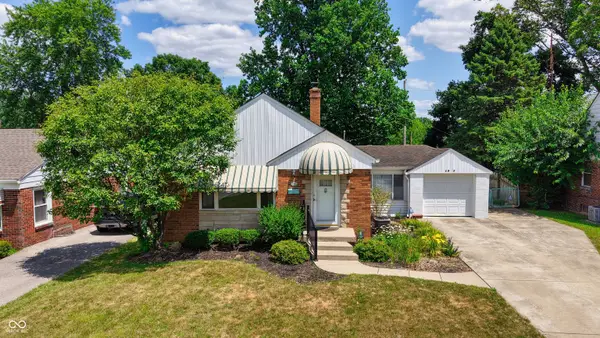 $185,000Active2 beds 1 baths1,425 sq. ft.
2971 N Tibbs Avenue, Indianapolis, IN 46222
MLS# 22116181Listed by: HIGHGARDEN REAL ESTATE - New
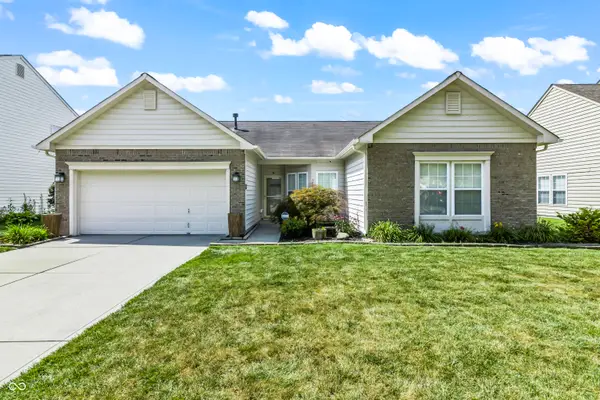 $314,500Active3 beds 2 baths1,620 sq. ft.
10617 Brooks Street, Indianapolis, IN 46234
MLS# 22116314Listed by: PROPERTY LOGIC - New
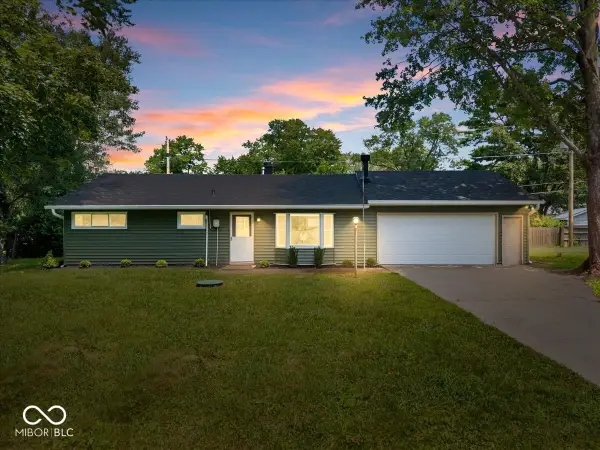 $259,900Active3 beds 1 baths1,025 sq. ft.
1936 Randall Road, Indianapolis, IN 46240
MLS# 22116374Listed by: REMAX ONE - New
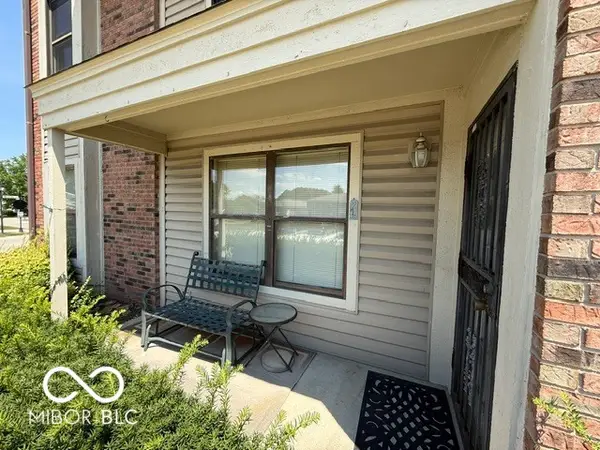 $82,500Active2 beds 2 baths1,238 sq. ft.
1763 Wellesley Lane #1I, Indianapolis, IN 46219
MLS# 22115632Listed by: SUGAR CREEK REAL ESTATE, LLC - New
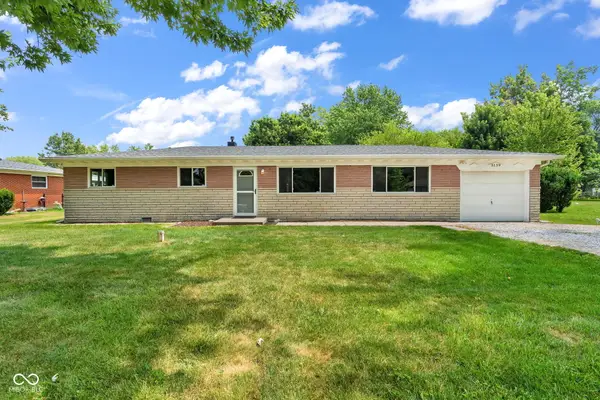 $215,000Active3 beds 1 baths1,325 sq. ft.
3139 S Richardt, Indianapolis, IN 46239
MLS# 22115892Listed by: HOOSIER, REALTORS - New
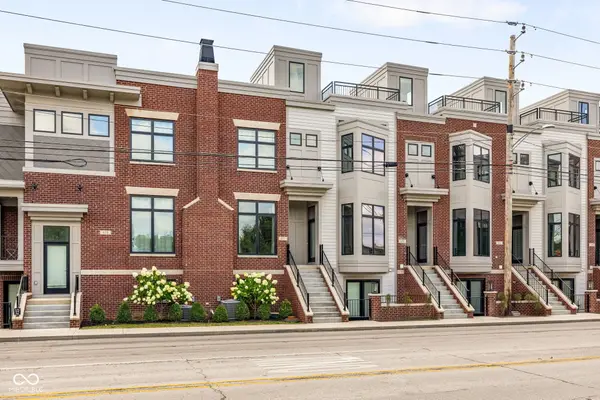 $565,000Active3 beds 4 baths1,995 sq. ft.
675 E 16th Street, Indianapolis, IN 46202
MLS# 22116019Listed by: @PROPERTIES - Open Sat, 3 to 5pmNew
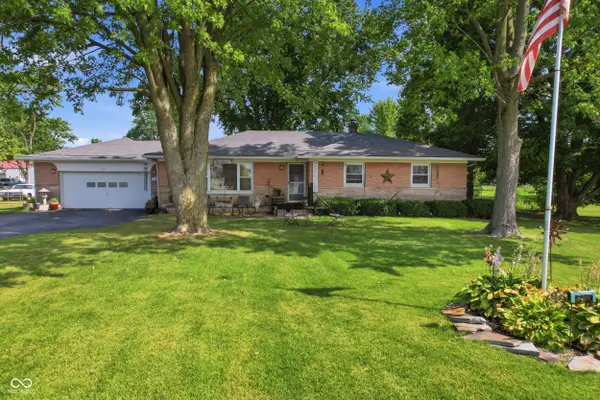 $350,000Active3 beds 2 baths1,913 sq. ft.
6620 Milhouse Road, Indianapolis, IN 46221
MLS# 22116126Listed by: WEICHERT REALTORS COOPER GROUP INDY - Open Sun, 1 to 3pmNew
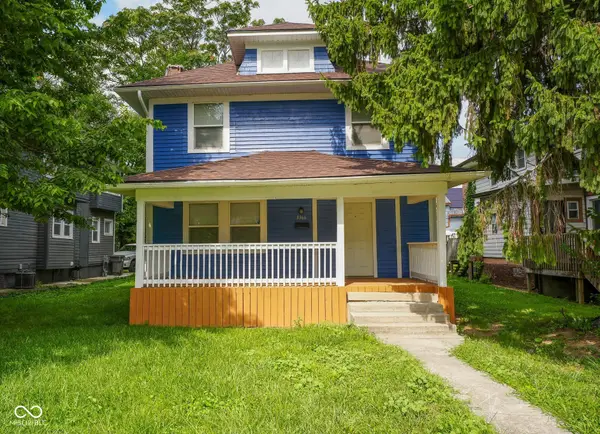 $229,900Active3 beds 2 baths1,560 sq. ft.
3366 N College Avenue, Indianapolis, IN 46205
MLS# 22116253Listed by: REALTY WEALTH ADVISORS - Open Sat, 1 to 3pmNew
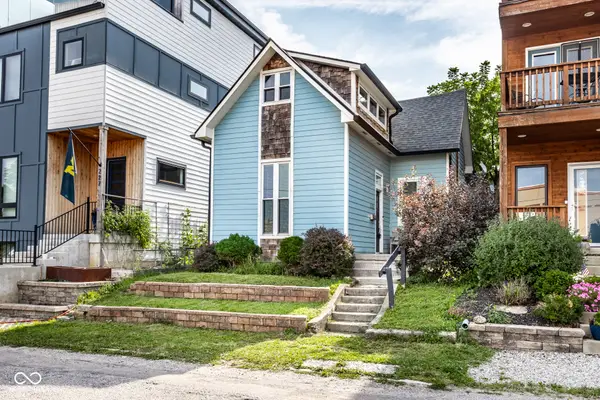 $405,000Active3 beds 3 baths2,080 sq. ft.
223 Dickson Street, Indianapolis, IN 46202
MLS# 22116269Listed by: @PROPERTIES


Protect your home and budget from life's surprises with an Assurant Home Warranty, backed by a partner that supports you through every step of homeownership. Explore Plans.
© 2023 - 2026 ERA Franchise Systems LLC. All rights reserved. ERA Franchise Systems LLC fully supports the principles of the Fair Housing Act and the Equal Opportunity Act. ERA, ERA Real Estate powered, and their respective logos are registered service marks of ERA Franchise Systems LLC. Each office is independently owned and operated.