
509 Carlyle Place, Indianapolis, IN 46201
Local realty services provided by:Schuler Bauer Real Estate ERA Powered
509 Carlyle Place,Indianapolis, IN 46201
$189,900
- 2 Beds
- 1 Baths
- 1,189 sq. ft.
- Single family
- Active
Listed by: natalie clayton
Office: maywright property co.
MLS#:22136103
Source:IN_MIBOR | Licensed in Indiana
Price summary
- Price:$189,900
- Price per sq. ft.:$105.15
About this home
New Roof Credit With Acceptable Offer & Up to 3% Lender Credit Available | Wow wow wow - there are so many things to love about this home situated on quiet Carlyle Pl. You're going to appreciate: 2024 HVAC | 9-foot ceilings | Original oak hardwood floors | Solid wood doors and kitchen cabinetry | A window-filled sunroom / office (in addition to the 2 bedrooms) | Re-wired electrical system | A walk-up attic with stairway - perfect for storage or finishing for additional living space | A private driveway with garage | A fully fenced backyard | Proximity to Ellenberger Park, Irvington, Mass Ave and Downtown - and right on the bus line, if desired, for easy public transit. | Don't miss this gem of a home priced within reach!
Contact an agent
Home facts
- Year built:1915
- Subdivision & Development:Emerson Heights
- Listing ID #:22136103
- Added:2 day(s) ago
- Updated:November 17, 2026 at 04:21 PM
Rooms and interior
- Bedrooms:2
- Total bathrooms:1
- Full bathrooms:1
- Dining Description:Breakfast Room, Formal Dining Room
- Kitchen Description:Electric Oven, Range Hood, Refrigerator
- Basement:Yes
- Basement Description:Basement, Unfinished
- Living area:1,189 sq. ft.
Heating and cooling
- Cooling:Central Electric
- Heating:Forced Air
- Central air:Yes
Structure and exterior
- Year built:1915
- Building area:1,189 sq. ft.
- Lot area:0.1 Acres
- Lot Features:Mature Trees
- Architectural Style:Bungalow
- Construction Materials:Vinyl Siding
- Foundation Description:Block
Utilities
- Water:Public Water
Finances and disclosures
- Price:$189,900
- Price per sq. ft.:$105.15
Features and amenities
- Appliances:Refrigerator, Water Heater
- Laundry features:Dryer
- Amenities:Attic Stairway
Parking
- Garage:Yes
- Garage spaces:1
New listings near 509 Carlyle Place
- Coming Soon
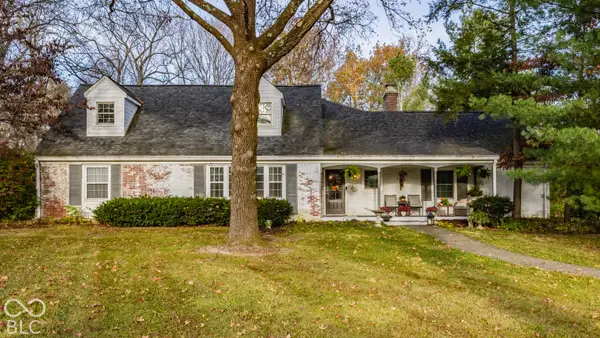 $650,000Coming Soon5 beds 3 baths2,706 sq. ft.
858 Meadowbrook Court, Indianapolis, IN 46240
MLS# 22135202Listed by: F.C. TUCKER COMPANY - Coming Soon
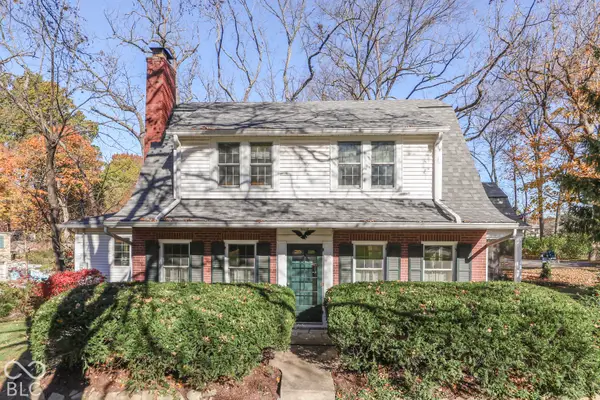 $379,000Coming Soon3 beds 3 baths2,295 sq. ft.
946 Tulip Drive, Indianapolis, IN 46227
MLS# 22132917Listed by: CENTURY 21 SCHEETZ - Coming Soon
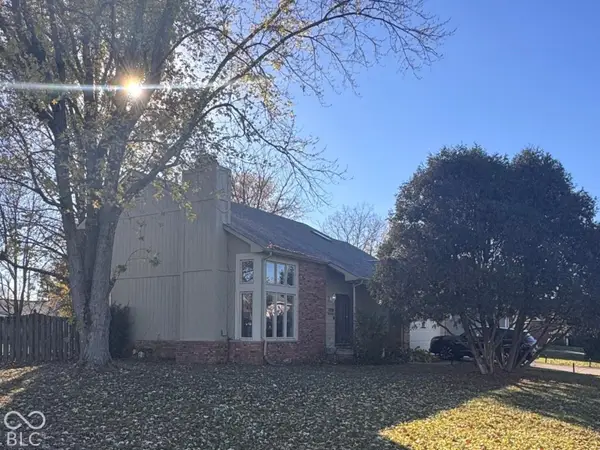 $349,000Coming Soon3 beds 3 baths1,864 sq. ft.
11729 Sterrett Boulevard, Indianapolis, IN 46236
MLS# 22117093Listed by: AXEN REALTY LLC - Coming Soon
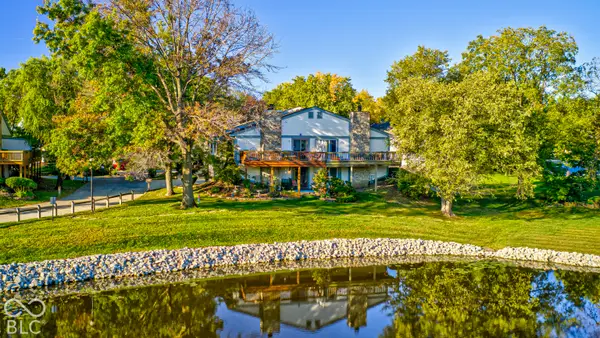 $215,000Coming Soon2 beds 2 baths2,154 sq. ft.
2766 Lakeshire Lane, Indianapolis, IN 46268
MLS# 22135686Listed by: THE HOME TEAM GROUP REAL ESTATE - Coming Soon
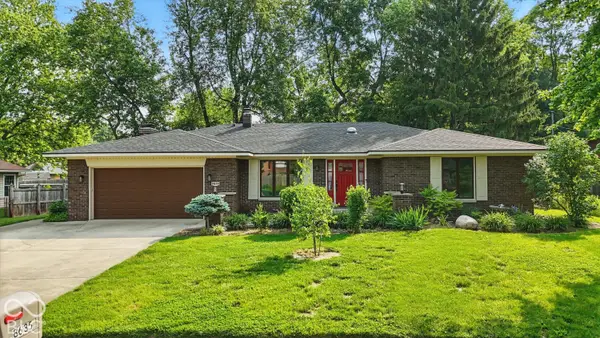 $335,000Coming Soon3 beds 2 baths1,977 sq. ft.
8635 Bishops Lane, Indianapolis, IN 46217
MLS# 22135722Listed by: MARK DIETEL REALTY, LLC - Coming Soon
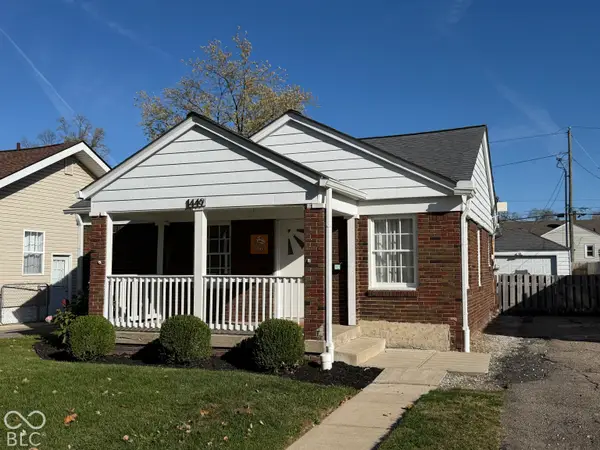 $225,000Coming Soon3 beds 2 baths1,124 sq. ft.
1449 N Bosart Avenue, Indianapolis, IN 46201
MLS# 22125252Listed by: @PROPERTIES - Coming Soon
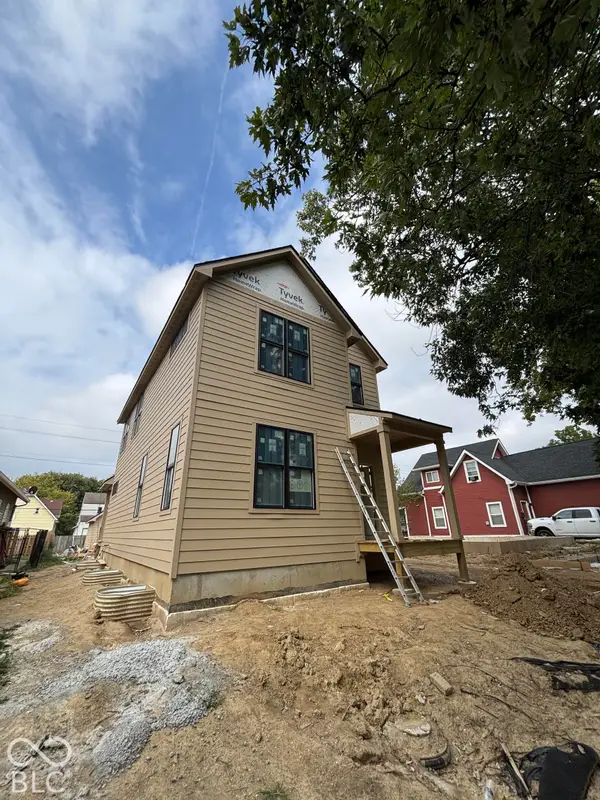 $525,000Coming Soon4 beds 3 baths2,607 sq. ft.
544 Jefferson Avenue, Indianapolis, IN 46201
MLS# 22134361Listed by: EXP REALTY, LLC - Coming Soon
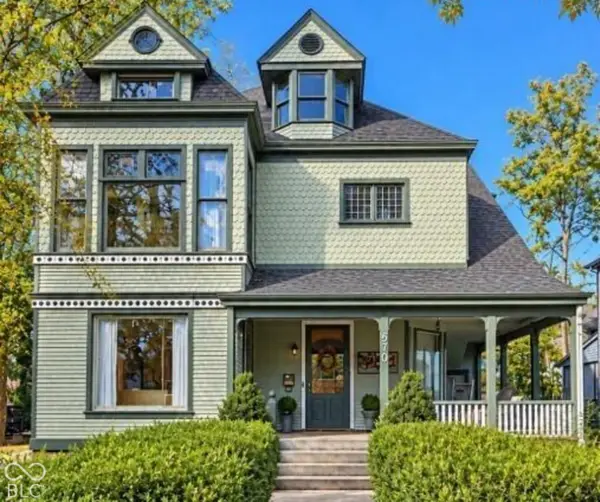 $725,000Coming Soon4 beds 3 baths3,428 sq. ft.
670 Woodruff Place West Drive, Indianapolis, IN 46201
MLS# 22127838Listed by: F.C. TUCKER COMPANY - Coming Soon
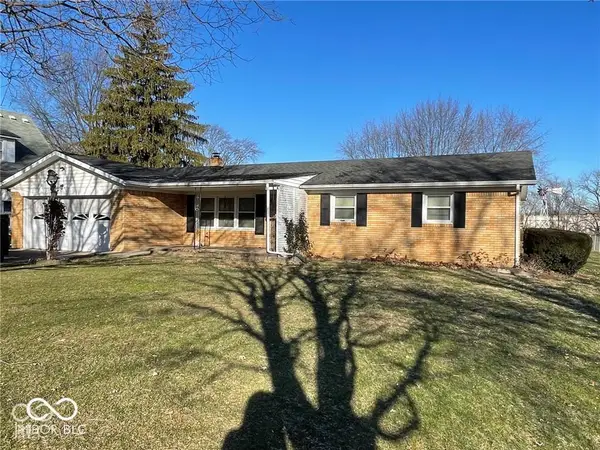 $260,000Coming Soon3 beds 2 baths1,477 sq. ft.
5200 W Morris Street, Indianapolis, IN 46241
MLS# 22134930Listed by: THE STEWART HOME GROUP - Coming Soon
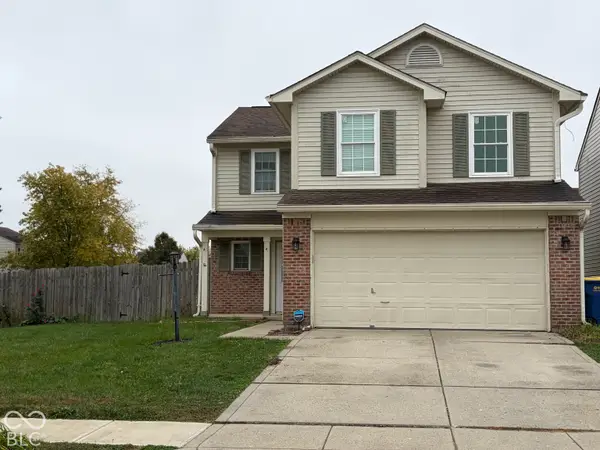 $234,900Coming Soon4 beds 3 baths1,980 sq. ft.
10319 Draycott Way, Indianapolis, IN 46236
MLS# 22134813Listed by: F.C. TUCKER COMPANY


Protect your home and budget from life's surprises with an Assurant Home Warranty, backed by a partner that supports you through every step of homeownership. Explore Plans.
© 2023 - 2026 ERA Franchise Systems LLC. All rights reserved. ERA Franchise Systems LLC fully supports the principles of the Fair Housing Act and the Equal Opportunity Act. ERA, ERA Real Estate powered, and their respective logos are registered service marks of ERA Franchise Systems LLC. Each office is independently owned and operated.