
5165 Hawks Point Road, Indianapolis, IN 46226
Local realty services provided by:Schuler Bauer Real Estate ERA Powered
5165 Hawks Point Road,Indianapolis, IN 46226
$330,000
- 2 Beds
- 2 Baths
- 2,498 sq. ft.
- Condominium
- Pending
Listed by: bill hacker
Office: real broker, llc.
MLS#:22112514
Source:IN_MIBOR
Price summary
- Price:$330,000
- Price per sq. ft.:$132.11
About this home
If you want a condo home with lots of space (2,500 Sq.), no common walls (freestanding), and designed for comfortable, modern living (exceptional openness & natural light), you've found it. Large rooms & raised ceilings enhance the sense of uncrowded & gracious living and welcome your large furniture. It's immaculate, gently lived in and well maintained. There's newer HVAC, extensive built-in lighting & even a sound system. It was built for both easy living and 'Accessibility' with a circular floor plan, wide halls, & multiple wide doors. There are no steps from the driveway all the way through to the back deck, and only 2 easy-to-ramp steps up from the garage. The oversized garage allows for larger vehicles and lots of storage. Windridge offers a beautiful and scenic setting with mature trees & is gated for no-through-traffic peace & quiet. The NE Indy location is minutes from I-465 & only 20 to 25 minutes to downtown. All in all a rare find, a special property in a special condo community. See the pictures then come see for yourself....
Contact an agent
Home facts
- Year built:1996
- Subdivision & Development:Windridge
- Listing ID #:22112514
- Added:41 day(s) ago
- Updated:August 27, 2026 at 08:09 AM
Rooms and interior
- Bedrooms:2
- Total bathrooms:2
- Full bathrooms:2
- Flooring:Hardwood Floors
- Dining Description:Breakfast Room, Dining Combo/Great Room
- Kitchen Description:Dishwasher, Disposal, Electric Oven, Microwave, Range Hood, Refrigerator
- Living area:2,498 sq. ft.
Heating and cooling
- Cooling:Central Electric
- Heating:Forced Air
- Central air:Yes
Structure and exterior
- Year built:1996
- Building area:2,498 sq. ft.
- Lot area:0.36 Acres
- Lot Features:Gated Community, Mature Trees, Storm Sewer, Street Lights
- Construction Materials:Brick, Cement Siding
- Exterior Features:Gas Grill
- Foundation Description:Block
Utilities
- Water:Public Water
Finances and disclosures
- Price:$330,000
- Price per sq. ft.:$132.11
Features and amenities
- Appliances:Microwave, Refrigerator, Smoke Alarm, Washer, Water Heater, Water Softener Owned
- Laundry features:Dryer, Laundry in Unit, Washer
- Amenities:Attic Access
Parking
- Parking description:Finished Garage, Garage Door Opener
- Garage:Yes
- Garage spaces:2
New listings near 5165 Hawks Point Road
- Open Thu, 5 to 7pmNew
 $375,000Active3 beds 3 baths2,572 sq. ft.
1210 Alimingo Drive, Indianapolis, IN 46260
MLS# 22120507Listed by: F.C. TUCKER COMPANY - New
 $187,500Active3 beds 3 baths1,344 sq. ft.
10531 Mohave Court, Indianapolis, IN 46235
MLS# 22121896Listed by: HIGHGARDEN REAL ESTATE - New
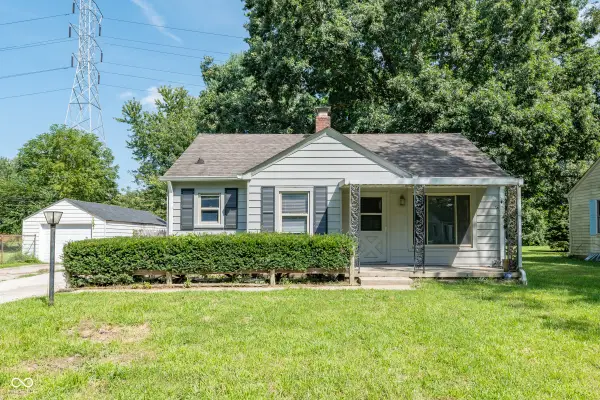 $140,000Active2 beds 1 baths784 sq. ft.
4383 N Olney Street, Indianapolis, IN 46205
MLS# 22119850Listed by: EXP REALTY, LLC - New
 $299,900Active3 beds 2 baths1,378 sq. ft.
1509 S German Church, Indianapolis, IN 46239
MLS# 22113603Listed by: PERFECT PLACE REALTY - New
 $164,555Active4 beds 3 baths3,032 sq. ft.
1519 Shannon Avenue, Indianapolis, IN 46201
MLS# 22122693Listed by: KELLER WILLIAMS INDY METRO PARTNERS - New
 $95,000Active1.28 Acres
1145 Touchstone Drive, Indianapolis, IN 46239
MLS# 22122686Listed by: BROOKSHIRE REALTY - New
 $40,000Active0.13 Acres
1164 N Pershing Avenue, Indianapolis, IN 46222
MLS# 22122184Listed by: THE ELITE ADVANTAGE, INC. - New
 $339,900Active4 beds 2 baths2,117 sq. ft.
7420 Bramblewood Lane, Indianapolis, IN 46254
MLS# 22122195Listed by: SITOTA REALTY - New
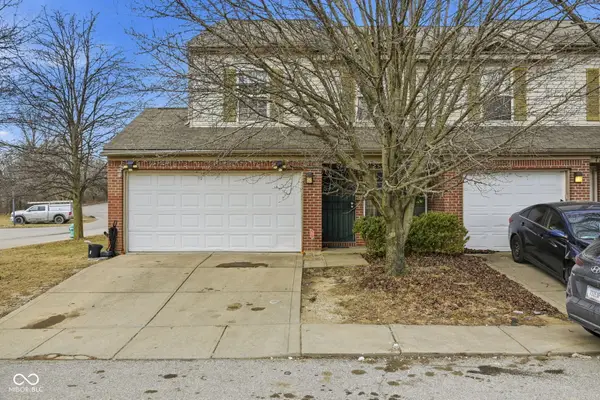 $175,000Active4 beds 3 baths1,602 sq. ft.
7746 Mountain Stream Way, Indianapolis, IN 46239
MLS# 22122569Listed by: REAL BROKER, LLC - New
 $309,000Active3 beds 2 baths1,496 sq. ft.
1537 Gilbert Avenue, Indianapolis, IN 46227
MLS# 22122672Listed by: SLATE REALTY, LLC


Protect your home and budget from life's surprises with an Assurant Home Warranty, backed by a partner that supports you through every step of homeownership. Explore Plans.
© 2023 - 2026 ERA Franchise Systems LLC. All rights reserved. ERA Franchise Systems LLC fully supports the principles of the Fair Housing Act and the Equal Opportunity Act. ERA, ERA Real Estate powered, and their respective logos are registered service marks of ERA Franchise Systems LLC. Each office is independently owned and operated.