
5203 N Delaware Street, Indianapolis, IN 46220
Local realty services provided by:Schuler Bauer Real Estate ERA Powered
5203 N Delaware Street,Indianapolis, IN 46220
$495,000
- 2 Beds
- 2 Baths
- 2,648 sq. ft.
- Single family
- Pending
Listed by: steve sergi, sophie sergi
Office: remax one
MLS#:22127274
Source:IN_MIBOR | Licensed in Indiana
Price summary
- Price:$495,000
- Price per sq. ft.:$186.93
About this home
There's something about a Meridian-Kessler home that just feels different, and 5203 N Delaware Street is a perfect example. Sitting on a beautiful corner lot at 52nd & Delaware, this 2/3-bedroom, 2-full-bath home welcomes you with a large open front porch and plenty of the character you hope to find in this neighborhood. Step inside through an arched front door to hardwood floors, painted woodwork and a floor plan that keeps the living room, dining room and kitchen connected while still giving each space its own personality. The main level features a private den/office with beautiful built-ins, double glass French doors and great natural light, making it an easy choice for a home office or flex space. The kitchen offers stainless steel appliances along with a cozy eat-in area that's perfect for a quick breakfast, morning coffee, homework or even getting a little work done. Both full bathrooms have been updated (main level features a large tile shower with glass doors and basement features a soaker tub plus heated towel bar), and the washer and dryer stay with the home. Downstairs, you'll find a large finished family room that's ready to enjoy from day one, plus another room that could easily become a guest space, playroom, or extra storage. The spacious laundry room offers even more storage and even room for a small workshop. Out back, the large deck gives you a great place to entertain or unwind, while the private driveway and 2-car detached garage make everyday living that much easier. A home that gives you the charm and character of Meridian-Kessler with the space and functionality you'll appreciate every day....
Contact an agent
Home facts
- Year built:1926
- Subdivision & Development:Ambleside
- Listing ID #:22127274
- Added:2 day(s) ago
- Updated:September 26, 2026 at 09:47 PM
Rooms and interior
- Bedrooms:2
- Total bathrooms:2
- Full bathrooms:2
- Dining Description:Breakfast Room, Formal Dining Room
- Kitchen Description:Dishwasher, Disposal, Gas Oven, Microwave, Refrigerator
- Basement:Yes
- Basement Description:Basement, Finished
- Living area:2,648 sq. ft.
Heating and cooling
- Cooling:Central Electric
- Heating:Forced Air
- Central air:Yes
Structure and exterior
- Year built:1926
- Building area:2,648 sq. ft.
- Lot area:0.2 Acres
- Lot Features:Corner Lot, Mature Trees, Sidewalks
- Construction Materials:Brick, Stucco
- Foundation Description:Block
Utilities
- Water:Public Water
Finances and disclosures
- Price:$495,000
- Price per sq. ft.:$186.93
Features and amenities
- Appliances:Microwave, Refrigerator, Smoke Alarm, Washer, Water Heater
- Laundry features:Dryer, Washer
- Amenities:Wood Work Stained
Parking
- Parking description:Garage Door Opener, Keyless Entry
- Garage:Yes
- Garage spaces:2
New listings near 5203 N Delaware Street
- New
 $419,000Active3 beds 3 baths1,976 sq. ft.
4445 Five Points, Indianapolis, IN 46239
MLS# 22122930Listed by: BLUPRINT REAL ESTATE GROUP - New
 $205,000Active2 beds 1 baths928 sq. ft.
4125 S Gerrard Drive, Indianapolis, IN 46221
MLS# 22121820Listed by: F.C. TUCKER COMPANY - New
 $280,000Active-- beds -- baths
10 N Randolph Street, Indianapolis, IN 46201
MLS# 22126757Listed by: RE/MAX REAL ESTATE SOLUTIONS - New
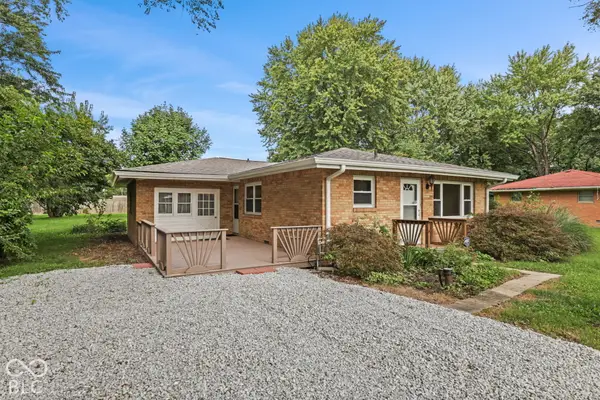 $255,000Active3 beds 2 baths1,480 sq. ft.
10788 E County Road 100 S, Indianapolis, IN 46231
MLS# 22127875Listed by: CENTURY 21 SCHEETZ - New
 $315,000Active2 beds 2 baths1,650 sq. ft.
1296 Shadow Ridge Road, Carmel, IN 46280
MLS# 22128127Listed by: JANKO REALTY GROUP - New
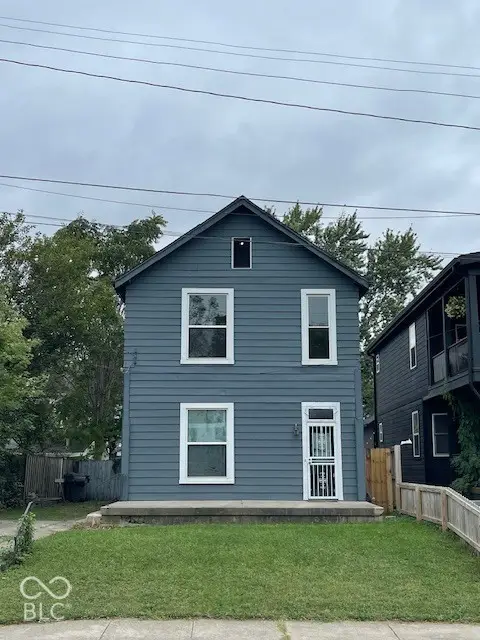 $174,900Active3 beds 3 baths1,666 sq. ft.
925 Cottage Avenue, Indianapolis, IN 46203
MLS# 22128275Listed by: CENTURY 21 SCHEETZ - New
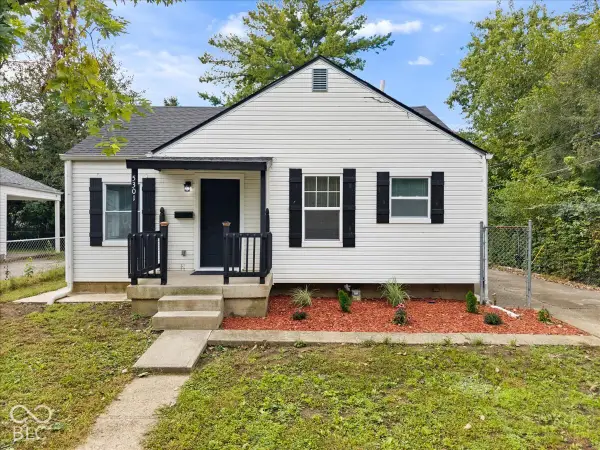 $223,900Active3 beds 1 baths1,677 sq. ft.
5301 Sutton Street, Indianapolis, IN 46218
MLS# 22128325Listed by: REMAX ONE  $325,000Pending3 beds 3 baths1,526 sq. ft.
2426 Winthrop Avenue, Indianapolis, IN 46205
MLS# 22128267Listed by: SCOTT ESTATES- New
 $225,000Active3 beds 1 baths1,330 sq. ft.
847 Jefferson Avenue, Indianapolis, IN 46201
MLS# 22126507Listed by: @PROPERTIES - New
 $249,900Active3 beds 2 baths1,692 sq. ft.
4609 Shelbyville Road, Indianapolis, IN 46237
MLS# 22128241Listed by: F.C. TUCKER COMPANY


Protect your home and budget from life's surprises with an Assurant Home Warranty, backed by a partner that supports you through every step of homeownership. Explore Plans.
© 2023 - 2026 ERA Franchise Systems LLC. All rights reserved. ERA Franchise Systems LLC fully supports the principles of the Fair Housing Act and the Equal Opportunity Act. ERA, ERA Real Estate powered, and their respective logos are registered service marks of ERA Franchise Systems LLC. Each office is independently owned and operated.