
5206 Thornleigh Drive, Indianapolis, IN 46226
Local realty services provided by:Schuler Bauer Real Estate ERA Powered
5206 Thornleigh Drive,Indianapolis, IN 46226
$275,000
- 3 Beds
- 2 Baths
- 2,409 sq. ft.
- Single family
- Active
Upcoming open houses
- Sat, Nov 2101:00 pm - 04:00 pm
Listed by: cheryl strode-gregory
Office: cc & r realty, llc.
MLS#:22136507
Source:IN_MIBOR | Licensed in Indiana
Price summary
- Price:$275,000
- Price per sq. ft.:$99.85
About this home
5206 Thornleigh Dr in Indianapolis, IN, presents a classic single-family residence originally constructed in 1958. This home encompasses over 2600 square feet. There are 1,377 square feet on the main level and 1377 in the full basement. The home offers an efficient layout designed for comfortable, functional daily life. Its enduring architectural character serves as a compelling canvas for those seeking to blend mid-century with their own personal vision. The residence provides a total of three bedrooms, offering versatile space that can be adapted to serve as sleeping quarters, a home office, or creative hobby rooms. The floor plan is thoughtfully distributed across a single story, ensuring ease of accessibility and a seamless flow between rooms. The interior layout includes one full bathroom with access from the primary bedroom, supplemented by the practical addition of one half-bathroom that is located between the 2nd and 3rd bedrooms. These facilities are positioned to support the needs of both residents and guests, emphasizing the home's commitment to straightforward, everyday utility. Beyond the interior, the property occupies a generous 20,212-square-foot lot, mini barn, covered patio and a fully fenced backyard. This expansive space invites opportunities for landscaping, gardening, or recreation, making it a standout feature of the residence. The garage also has a gated area for pets. We invite you to schedule a private tour today to explore the potential and unique character of this wonderful property....
Contact an agent
Home facts
- Year built:1958
- Subdivision & Development:Devon Hills
- Listing ID #:22136507
- Added:3 day(s) ago
- Updated:November 19, 2026 at 03:52 PM
Rooms and interior
- Bedrooms:3
- Total bathrooms:2
- Full bathrooms:1
- Half bathrooms:1
- Dining Description:Separate Room
- Kitchen Description:Electric Cooktop, Microwave, Oven, Refrigerator
- Basement:Yes
- Basement Description:Basement, Storage Space
- Living area:2,409 sq. ft.
Heating and cooling
- Cooling:Central Electric
- Heating:Forced Air
- Central air:Yes
Structure and exterior
- Year built:1958
- Building area:2,409 sq. ft.
- Lot area:0.46 Acres
- Lot Features:Mature Trees, Not In Subdivision, Storm Sewer, Street Lights
- Architectural Style:Ranch
- Construction Materials:Brick, Stone
- Exterior Features:Storage Shed
- Foundation Description:Block
Schools
- High school:Lawrence Central High School
- Middle school:Belzer Middle School
- Elementary school:Skiles Test Elementary School
Utilities
- Water:Public Water
Finances and disclosures
- Price:$275,000
- Price per sq. ft.:$99.85
Features and amenities
- Appliances:Microwave, Refrigerator, Smoke Alarm, Washer, Water Heater
- Laundry features:Dryer, Washer
Parking
- Parking description:Finished Garage, Garage Door Opener, Service Door
- Garage:Yes
- Garage spaces:2
New listings near 5206 Thornleigh Drive
- Coming Soon
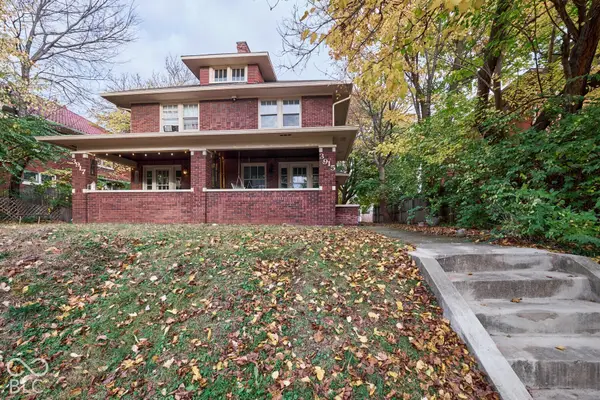 $414,900Coming Soon-- beds -- baths
3915-3917 Central Avenue, Indianapolis, IN 46205
MLS# 22136176Listed by: ENCORE SOTHEBY'S INTERNATIONAL - Coming Soon
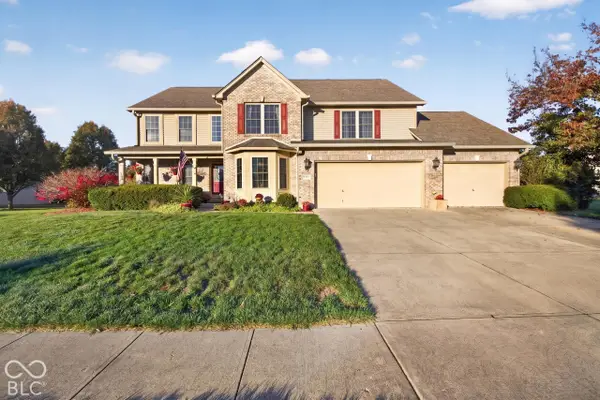 $499,900Coming Soon5 beds 4 baths4,406 sq. ft.
2922 Kaskaskia Way, Indianapolis, IN 46217
MLS# 22136574Listed by: EXP REALTY LLC - Coming Soon
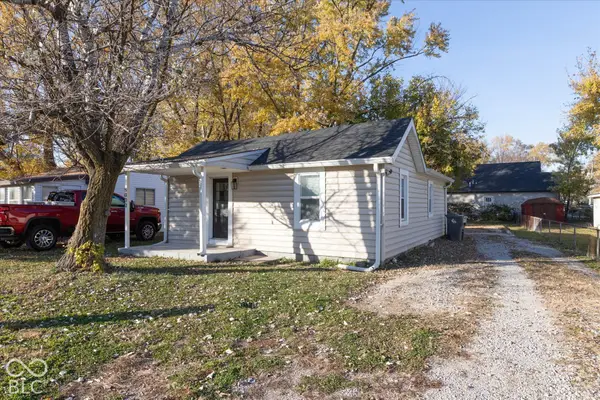 $115,000Coming Soon2 beds 1 baths832 sq. ft.
5030 Miller Street, Indianapolis, IN 46241
MLS# 22136650Listed by: F.C. TUCKER COMPANY - Coming Soon
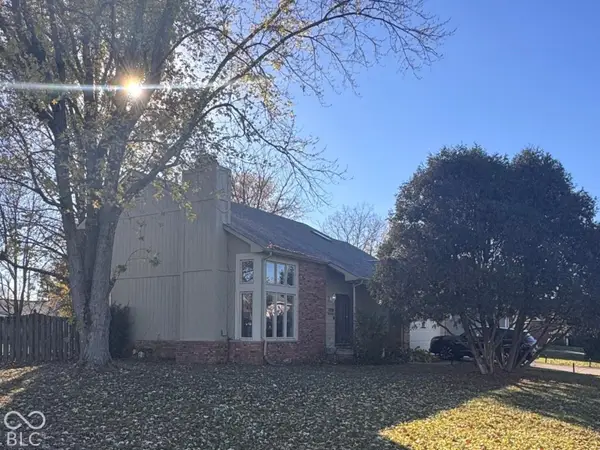 $349,000Coming Soon3 beds 3 baths1,864 sq. ft.
11729 Sterrett Boulevard, Indianapolis, IN 46236
MLS# 22117093Listed by: AXEN REALTY LLC - Coming Soon
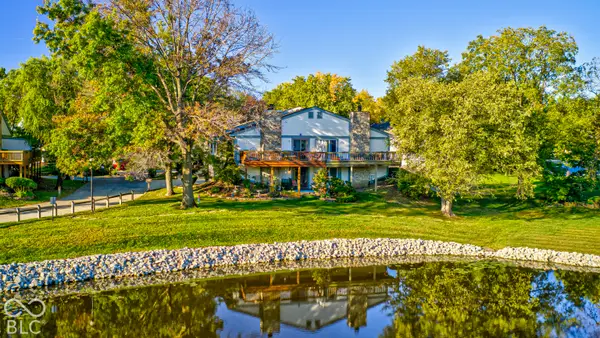 $215,000Coming Soon2 beds 2 baths2,154 sq. ft.
2766 Lakeshire Lane, Indianapolis, IN 46268
MLS# 22135686Listed by: THE HOME TEAM GROUP REAL ESTATE - Coming Soon
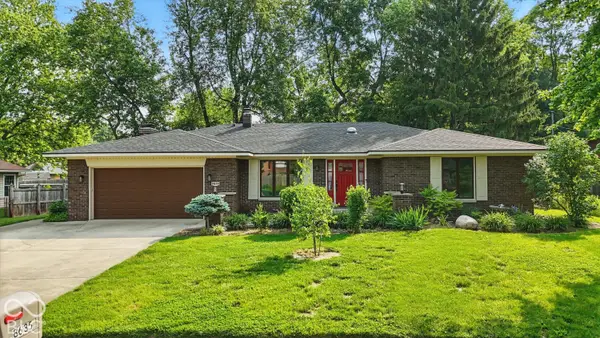 $335,000Coming Soon3 beds 2 baths1,977 sq. ft.
8635 Bishops Lane, Indianapolis, IN 46217
MLS# 22135722Listed by: MARK DIETEL REALTY, LLC - Coming Soon
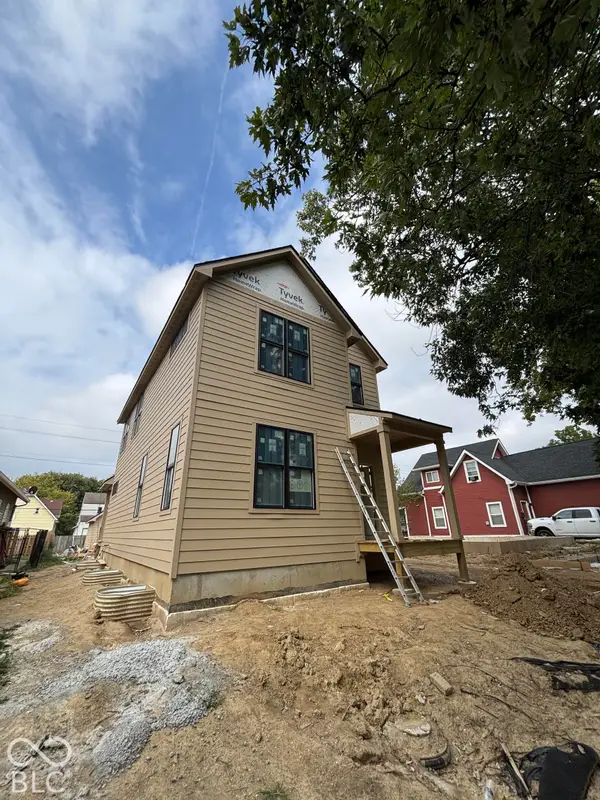 $525,000Coming Soon4 beds 3 baths2,607 sq. ft.
544 Jefferson Avenue, Indianapolis, IN 46201
MLS# 22134361Listed by: EXP REALTY, LLC - Coming Soon
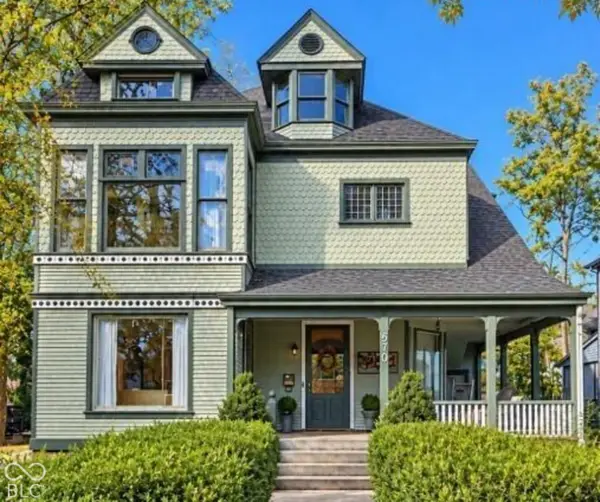 $725,000Coming Soon4 beds 3 baths3,428 sq. ft.
670 Woodruff Place West Drive, Indianapolis, IN 46201
MLS# 22127838Listed by: F.C. TUCKER COMPANY - Coming SoonOpen Sat, 1 to 3pm
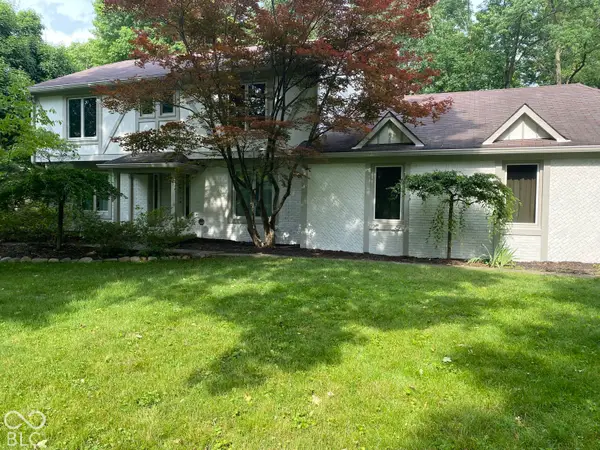 $860,000Coming Soon4 beds 4 baths3,402 sq. ft.
7101 N Pennsylvania Street, Indianapolis, IN 46240
MLS# 22127314Listed by: MAYWRIGHT PROPERTY CO. - Coming Soon
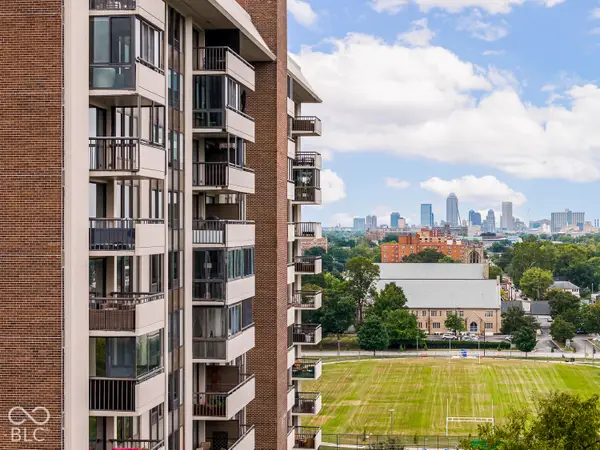 $450,000Coming Soon2 beds 2 baths1,640 sq. ft.
4000 N Meridian Street #14J, Indianapolis, IN 46208
MLS# 22131831Listed by: MAYWRIGHT PROPERTY CO.


Protect your home and budget from life's surprises with an Assurant Home Warranty, backed by a partner that supports you through every step of homeownership. Explore Plans.
© 2023 - 2026 ERA Franchise Systems LLC. All rights reserved. ERA Franchise Systems LLC fully supports the principles of the Fair Housing Act and the Equal Opportunity Act. ERA, ERA Real Estate powered, and their respective logos are registered service marks of ERA Franchise Systems LLC. Each office is independently owned and operated.