
521 E 42nd Street, Indianapolis, IN 46205
Local realty services provided by:Schuler Bauer Real Estate ERA Powered
521 E 42nd Street,Indianapolis, IN 46205
$373,900
- 3 Beds
- 2 Baths
- 2,448 sq. ft.
- Single family
- Pending
Listed by: pegg kennedy
Office: f.c. tucker company
MLS#:22120959
Source:IN_MIBOR | Licensed in Indiana
Price summary
- Price:$373,900
- Price per sq. ft.:$125.13
About this home
Lucky you! Great price and location in walkable, popular Meridian-Kessler. Sit on the porch swing and enjoy music of the annual French Market. Gorgeous hardwoods, crown and cove molding, French doors to dining room. Updated kitchen with butcher block, breakfast bar open to dining room. Quartz counters and classic white kitchen. Updated baths; hall bath with double, raised sinks, tub/shower with subway tile to ceiling. 2 bedrooms have walk-in closets, rare in this area. Then, surprise! 3rd floor finished with cathedral ceilings, dormers, windows, knee-wall storage. Great hang-out/get-away space. Concrete patio is under shade trees and a great outdoor "living room"/entertainment area. Dual HVAC; totally rewired. Off-street parking, pavers and beautiful retaining wall with attractive fence and landscaping = oasis! Walk to choice of schools; listen to church bells. 5 blocks to Monon Trail.
Contact an agent
Home facts
- Year built:1917
- Subdivision & Development:Northern Heights
- Listing ID #:22120959
- Added:47 day(s) ago
- Updated:October 06, 2026 at 08:46 AM
Rooms and interior
- Bedrooms:3
- Total bathrooms:2
- Full bathrooms:1
- Half bathrooms:1
- Dining Description:Dining Combo/Kitchen
- Kitchen Description:Convection Oven, Dishwasher, Disposal, Gas Oven, Microwave Hood, Refrigerator
- Basement:Yes
- Basement Description:Basement, Full
- Living area:2,448 sq. ft.
Heating and cooling
- Cooling:Central Electric
- Heating:Electric
- Central air:Yes
Structure and exterior
- Year built:1917
- Building area:2,448 sq. ft.
- Lot area:0.12 Acres
- Lot Features:Corner Lot, Curbs, Mature Trees, Sidewalks, Storm Sewer, Street Lights
- Architectural Style:Craftsman
- Construction Materials:Cement Siding, Wood Siding
- Exterior Features:Storage Shed
- Foundation Description:Block
Utilities
- Water:Public Water
Finances and disclosures
- Price:$373,900
- Price per sq. ft.:$125.13
Features and amenities
- Appliances:Refrigerator, Washer
- Laundry features:Dryer, Laundry in Unit, Washer
- Amenities:Attic Access, Attic Stairway, Radon System, Wood Work Stain/Painted
New listings near 521 E 42nd Street
- Coming Soon
 $309,900Coming Soon3 beds 2 baths1,300 sq. ft.
10205 N College Avenue, Carmel, IN 46280
MLS# 22129406Listed by: F.C. TUCKER COMPANY - Coming Soon
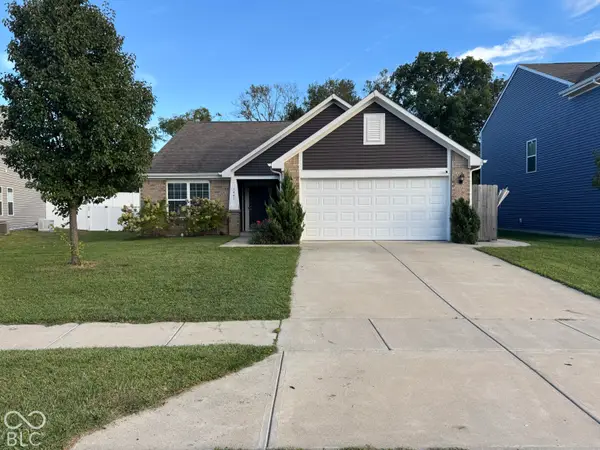 $286,000Coming Soon3 beds 2 baths1,618 sq. ft.
7441 Moultrie Drive, Indianapolis, IN 46217
MLS# 22129292Listed by: BERKSHIRE HATHAWAY HOME - Coming Soon
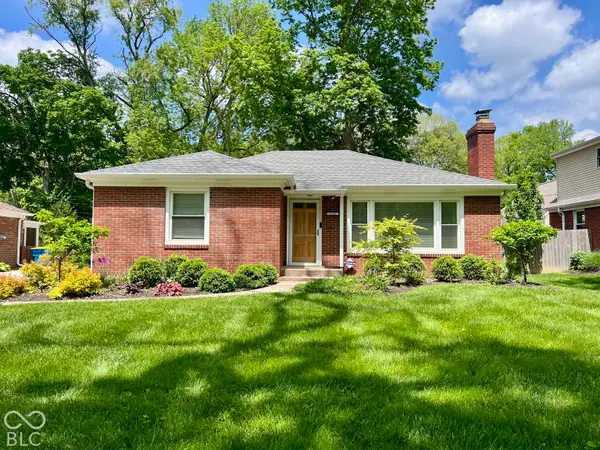 $375,000Coming Soon2 beds 1 baths1,095 sq. ft.
1156 E 56th Street, Indianapolis, IN 46220
MLS# 22129823Listed by: F.C. TUCKER COMPANY - Coming Soon
 $1,900,000Coming Soon5 beds 5 baths5,680 sq. ft.
4224 Central Avenue, Indianapolis, IN 46205
MLS# 22129329Listed by: F.C. TUCKER COMPANY - Coming Soon
 $449,500Coming Soon5 beds 3 baths3,168 sq. ft.
7648 Shasta Drive, Indianapolis, IN 46217
MLS# 22129795Listed by: LANDTREE, REALTORS - Coming Soon
 $499,900Coming Soon2 beds 3 baths2,208 sq. ft.
8335 Sand Point Way #6, Indianapolis, IN 46240
MLS# 22129274Listed by: EXP REALTY, LLC - Coming Soon
 $399,900Coming Soon5 beds 3 baths4,704 sq. ft.
6238 Cave Lane, Indianapolis, IN 46259
MLS# 22129010Listed by: CENTURY 21 SCHEETZ - Coming Soon
 $575,000Coming Soon4 beds 3 baths3,380 sq. ft.
5753 N College Avenue, Indianapolis, IN 46220
MLS# 22128186Listed by: F.C. TUCKER COMPANY - Coming Soon
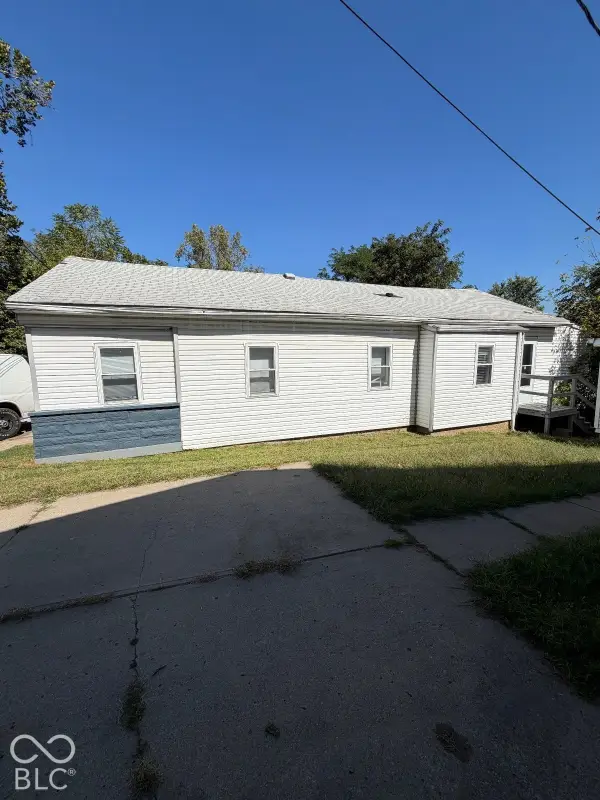 $144,900Coming Soon2 beds 1 baths1,004 sq. ft.
2667 Boyd Avenue, Indianapolis, IN 46203
MLS# 22128780Listed by: TRELORA REALTY - Coming Soon
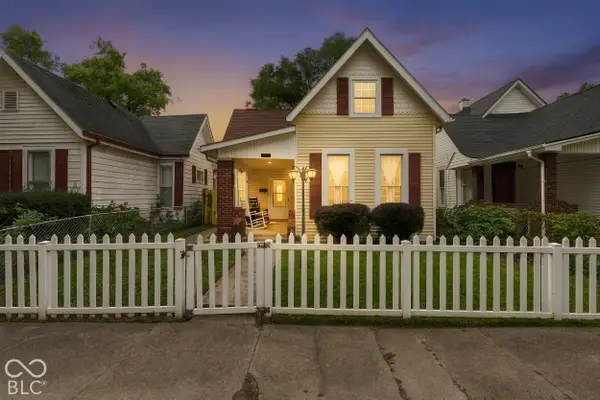 $325,000Coming Soon5 beds 2 baths2,008 sq. ft.
910 Villa Avenue, Indianapolis, IN 46203
MLS# 22128200Listed by: KELLER WILLIAMS INDY METRO NE


Protect your home and budget from life's surprises with an Assurant Home Warranty, backed by a partner that supports you through every step of homeownership. Explore Plans.
© 2023 - 2026 ERA Franchise Systems LLC. All rights reserved. ERA Franchise Systems LLC fully supports the principles of the Fair Housing Act and the Equal Opportunity Act. ERA, ERA Real Estate powered, and their respective logos are registered service marks of ERA Franchise Systems LLC. Each office is independently owned and operated.