
528 Tanninger Drive, Indianapolis, IN 46239
Local realty services provided by:Schuler Bauer Real Estate ERA Powered
528 Tanninger Drive,Indianapolis, IN 46239
$250,000
- 4 Beds
- 3 Baths
- - sq. ft.
- Single family
- Sold
Listed by: terry young
Office: red bridge real estate
MLS#:22115107
Source:IN_MIBOR | Licensed in Indiana
Sorry, we are unable to map this address
Price summary
- Price:$250,000
About this home
This inviting two-story home offers classic character, thoughtful updates, and a comfortable layout that's easy to love. Step inside and you'll find plenty of space for everyday living, making it easy to picture yourself at home. Whether you're a first-time buyer, a growing family, or looking for your next home, this one is worth a visit. Built in 1991, this home offers 1,956 square feet with four bedrooms upstairs, two full bathrooms, and a convenient half bath on the main level. Recent updates include a new furnace and central A/C, providing added comfort and peace of mind. Situated on a quarter-acre lot in the Creekside Woods subdivision on Indy's southeast side, the home also features a two-car attached garage and quick access to Southport Road, Franklin Road, and I-74.
Contact an agent
Home facts
- Year built:1991
- Subdivision & Development:Creekside Woods
- Listing ID #:22115107
- Added:45 day(s) ago
- Updated:September 04, 2026 at 06:58 AM
Rooms and interior
- Bedrooms:4
- Total bathrooms:3
- Full bathrooms:2
- Half bathrooms:1
- Dining Description:Formal Dining Room
- Kitchen Description:Dishwasher, Electric Oven, Microwave, Refrigerator
Heating and cooling
- Cooling:Central Electric
- Heating:Forced Air
- Central air:Yes
Structure and exterior
- Year built:1991
- Construction Materials:Vinyl Siding
- Foundation Description:Slab
Utilities
- Water:Public Water
Finances and disclosures
- Price:$250,000
Features and amenities
- Appliances:Microwave, Refrigerator, Washer
- Laundry features:Dryer, Washer
- Amenities:Wood Work Stain/Painted
Parking
- Garage:Yes
- Garage spaces:2
New listings near 528 Tanninger Drive
- New
 $379,000Active3 beds 3 baths1,643 sq. ft.
4515 Guilford Avenue, Indianapolis, IN 46205
MLS# 22124308Listed by: REAL BROKER, LLC - New
 $299,900Active3 beds 3 baths1,812 sq. ft.
8922 Lighthorse Drive, Indianapolis, IN 46231
MLS# 22124063Listed by: REAL RESULTS, INC. - New
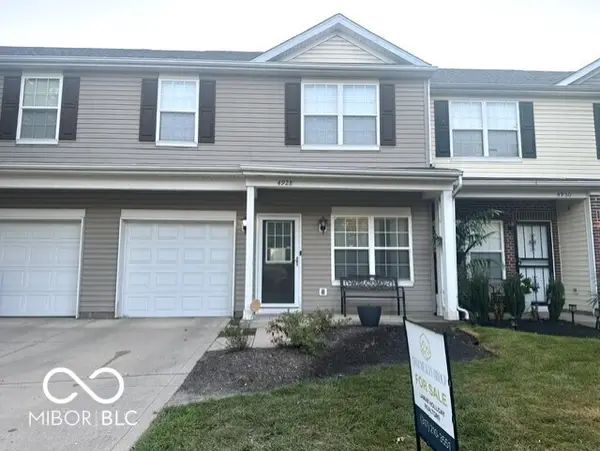 $176,900Active2 beds 2 baths1,567 sq. ft.
4928 Tuscany Lane, Indianapolis, IN 46254
MLS# 22124379Listed by: CHAZ REALTY GROUP OF INDIANA - New
 $759,000Active4 beds 4 baths6,294 sq. ft.
10607 Eagle Drive, Indianapolis, IN 46234
MLS# 22124390Listed by: THE BROKERAGE COMPANY OF INDIANA - New
 $125,000Active-- beds -- baths
28-30 S Chester Street, Indianapolis, IN 46201
MLS# 22124392Listed by: KELLER WILLIAMS INDY METRO PARTNERS - New
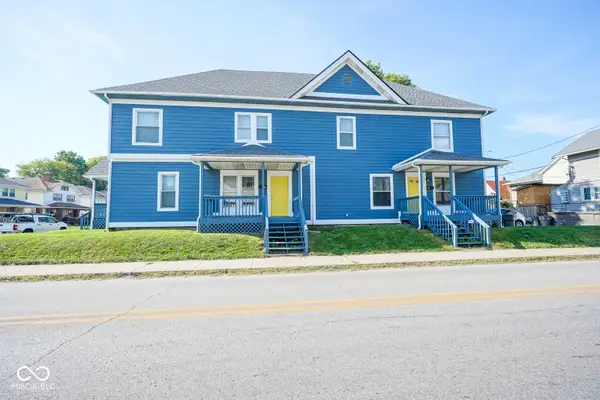 $434,900Active-- beds -- baths
2962 N Delaware Street, Indianapolis, IN 46205
MLS# 22124127Listed by: TRUEBLOOD REAL ESTATE - New
 $159,900Active2 beds 1 baths856 sq. ft.
1521 N Gladstone Avenue, Indianapolis, IN 46201
MLS# 22124373Listed by: TRUEBLOOD REAL ESTATE - New
 $200,000Active2 beds 1 baths878 sq. ft.
5634 Rawles Avenue, Indianapolis, IN 46219
MLS# 22124377Listed by: RE/MAX ADVANCED REALTY - New
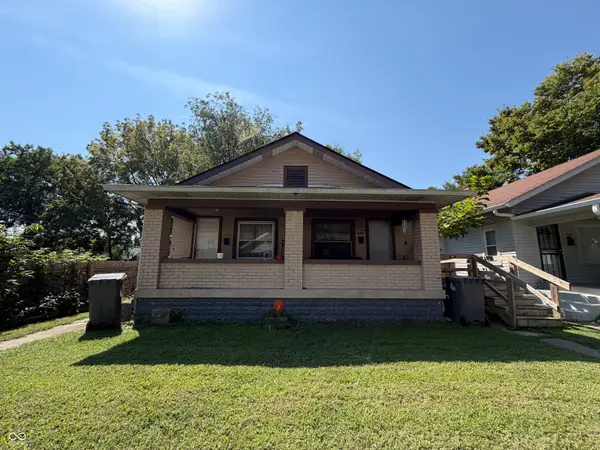 $150,000Active-- beds -- baths
425-427 W 39th Street, Indianapolis, IN 46208
MLS# 22124381Listed by: KELLER WILLIAMS INDY METRO PARTNERS - New
 $309,900Active3 beds 2 baths1,642 sq. ft.
10399 Norman Drive, Brownsburg, IN 46112
MLS# 22124383Listed by: AMERICAN DREAM TEAM REAL ESTATE


Protect your home and budget from life's surprises with an Assurant Home Warranty, backed by a partner that supports you through every step of homeownership. Explore Plans.
© 2023 - 2026 ERA Franchise Systems LLC. All rights reserved. ERA Franchise Systems LLC fully supports the principles of the Fair Housing Act and the Equal Opportunity Act. ERA, ERA Real Estate powered, and their respective logos are registered service marks of ERA Franchise Systems LLC. Each office is independently owned and operated.