
5323 Kidwell Circle, Indianapolis, IN 46239
Local realty services provided by:Schuler Bauer Real Estate ERA Powered
5323 Kidwell Circle,Indianapolis, IN 46239
$399,900
- 5 Beds
- 3 Baths
- - sq. ft.
- Single family
- Sold
Listed by: susan finley
Office: century 21 scheetz
MLS#:22114324
Source:IN_MIBOR | Licensed in Indiana
Sorry, we are unable to map this address
Price summary
- Price:$399,900
About this home
Built in 1998 as a Trinity Home model, this one-owner gem offers 3738 sq ft of stylish living space, beautifully decorated with flair and attention to detail. Situated on a quiet cul-de-sac and backing to mature trees with no homes behind the property, the setting provides exceptional privacy. The home features 5 bedrooms (two currently used as offices), including a spacious bonus room bedroom with a walk-in closet. The finished basement delivers a standout entertainment space featuring a top tier man cave, complete with an included pool table. Outdoor living is a highlight with a private tree-lined yard, deck, and firepit area, ideal for gatherings and relaxation. The heated and air-conditioned 3-car garage provides valuable year-round functionality. With new windows (2025), roof (2024), gutter guards (2023), several new appliances, and two sump pumps-one with a new battery backup-this home offers well-planned updates and added protection. Ideally situated with quick access to everyday essentials, this location places shopping, dining, schools, and major commuter routes within easy reach. Space, style, privacy, convenience and modern improvements in a premier cul-de-sac location - 5323 Kidwell Circle truly has it all. Welcome home!...
Contact an agent
Home facts
- Year built:1998
- Subdivision & Development:Wildcat Run
- Listing ID #:22114324
- Added:46 day(s) ago
- Updated:October 06, 2026 at 07:48 AM
Rooms and interior
- Bedrooms:5
- Total bathrooms:3
- Full bathrooms:2
- Half bathrooms:1
- Dining Description:Breakfast Room, Formal Dining Room
- Kitchen Description:Dishwasher, Disposal, Gas Oven, Microwave, Microwave Hood, Refrigerator
- Basement:Yes
- Basement Description:Basement, Finished, Full, Storage Space
Heating and cooling
- Cooling:Central Electric
- Heating:Forced Air
- Central air:Yes
Structure and exterior
- Year built:1998
- Lot Features:Cul-De-Sac, Curbs, Mature Trees, Sidewalks, Street Lights
- Construction Materials:Brick, Vinyl With Brick
- Exterior Features:Fire Pit, Gas Grill, Sprinkler System
- Foundation Description:Concrete Perimeter, Crawl Space
Schools
- High school:Franklin Central High School
- Middle school:Franklin Central Junior High
- Elementary school:Thompson Crossing Elementary Sch
Utilities
- Water:Public Water
Finances and disclosures
- Price:$399,900
Features and amenities
- Appliances:Microwave, Refrigerator
- Amenities:Attic Access, Wood Work Painted
- Pool features:Pool
Parking
- Parking description:Finished Garage, Garage Door Opener, Keyless Entry
- Garage:Yes
- Garage spaces:3
New listings near 5323 Kidwell Circle
- Coming Soon
 $309,900Coming Soon3 beds 2 baths1,300 sq. ft.
10205 N College Avenue, Carmel, IN 46280
MLS# 22129406Listed by: F.C. TUCKER COMPANY - Coming Soon
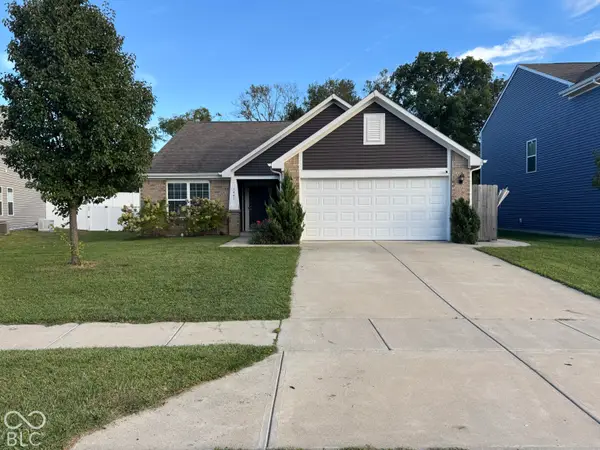 $286,000Coming Soon3 beds 2 baths1,618 sq. ft.
7441 Moultrie Drive, Indianapolis, IN 46217
MLS# 22129292Listed by: BERKSHIRE HATHAWAY HOME - Coming Soon
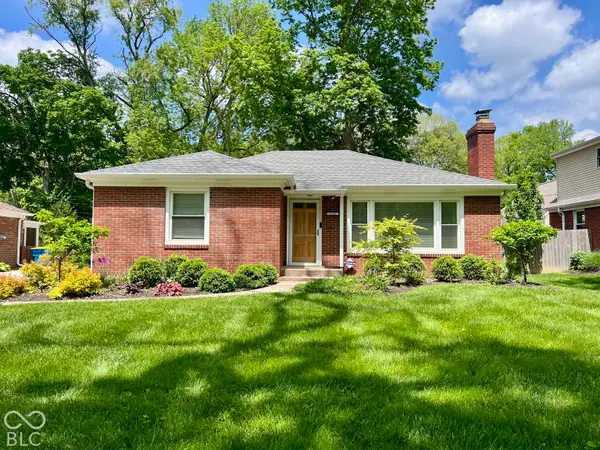 $375,000Coming Soon2 beds 1 baths1,095 sq. ft.
1156 E 56th Street, Indianapolis, IN 46220
MLS# 22129823Listed by: F.C. TUCKER COMPANY - Coming Soon
 $1,900,000Coming Soon5 beds 5 baths5,680 sq. ft.
4224 Central Avenue, Indianapolis, IN 46205
MLS# 22129329Listed by: F.C. TUCKER COMPANY - Coming Soon
 $449,500Coming Soon5 beds 3 baths3,168 sq. ft.
7648 Shasta Drive, Indianapolis, IN 46217
MLS# 22129795Listed by: LANDTREE, REALTORS - Coming Soon
 $499,900Coming Soon2 beds 3 baths2,208 sq. ft.
8335 Sand Point Way #6, Indianapolis, IN 46240
MLS# 22129274Listed by: EXP REALTY, LLC - Coming Soon
 $399,900Coming Soon5 beds 3 baths4,704 sq. ft.
6238 Cave Lane, Indianapolis, IN 46259
MLS# 22129010Listed by: CENTURY 21 SCHEETZ - Coming Soon
 $575,000Coming Soon4 beds 3 baths3,380 sq. ft.
5753 N College Avenue, Indianapolis, IN 46220
MLS# 22128186Listed by: F.C. TUCKER COMPANY - Coming Soon
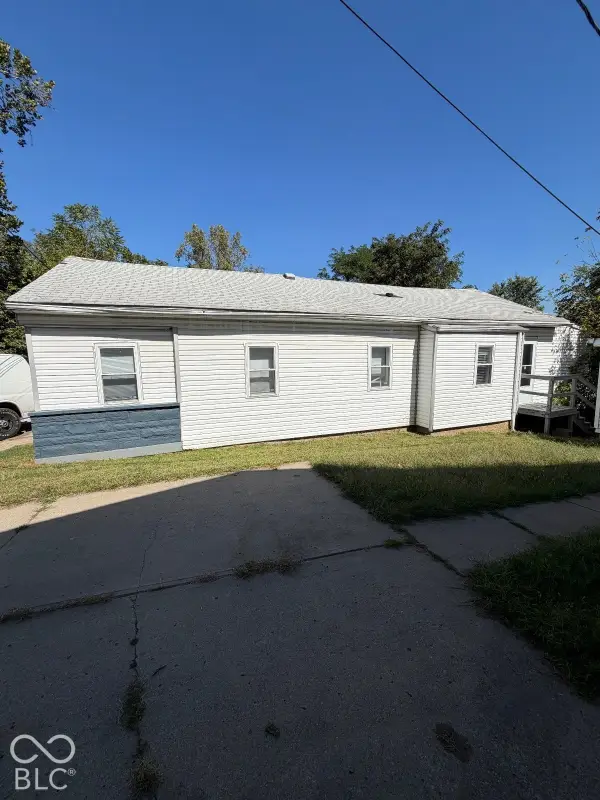 $144,900Coming Soon2 beds 1 baths1,004 sq. ft.
2667 Boyd Avenue, Indianapolis, IN 46203
MLS# 22128780Listed by: TRELORA REALTY - Coming Soon
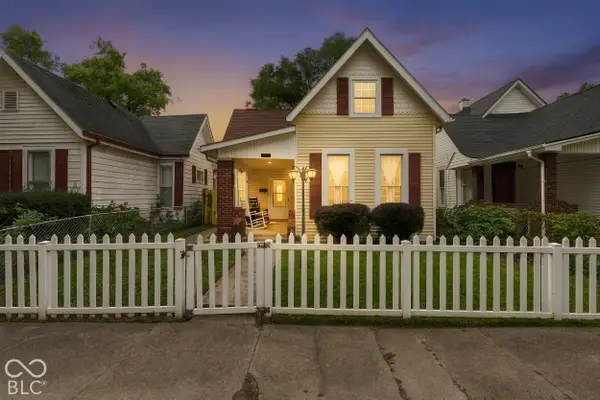 $325,000Coming Soon5 beds 2 baths2,008 sq. ft.
910 Villa Avenue, Indianapolis, IN 46203
MLS# 22128200Listed by: KELLER WILLIAMS INDY METRO NE


Protect your home and budget from life's surprises with an Assurant Home Warranty, backed by a partner that supports you through every step of homeownership. Explore Plans.
© 2023 - 2026 ERA Franchise Systems LLC. All rights reserved. ERA Franchise Systems LLC fully supports the principles of the Fair Housing Act and the Equal Opportunity Act. ERA, ERA Real Estate powered, and their respective logos are registered service marks of ERA Franchise Systems LLC. Each office is independently owned and operated.