
5329 E 34th Street, Indianapolis, IN 46218
Local realty services provided by:Schuler Bauer Real Estate ERA Powered
5329 E 34th Street,Indianapolis, IN 46218
$149,900
- 3 Beds
- 1 Baths
- 900 sq. ft.
- Single family
- Active
Listed by: ashley marino, katie malott
Office: berkshire hathaway homeservices
MLS#:22107701
Source:IN_MIBOR | Licensed in Indiana
Price summary
- Price:$149,900
- Price per sq. ft.:$166.56
About this home
Updated 3-Bedroom Ranch With a Detached 2-Car Garage A move-in-ready ranch with a 2-car detached garage at an attractive price - and it won't last long, so stop scrolling - this is it. This clean, well-kept 3-bedroom, 1-bath ranch on Indianapolis' east side delivers the combination many buyers are actively searching for: single-level living, recent updates, and a detached 2-car garage. Fresh paint, updated flooring, and key improvements throughout mean the work is already done. No renovations, no surprises - just move in and make it your own. The ranch-style floor plan keeps everything on one level: no stairs, easy flow between rooms, and the kind of comfortable, practical everyday living that ranch homes do best equally well for a first-time buyer, or an investor seeking a clean, rentable property. The detached 2-car garage is a genuine bonus at this price point - room for two vehicles, plus space for storage, a workshop, bikes, or whatever your lifestyle calls for. At this price point, a 2-car garage is not something you find every day. Conveniently located near shopping, dining, schools, and major commuter routes, daily life here is easy and connected. 3 bedrooms. Updated interior. 2-car detached garage. Convenient location. Homes like this move quickly. Come take a look - you may find this is exactly the straightforward, affordable home you've been waiting for....
Contact an agent
Home facts
- Year built:1958
- Subdivision & Development:Shangri-La
- Listing ID #:22107701
- Added:105 day(s) ago
- Updated:September 26, 2026 at 02:55 PM
Rooms and interior
- Bedrooms:3
- Total bathrooms:1
- Full bathrooms:1
- Dining Description:Dining Combo/Kitchen
- Kitchen Description:Range Hood
- Living area:900 sq. ft.
Heating and cooling
- Cooling:Central Electric
- Heating:Forced Air
- Central air:Yes
Structure and exterior
- Year built:1958
- Building area:900 sq. ft.
- Lot area:0.15 Acres
- Architectural Style:Ranch
- Construction Materials:Vinyl Siding
- Foundation Description:Slab
Utilities
- Water:Public Water
Finances and disclosures
- Price:$149,900
- Price per sq. ft.:$166.56
Parking
- Garage:Yes
- Garage spaces:2
New listings near 5329 E 34th Street
 $325,000Pending3 beds 3 baths1,526 sq. ft.
2426 Winthrop Avenue, Indianapolis, IN 46205
MLS# 22128267Listed by: SCOTT ESTATES- New
 $225,000Active3 beds 1 baths1,330 sq. ft.
847 Jefferson Avenue, Indianapolis, IN 46201
MLS# 22126507Listed by: @PROPERTIES - New
 $249,900Active3 beds 2 baths1,692 sq. ft.
4609 Shelbyville Road, Indianapolis, IN 46237
MLS# 22128241Listed by: F.C. TUCKER COMPANY - New
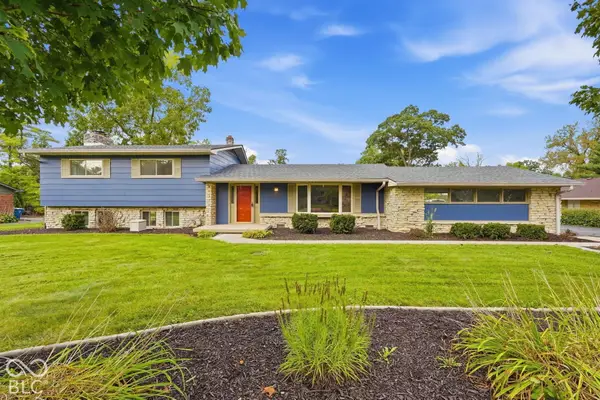 $474,500Active4 beds 3 baths2,149 sq. ft.
6360 Knyghton Road, Indianapolis, IN 46220
MLS# 22128318Listed by: E-ROCKS REAL ESTATE - New
 $274,900Active3 beds 3 baths2,035 sq. ft.
3408 Carica Drive, Indianapolis, IN 46203
MLS# 22127882Listed by: REMAX ONE - New
 $449,900Active5 beds 6 baths3,595 sq. ft.
3349 N College Avenue, Indianapolis, IN 46205
MLS# 22127742Listed by: @PROPERTIES - New
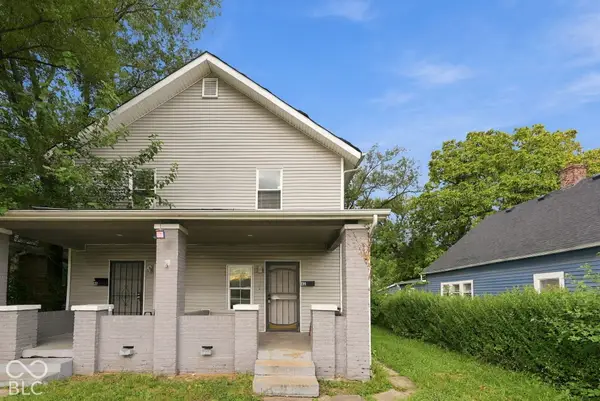 $180,000Active-- beds -- baths
40 N Lasalle Street, Indianapolis, IN 46201
MLS# 22127761Listed by: EXP REALTY LLC - New
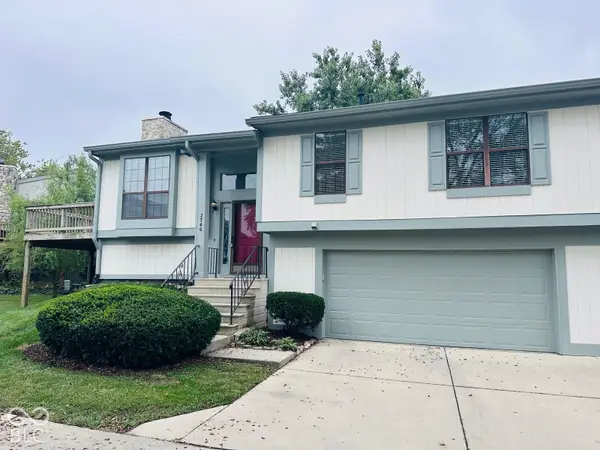 $200,000Active2 beds 2 baths2,154 sq. ft.
2746 Lakeshire Lane, Indianapolis, IN 46268
MLS# 22128064Listed by: MARKET STREET REALTY LLC - New
 $339,900Active4 beds 3 baths2,374 sq. ft.
10566 Andrea Court, Indianapolis, IN 46231
MLS# 22128035Listed by: EXP REALTY, LLC - New
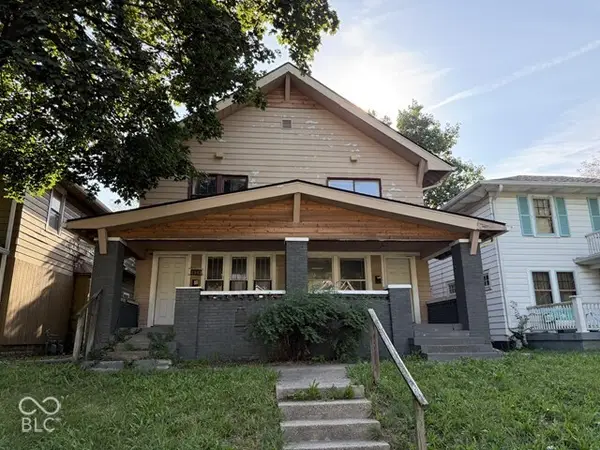 $149,900Active-- beds -- baths
2841-2843 Boulevard Place, Indianapolis, IN 46208
MLS# 22124331Listed by: KELLER WILLIAMS INDY METRO PARTNERS


Protect your home and budget from life's surprises with an Assurant Home Warranty, backed by a partner that supports you through every step of homeownership. Explore Plans.
© 2023 - 2026 ERA Franchise Systems LLC. All rights reserved. ERA Franchise Systems LLC fully supports the principles of the Fair Housing Act and the Equal Opportunity Act. ERA, ERA Real Estate powered, and their respective logos are registered service marks of ERA Franchise Systems LLC. Each office is independently owned and operated.