
5361 E Burgess Avenue, Indianapolis, IN 46219
Local realty services provided by:Schuler Bauer Real Estate ERA Powered
5361 E Burgess Avenue,Indianapolis, IN 46219
$155,000
- 3 Beds
- 1 Baths
- 1,074 sq. ft.
- Single family
- Active
Listed by: kristen woodworth
Office: f.c. tucker company
MLS#:22119226
Source:IN_MIBOR
Price summary
- Price:$155,000
- Price per sq. ft.:$144.32
About this home
Welcome to this adorable 3-bedroom, 1-bath bungalow in the charming Irvington area, offering the ultimate neighborhood lifestyle with idyllic tree-lined streets, local foodie spots, historic architecture, and famous annual community traditions right out your front door! Move-in ready with a fresh feel, the home features newer flooring and carpets, as well as a new HVAC system installed January 2026 for total peace of mind. Situated on a surprisingly spacious and private 0.18-acre lot-a rare find for the area-the fully privacy-fenced backyard serves as your own quiet sanctuary, complete with a new shed for all your extra storage needs. Whether strolling to nearby shops or entertaining in the expansive yard, this home perfectly blends original character, key functional updates, and an unbeatable location!
Contact an agent
Home facts
- Year built:1964
- Subdivision & Development:Witz & Spannuths
- Listing ID #:22119226
- Added:1 day(s) ago
- Updated:August 12, 2026 at 04:28 PM
Rooms and interior
- Bedrooms:3
- Total bathrooms:1
- Full bathrooms:1
- Dining Description:Dining Combo/Kitchen
- Kitchen Description:Electric Oven, Refrigerator
- Living area:1,074 sq. ft.
Heating and cooling
- Cooling:Central Electric
- Heating:Electric, Forced Air
- Central air:Yes
Structure and exterior
- Year built:1964
- Building area:1,074 sq. ft.
- Lot area:0.18 Acres
- Architectural Style:Ranch
- Construction Materials:Aluminum Siding, Brick
- Foundation Description:Block
Utilities
- Water:Public Water
Finances and disclosures
- Price:$155,000
- Price per sq. ft.:$144.32
Features and amenities
- Appliances:Refrigerator
- Amenities:Attic Access, Sump Pump, Wood Work Stain/Painted
New listings near 5361 E Burgess Avenue
- New
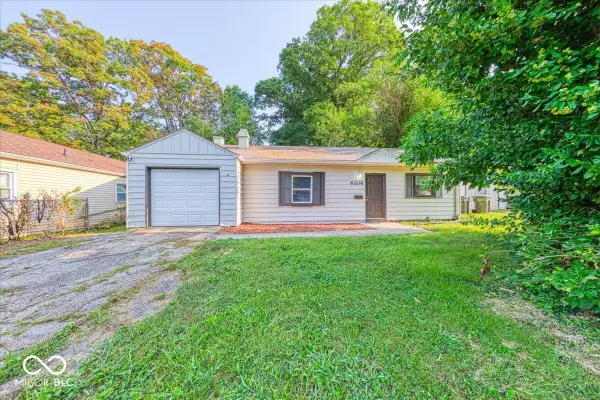 $124,000Active3 beds 1 baths933 sq. ft.
6208 E 24th Street, Indianapolis, IN 46219
MLS# 22117359Listed by: JRB GROUP - New
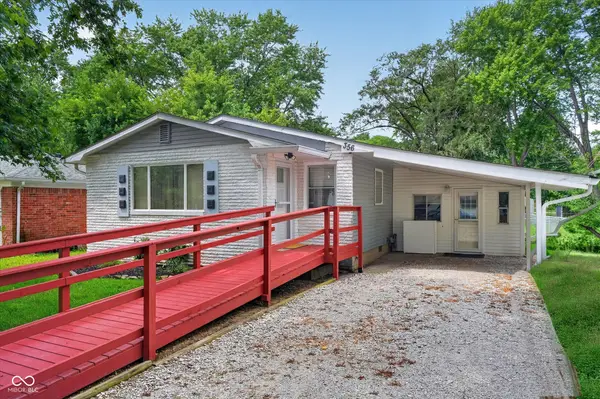 $177,000Active3 beds 1 baths1,404 sq. ft.
356 N Hugo Street, Indianapolis, IN 46229
MLS# 22118947Listed by: CENTURY 21 SCHEETZ - New
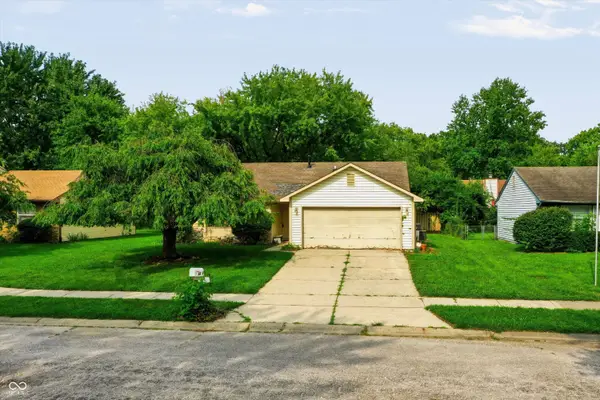 $170,000Active3 beds 2 baths1,200 sq. ft.
4272 Eagle Lake Drive, Indianapolis, IN 46254
MLS# 22119207Listed by: MARK DIETEL REALTY, LLC - New
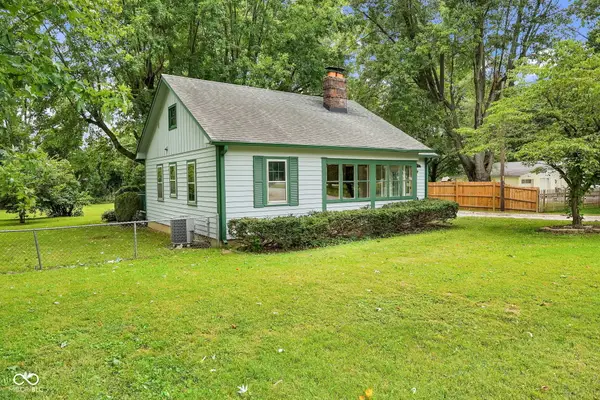 $190,000Active3 beds 1 baths1,402 sq. ft.
8508 Morgantown Road, Indianapolis, IN 46217
MLS# 22119383Listed by: CARPENTER, REALTORS - New
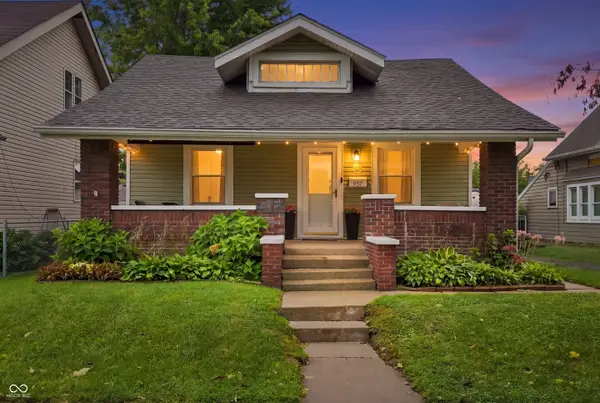 $198,000Active3 beds 1 baths1,102 sq. ft.
957 E Raymond Street, Indianapolis, IN 46203
MLS# 22119492Listed by: F.C. TUCKER COMPANY - New
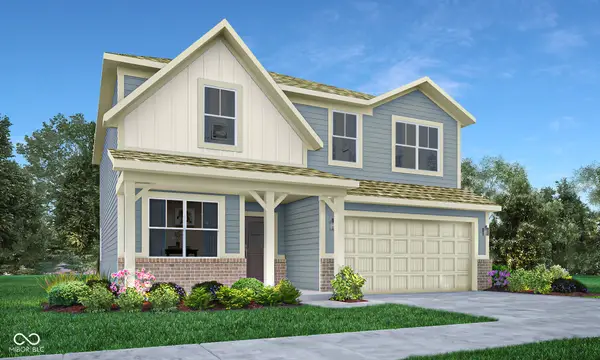 $334,995Active5 beds 3 baths2,422 sq. ft.
11828 Cotterill Way, Indianapolis, IN 46235
MLS# 22119633Listed by: COMPASS INDIANA, LLC - New
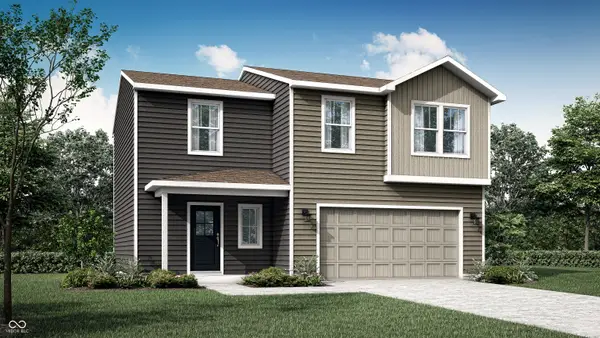 $302,990Active4 beds 3 baths1,794 sq. ft.
11860 Cotterill Way, Indianapolis, IN 46235
MLS# 22119640Listed by: COMPASS INDIANA, LLC - New
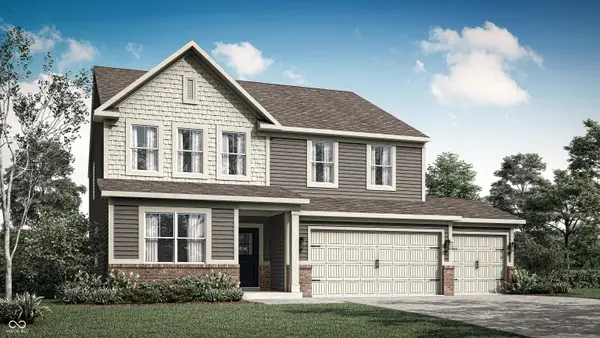 $418,185Active5 beds 4 baths3,054 sq. ft.
8408 Honorable Drive, Indianapolis, IN 46239
MLS# 22119651Listed by: COMPASS INDIANA, LLC - New
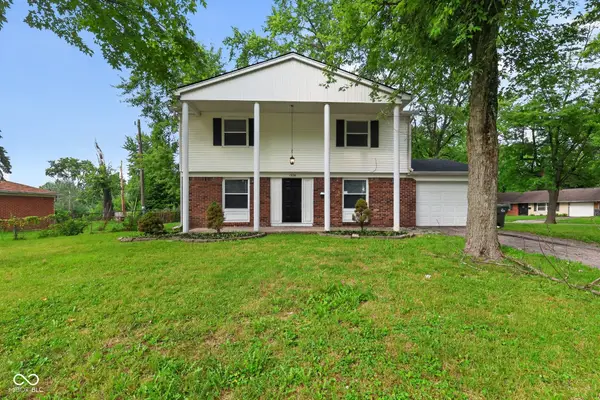 $239,900Active4 beds 2 baths1,716 sq. ft.
1934 Schwier Court, Indianapolis, IN 46229
MLS# 22119702Listed by: ENTERA REALTY - New
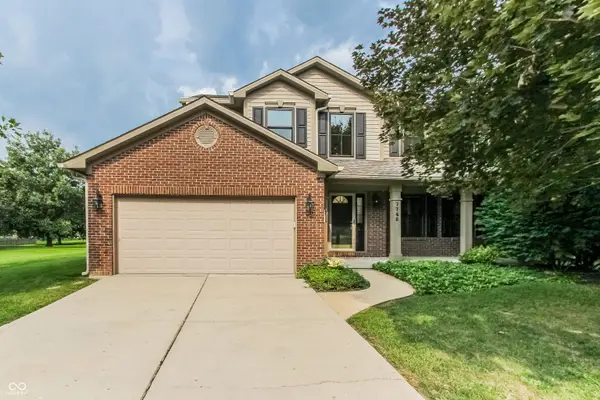 $385,000Active4 beds 4 baths2,854 sq. ft.
7746 Silver Lake Place, Indianapolis, IN 46259
MLS# 22119729Listed by: HOOSIER, REALTORS


Protect your home and budget from life's surprises with an Assurant Home Warranty, backed by a partner that supports you through every step of homeownership. Explore Plans.
© 2023 - 2026 ERA Franchise Systems LLC. All rights reserved. ERA Franchise Systems LLC fully supports the principles of the Fair Housing Act and the Equal Opportunity Act. ERA, ERA Real Estate powered, and their respective logos are registered service marks of ERA Franchise Systems LLC. Each office is independently owned and operated.