
5402 Rosslyn Avenue, Indianapolis, IN 46220
Local realty services provided by:Schuler Bauer Real Estate ERA Powered
5402 Rosslyn Avenue,Indianapolis, IN 46220
$380,000
- 2 Beds
- 1 Baths
- - sq. ft.
- Single family
- Sold
Listed by: laura musall
Office: f.c. tucker company
MLS#:22108378
Source:IN_MIBOR | Licensed in Indiana
Sorry, we are unable to map this address
Price summary
- Price:$380,000
About this home
If you love classic Meridian-Kessler charm and true artisan detail, this 1940s English cottage is something special. You're minutes from everything - a 7-mile stroll to Mama Corolla's and the Monon Trail. Inside, it feels like modern, upscale living. The kitchen was custom designed with solid maple Amish cabinetry, real slate floors, hand-painted tile and quartz countertops. You'll find original hardwoods, an arched entry vestibule, a cozy library nook, and in the living room, a gas fireplace. Other highlights that are hard-to-find at this price range and area: Extra-large, attached, two-car garage, finished, dry lower level with engineered hardwoods and a build-in sauna, plus plenty of room is you every want to add another bath or a third bedroom. Enjoy breakfast on the private, outdoor courtyard, or host a cook out in the backyard, where the trees are the perfect distance for hammock. But wait, there's more: a foldable staircase takes you to a full floored attic giving you lots of storage and new Hardie Board siding and a professionally landscaped yard. This house really is perfection....
Contact an agent
Home facts
- Year built:1942
- Subdivision & Development:54th & Haverford
- Listing ID #:22108378
- Added:46 day(s) ago
- Updated:September 20, 2026 at 06:59 AM
Rooms and interior
- Bedrooms:2
- Total bathrooms:1
- Full bathrooms:1
- Dining Description:Formal Dining Room
- Kitchen Description:Dishwasher, Disposal, Gas Oven, Refrigerator
- Basement:Yes
- Basement Description:Basement, Finished, Full
Heating and cooling
- Cooling:Central Electric
- Heating:Forced Air
- Central air:Yes
Structure and exterior
- Year built:1942
- Lot Features:Mature Trees, Sidewalks
- Architectural Style:Bungalow, Craftsman
- Construction Materials:Brick, Wood Siding
- Foundation Description:Block
Utilities
- Water:Public Water
Finances and disclosures
- Price:$380,000
Features and amenities
- Appliances:Refrigerator, Washer
- Laundry features:Dryer, Washer
- Amenities:Attic Pull Down Stairs, Attic Stairway
Parking
- Garage:Yes
- Garage spaces:2
New listings near 5402 Rosslyn Avenue
- New
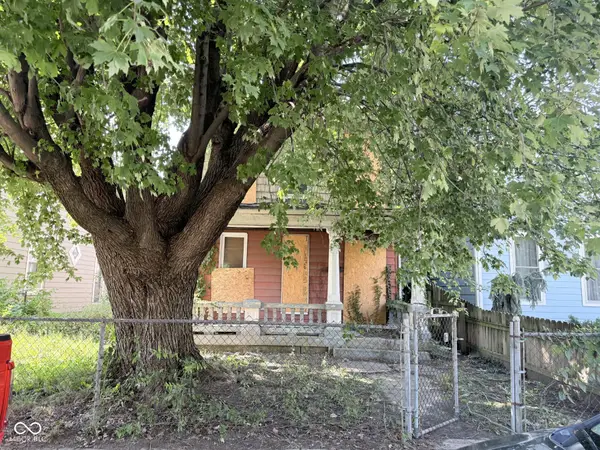 $175,000Active4 beds 1 baths2,208 sq. ft.
1142 Olive, Indianapolis, IN 46203
MLS# 22127132Listed by: YOUR REALTY LINK, LLC - New
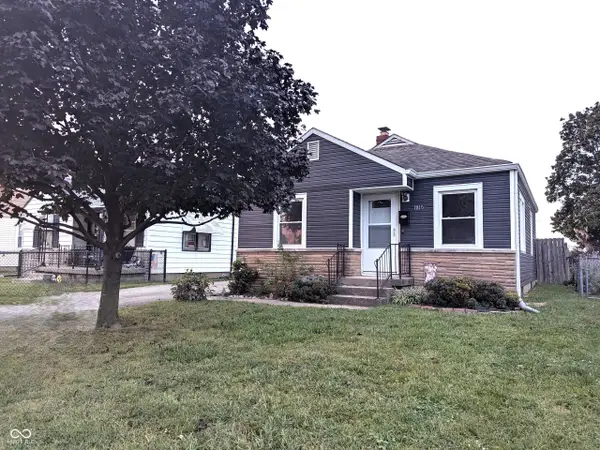 $159,900Active2 beds 1 baths744 sq. ft.
1810 Calhoun Street, Indianapolis, IN 46203
MLS# 22126796Listed by: DIVERSE PROPERTY SOLUTIONS IND - New
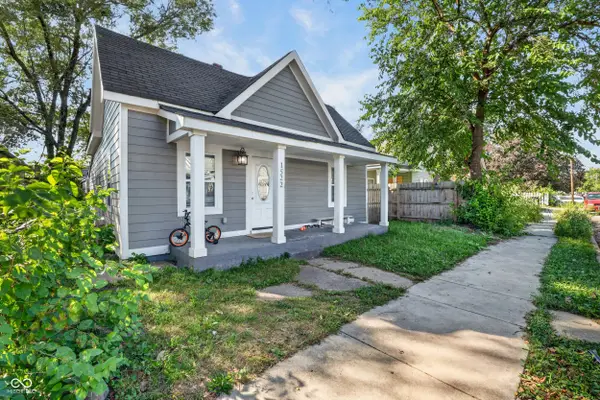 $185,000Active3 beds 3 baths1,512 sq. ft.
1522 S Reisner Street, Indianapolis, IN 46221
MLS# 22126808Listed by: KELLER WILLIAMS INDY METRO PARTNERS - New
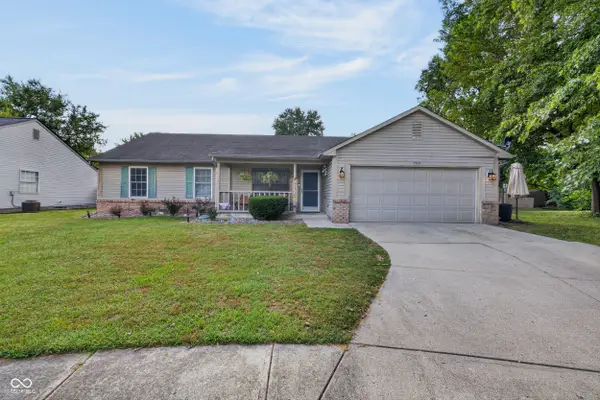 $255,000Active3 beds 2 baths1,430 sq. ft.
4506 Rotterdam Drive, Indianapolis, IN 46228
MLS# 22126986Listed by: KELLER WILLIAMS INDY METRO PARTNERS - New
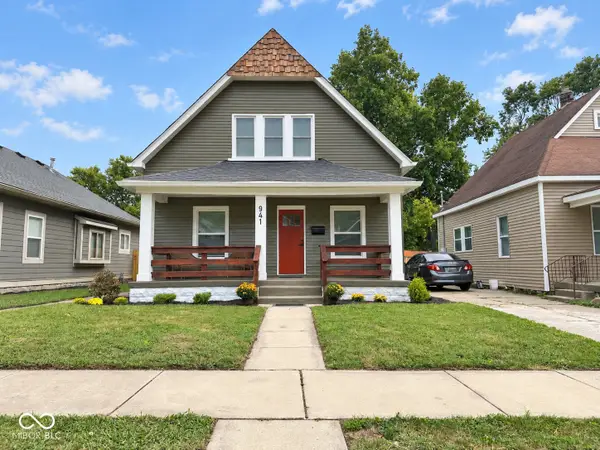 $235,000Active3 beds 3 baths1,686 sq. ft.
941 N Olney Street, Indianapolis, IN 46201
MLS# 22127038Listed by: KELLER WILLIAMS INDY METRO PARTNERS - New
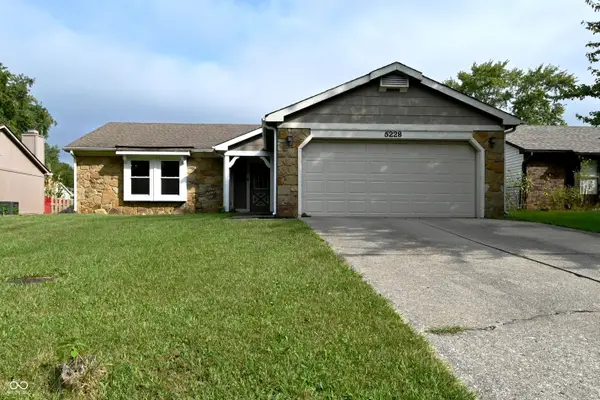 $220,000Active3 beds 2 baths1,188 sq. ft.
5228 Rowan Court, Indianapolis, IN 46237
MLS# 22127115Listed by: BLUPRINT REAL ESTATE GROUP - New
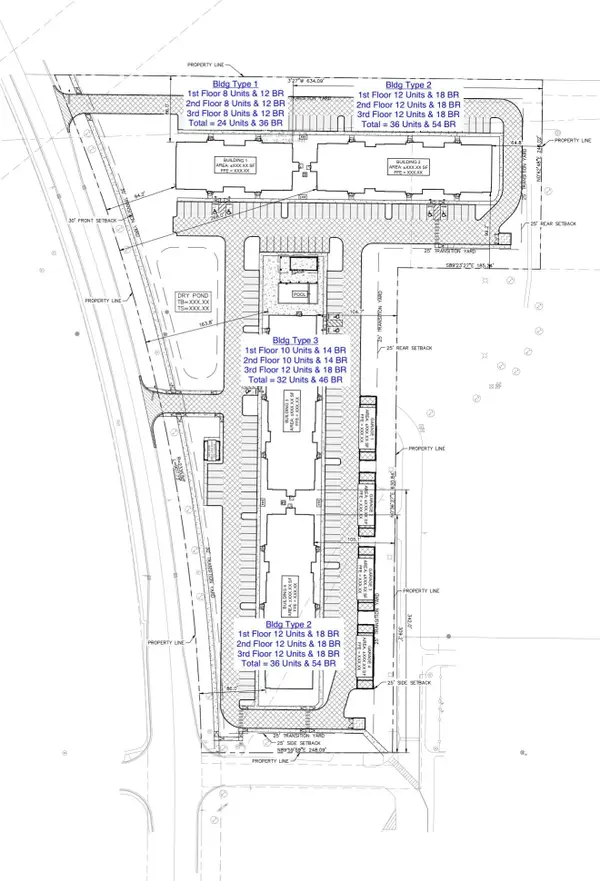 $2,499,000Active7.5 Acres
7525 Mcfarland Boulevard, Indianapolis, IN 46237
MLS# 22127118Listed by: HOOSIER, REALTORS - New
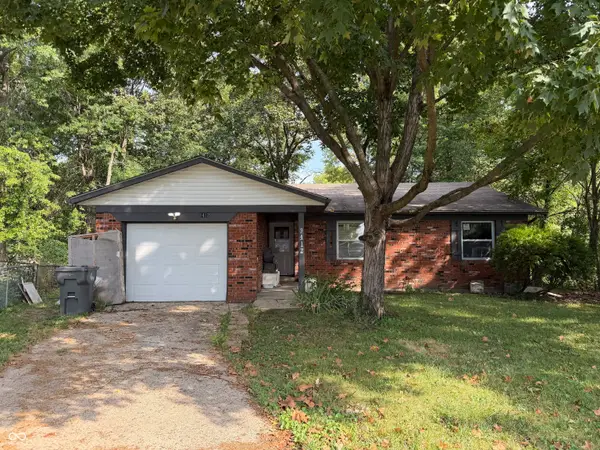 $95,000Active3 beds 1 baths1,259 sq. ft.
9412 Big Ben, Indianapolis, IN 46235
MLS# 22127124Listed by: TOTALIS REAL ESTATE SOLUTIONS - New
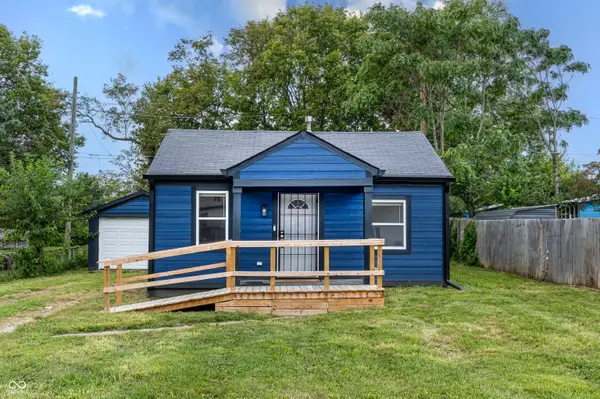 $165,000Active2 beds 1 baths552 sq. ft.
890 S Auburn Street, Indianapolis, IN 46241
MLS# 22127125Listed by: KELLER WILLIAMS INDY METRO NE - New
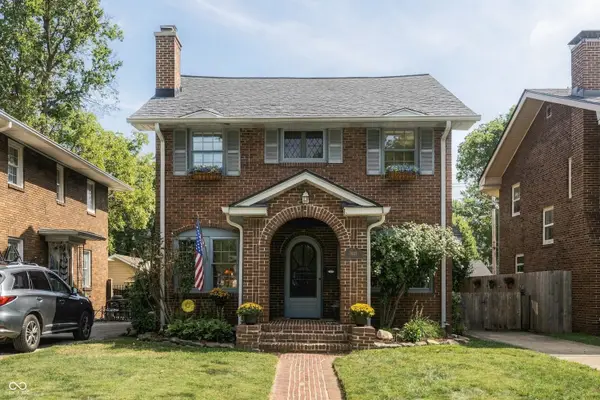 $399,900Active3 beds 2 baths1,770 sq. ft.
5521 Guilford Avenue, Indianapolis, IN 46220
MLS# 22126797Listed by: BERKSHIRE HATHAWAY HOME


Protect your home and budget from life's surprises with an Assurant Home Warranty, backed by a partner that supports you through every step of homeownership. Explore Plans.
© 2023 - 2026 ERA Franchise Systems LLC. All rights reserved. ERA Franchise Systems LLC fully supports the principles of the Fair Housing Act and the Equal Opportunity Act. ERA, ERA Real Estate powered, and their respective logos are registered service marks of ERA Franchise Systems LLC. Each office is independently owned and operated.